
12611 Horton Avenue, Urbandale, IA 50323
Local realty services provided by:CENTURY 21 Signature Real Estate
12611 Horton Avenue,Urbandale, IA 50323
$374,900
- 4 Beds
- 3 Baths
- 1,773 sq. ft.
- Single family
- Active
Listed by: cristopher swaim
Office: swaim appraisal
MLS#:752340
Source:IA_DMAAR
Price summary
- Price:$374,900
- Price per sq. ft.:$211.45
About this home
This well maintained 2 story home has a familiar and functional floorplan. The kitchen has been updated with quartz countertops, newer laminate flooring and stainless steel appliances. A spacious family room includes a gas fireplace. The front room could be used as a formal living room or dining room. A cathedral ceiling spans the primary bedroom suite which has a walk-in closet, 2nd closet and 3/4 bathroom. 3 more bedrooms and a full bathroom top off the 2nd floor. The basement has a finished room that could be used as a family room or a 5th bedroom as it has an egress window and closet. Basement finish is approximately 330sqft not included on assessor's records and has new laminate flooring. Newer roof, water heater, sump pump and composite deck. Great location within close proximity to the interstate and walking distance to Des Moines Christian school and Webster elementary school.
Contact an agent
Home facts
- Year built:2003
- Listing ID #:752340
- Added:1 day(s) ago
- Updated:November 04, 2026 at 08:03 PM
Rooms and interior
- Bedrooms:4
- Total bathrooms:3
- Full bathrooms:1
- Half bathrooms:1
- Kitchen Description:Cooktop, Dishwasher, Microwave, Refrigerator, Stove
- Basement:Yes
- Basement Description:Finished
- Living area:1,773 sq. ft.
Heating and cooling
- Cooling:Central Air
- Heating:Forced Air, Gas, Natural Gas
- Central air:Yes
Structure and exterior
- Roof:Asphalt, Shingle
- Year built:2003
- Building area:1,773 sq. ft.
- Lot area:0.24 Acres
- Architectural Style:Two Story
- Construction Materials:Vinyl Siding
- Foundation Description:Poured
- Levels:2 Story
Utilities
- Water:Public
- Sewer:Public Sewer
Finances and disclosures
- Price:$374,900
- Price per sq. ft.:$211.45
- Tax amount:$6,012
Features and amenities
- Appliances:Cooktop, Dishwasher, Dryer, Microwave, Refrigerator, Stove, Washer
- Laundry features:Dryer, Washer
Parking
- Parking description:Attached, Garage, Three Car Garage
- Garage:Yes
- Garage spaces:3
New listings near 12611 Horton Avenue
- New
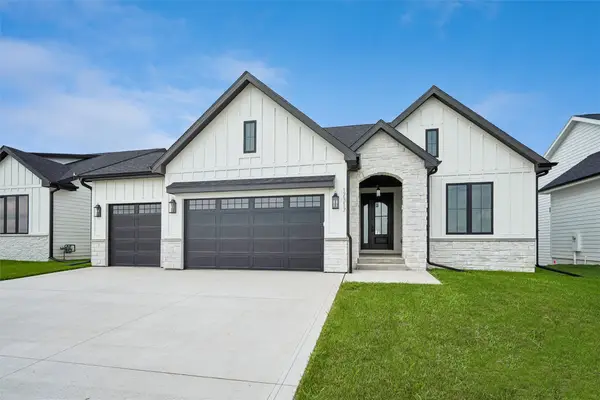 $534,900Active5 beds 3 baths1,731 sq. ft.
17317 Brookview Drive, Urbandale, IA 50323
MLS# 752415Listed by: RE/MAX PRECISION - New
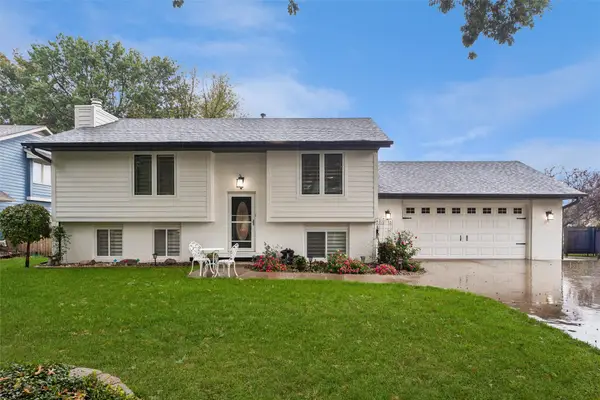 $399,900Active3 beds 3 baths930 sq. ft.
9720 Madison Avenue, Urbandale, IA 50322
MLS# 752400Listed by: REALTY ONE GROUP IMPACT - New
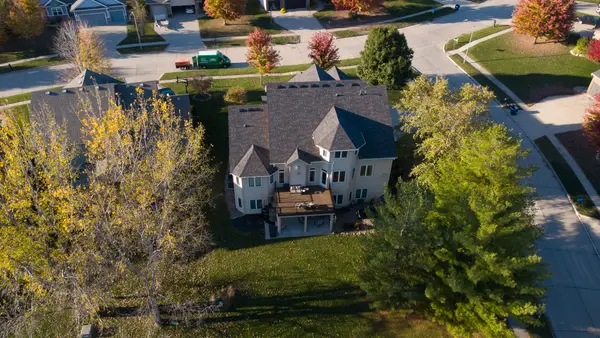 $579,900Active6 beds 5 baths3,011 sq. ft.
4221 159th Street, Urbandale, IA 50323
MLS# 752402Listed by: RE/MAX CONCEPTS - New
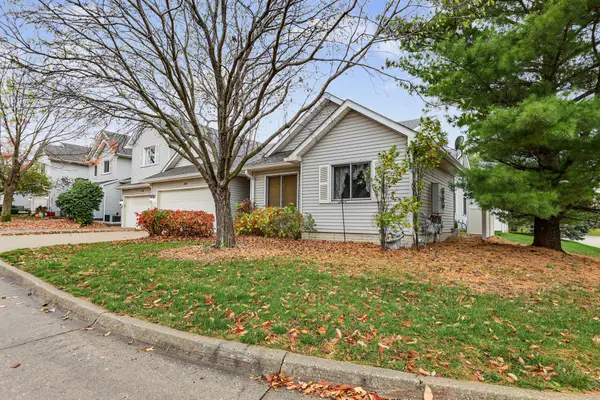 $197,500Active2 beds 2 baths1,233 sq. ft.
10120 Meredith Drive #2, Urbandale, IA 50322
MLS# 752308Listed by: KELLER WILLIAMS REALTY GDM - Open Sun, 1 to 3pmNew
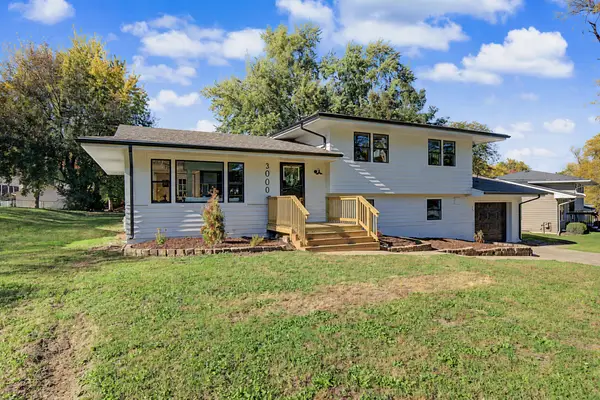 $325,000Active3 beds 2 baths1,118 sq. ft.
3000 Hillsdale Drive, Urbandale, IA 50322
MLS# 752311Listed by: RE/MAX PRECISION - New
 $327,500Active3 beds 3 baths1,557 sq. ft.
16608 Oakwood Drive, Urbandale, IA 50323
MLS# 752241Listed by: LPT REALTY, LLC - New
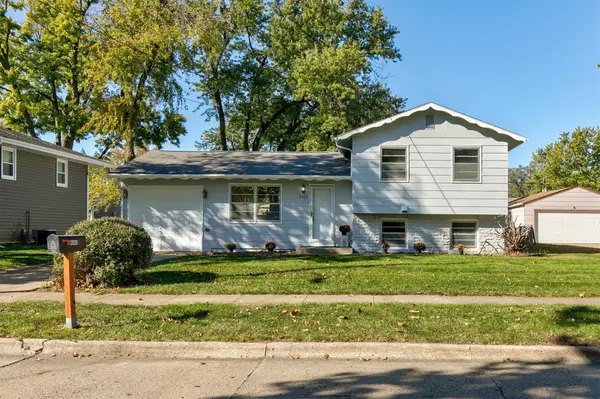 $279,000Active4 beds 2 baths969 sq. ft.
4402 64th Street, Urbandale, IA 50322
MLS# 752230Listed by: RE/MAX CONCEPTS - New
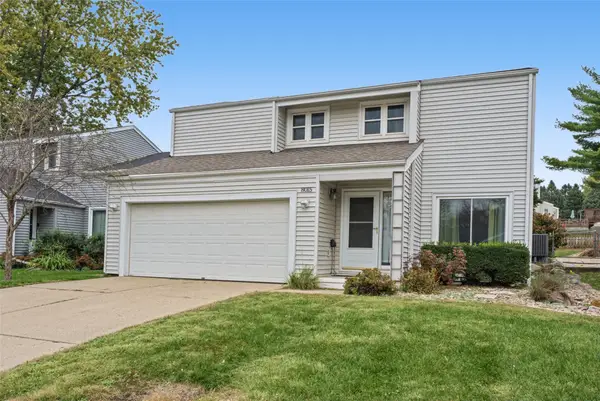 $292,000Active3 beds 2 baths1,025 sq. ft.
8015 N Walnut Creek Drive, Urbandale, IA 50322
MLS# 752134Listed by: KELLER WILLIAMS REALTY GDM - New
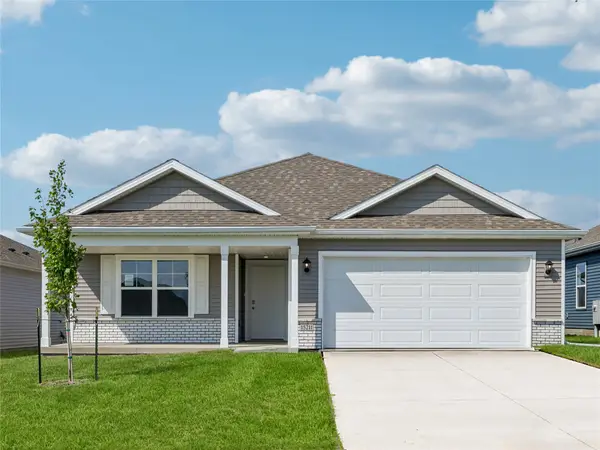 $385,990Active5 beds 3 baths1,498 sq. ft.
15203 Stonecrop Drive, Urbandale, IA 50111
MLS# 752184Listed by: DRH REALTY OF IOWA, LLC


Protect your home and budget from life's surprises with an Assurant Home Warranty, backed by a partner that supports you through every step of homeownership. Explore Plans.
©2026 Century 21 Real Estate LLC. All rights reserved. CENTURY 21®, the CENTURY 21 Logo and C21® are service marks owned by Century 21 Real Estate LLC. Century 21 Real Estate LLC fully supports the principles of the Fair Housing Act and the Equal Opportunity Act. Each office is independently owned and operated. Listing information is deemed reliable but not guaranteed accurate.