
16238 Walnut Meadows Court, Urbandale, IA 50323
Local realty services provided by:CENTURY 21 Signature Real Estate
16238 Walnut Meadows Court,Urbandale, IA 50323
$620,000
- 5 Beds
- 4 Baths
- 1,807 sq. ft.
- Single family
- Active
Listed by: michelle renken
Office: re/max concepts
MLS#:749360
Source:IA_DMAAR
Price summary
- Price:$620,000
- Price per sq. ft.:$343.11
- Monthly HOA dues:$18.75
About this home
Welcome to a home that feels anything but ordinary! Tucked on a cul-de-sac in the highly sought-after Waukee Northwest school district, this stunning walkout ranch offers over 3,100 finished square feet with a cozy custom feel.
The main level features soaring 10-foot ceilings and a show-stopping great room with a truly unique custom design that gives this home its own personality. The open kitchen flows seamlessly into the dining area and out to the covered deck — perfect for morning coffee, evening cocktails, or entertaining family and friends.
The spacious primary suite offers a walk-in closet and beautiful tiled shower, while two additional bedrooms, a full bath, convenient mudroom and main-floor laundry complete the everyday living spaces. And yes — this home has something buyers are always wishing for: a separate half bath on the main floor for guests!
Head downstairs to the finished walkout lower level and the entertaining continues. You’ll find two additional bedrooms, another full bath, and a fantastic gathering space complete with a large sit-at bar — ready for game days, movie nights, or hosting a crowd.
With five bedrooms, 3½ baths, a three-car attached garage, irrigation, a generous corner lot and 3,147 finished square feet, this home delivers the space you need without sacrificing style. Custom details, thoughtful design and room for everyone — this one is truly something special....
Contact an agent
Home facts
- Year built:2016
- Listing ID #:749360
- Added:1 day(s) ago
- Updated:September 15, 2026 at 11:47 PM
Rooms and interior
- Bedrooms:5
- Total bathrooms:4
- Full bathrooms:2
- Half bathrooms:1
- Flooring:Carpet
- Dining Description:Dining Area
- Kitchen Description:Dishwasher, Microwave, Refrigerator, Stove
- Basement:Yes
- Basement Description:Walk Out Access
- Living area:1,807 sq. ft.
Heating and cooling
- Heating:Forced Air, Gas, Natural Gas
Structure and exterior
- Roof:Asphalt, Shingle
- Year built:2016
- Building area:1,807 sq. ft.
- Lot area:0.31 Acres
- Architectural Style:Ranch
- Construction Materials:Stucco
- Exterior Features:Covered, Deck, Patio, Sprinkler Irrigation
- Foundation Description:Poured
Utilities
- Water:Public
- Sewer:Public Sewer
Finances and disclosures
- Price:$620,000
- Price per sq. ft.:$343.11
- Tax amount:$7,974
Features and amenities
- Appliances:Dishwasher, Microwave, Refrigerator, Stove
- Laundry features:Main Level
New listings near 16238 Walnut Meadows Court
- New
 $122,000Active2 beds 2 baths1,008 sq. ft.
4837 86th Street #27, Urbandale, IA 50322
MLS# 749362Listed by: RE/MAX CONCEPTS - New
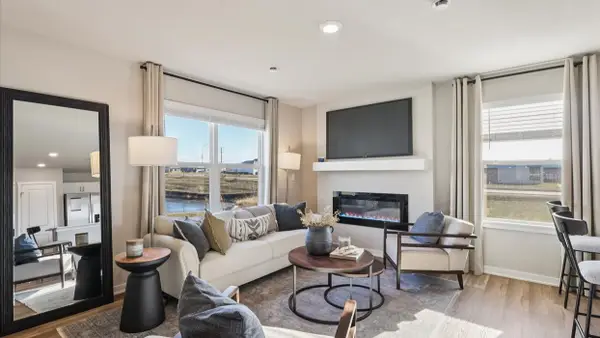 $209,990Active3 beds 3 baths1,418 sq. ft.
15329 Coyote Drive, Urbandale, IA 50111
MLS# 749252Listed by: DRH REALTY OF IOWA, LLC 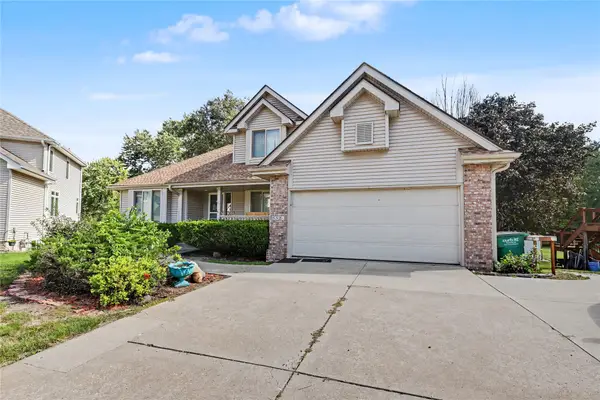 $275,000Pending3 beds 4 baths1,799 sq. ft.
5321 69th Street, Urbandale, IA 50322
MLS# 749176Listed by: KELLER WILLIAMS REALTY GDM- New
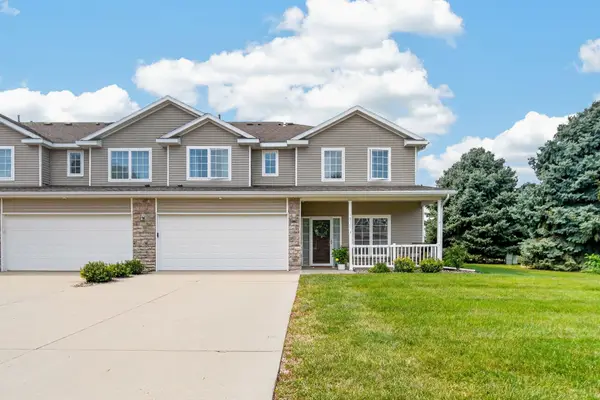 $232,000Active2 beds 3 baths1,412 sq. ft.
10627 Hickory Drive #3, Urbandale, IA 50322
MLS# 749243Listed by: RE/MAX PRECISION - New
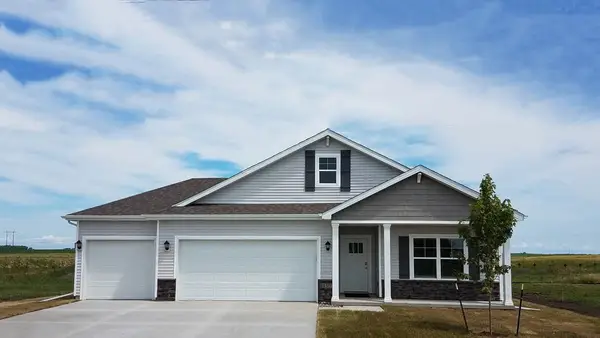 $439,990Active5 beds 3 baths1,771 sq. ft.
4757 173rd Street, Urbandale, IA 50322
MLS# 749246Listed by: DRH REALTY OF IOWA, LLC - New
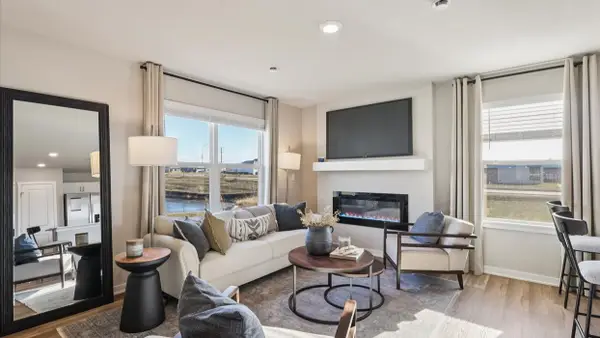 $204,990Active3 beds 3 baths1,418 sq. ft.
15327 Coyote Drive, Urbandale, IA 50111
MLS# 749248Listed by: DRH REALTY OF IOWA, LLC - New
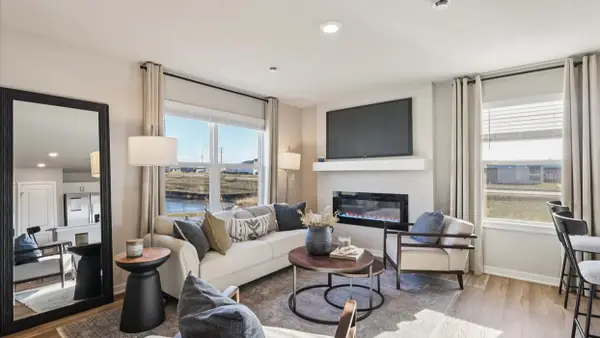 $209,990Active3 beds 3 baths1,418 sq. ft.
15321 Coyote Drive, Urbandale, IA 50111
MLS# 749249Listed by: DRH REALTY OF IOWA, LLC - New
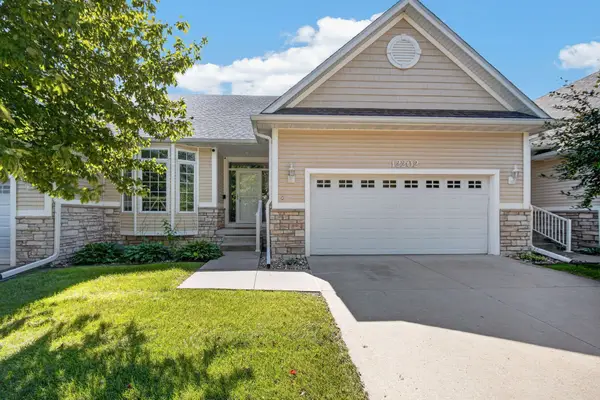 $365,000Active2 beds 3 baths1,546 sq. ft.
12202 Madison Avenue, Urbandale, IA 50323
MLS# 749250Listed by: RE/MAX PRECISION - New
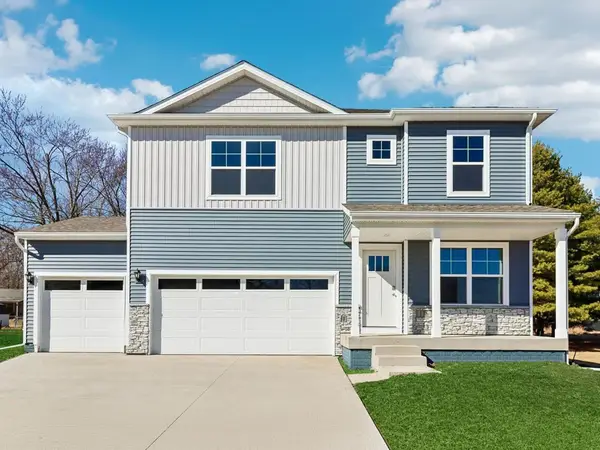 $409,990Active4 beds 3 baths2,356 sq. ft.
4744 173rd Street, Urbandale, IA 50322
MLS# 749194Listed by: DRH REALTY OF IOWA, LLC


Protect your home and budget from life's surprises with an Assurant Home Warranty, backed by a partner that supports you through every step of homeownership. Explore Plans.
©2026 Century 21 Real Estate LLC. All rights reserved. CENTURY 21®, the CENTURY 21 Logo and C21® are service marks owned by Century 21 Real Estate LLC. Century 21 Real Estate LLC fully supports the principles of the Fair Housing Act and the Equal Opportunity Act. Each office is independently owned and operated. Listing information is deemed reliable but not guaranteed accurate.