9604 Iltis Drive, Urbandale, IA 50322
Local realty services provided by:CENTURY 21 Signature Real Estate
9604 Iltis Drive,Urbandale, IA 50322
$497,750
- 5 Beds
- 4 Baths
- 3,214 sq. ft.
- Single family
- Active
Listed by: heather helland
Office: re/max precision
MLS#:752038
Source:IA_DMAAR
Price summary
- Price:$497,750
- Price per sq. ft.:$154.87
About this home
Exceptional space, character and value, priced under $500,000 in a great Urbandale location! This distinctive home offers nearly 4,000 sq ft of finished living space with a unique floor plan designed for comfortable living and entertaining. The main level features an impressive 54-foot span from the kitchen to the family room, beautiful views of mature trees, two fireplaces, oak built-ins and Italian tile flooring. The spacious kitchen offers abundant cabinetry, a large island with cooktop and steamer, newer appliances and a generous dining area. A stunning vaulted family room with expansive windows adds architectural interest and natural light. Upstairs you'll find a spacious primary suite, two additional bedrooms and a versatile loft area. The finished lower level offers even more living space with daylight windows, a fourth bedroom, family room or hobby area, 3/4 bath and an impressive wine cellar. Recent improvements include new carpet, added basement shower, new front door and updated plumbing fixtures. Enjoy the beautiful outdoor setting with mature landscaping, patio and deck. An incredible amount of space for the price! All information obtained from seller and public records....
Contact an agent
Home facts
- Year built:1988
- Listing ID #:752038
- Added:1 day(s) ago
- Updated:October 27, 2026 at 10:43 PM
Rooms and interior
- Bedrooms:5
- Total bathrooms:4
- Full bathrooms:2
- Half bathrooms:1
- Flooring:Carpet, Laminate, Tile
- Dining Description:Dining Area
- Kitchen Description:Built-In Oven, Cooktop, Dishwasher, Microwave, Refrigerator, Stove
- Basement:Yes
- Basement Description:Egress Windows, Finished
- Living area:3,214 sq. ft.
Heating and cooling
- Cooling:Central Air
- Heating:Forced Air, Gas, Natural Gas
- Central air:Yes
Structure and exterior
- Roof:Asphalt, Shingle
- Year built:1988
- Building area:3,214 sq. ft.
- Lot area:0.27 Acres
- Lot Features:Irregular Lot
- Architectural Style:Two Story
- Exterior Features:Deck
- Foundation Description:Poured
- Levels:2 Story
Utilities
- Water:Public
- Sewer:Public Sewer
Finances and disclosures
- Price:$497,750
- Price per sq. ft.:$154.87
- Tax amount:$9,229
Features and amenities
- Appliances:Built-In Oven, Cooktop, Dishwasher, Dryer, Microwave, Refrigerator, Stove, Washer
- Laundry features:Dryer, Upper Level, Washer
- Amenities:Smoke Detectors, Window Treatments, Wine Cellar
Parking
- Parking description:Attached, Garage, Three Car Garage
- Garage:Yes
- Garage spaces:3
New listings near 9604 Iltis Drive
- New
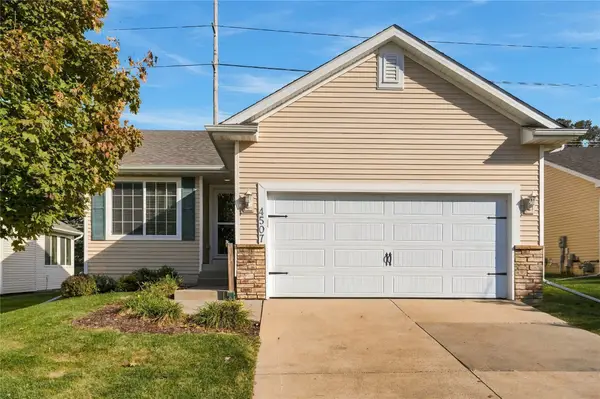
 $248,000Active2 beds 3 baths1,195 sq. ft.
4507 143rd Street, Urbandale, IA 50323
MLS# 751963Listed by: CENTURY 21 SIGNATURE - New
 $579,900Active5 beds 5 baths2,678 sq. ft.
2405 148th Court, Urbandale, IA 50323
MLS# 752024Listed by: RE/MAX PRECISION - New
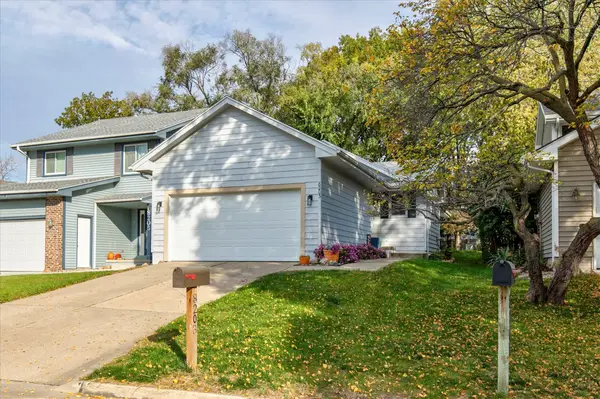 $329,900Active4 beds 3 baths1,152 sq. ft.
8203 Alpine Drive, Urbandale, IA 50322
MLS# 751839Listed by: KELLER WILLIAMS REALTY GDM - Open Sun, 2 to 4pmNew
 $855,000Active5 beds 4 baths2,158 sq. ft.
4626 Centennial Boulevard, Urbandale, IA 50323
MLS# 751982Listed by: RE/MAX PRECISION - New
 $305,000Active4 beds 2 baths1,841 sq. ft.
4121 83rd Street, Urbandale, IA 50322
MLS# 751952Listed by: RE/MAX PRECISION - New
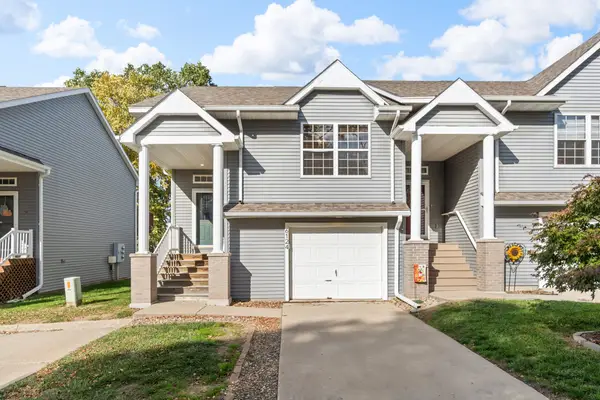 $210,000Active2 beds 2 baths832 sq. ft.
6124 Hickory Lane, Urbandale, IA 50322
MLS# 751912Listed by: RE/MAX REAL ESTATE CENTER - Open Sun, 11am to 1pmNew
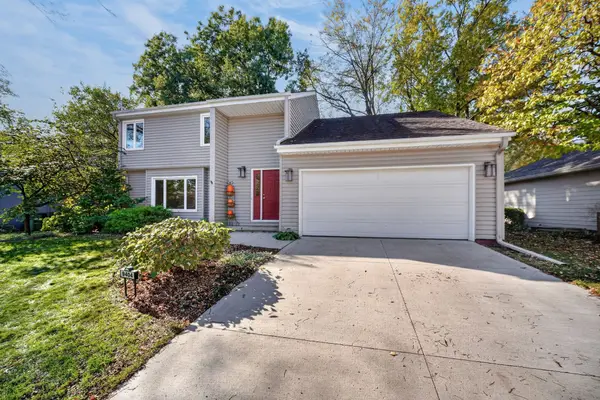 $315,000Active3 beds 3 baths1,991 sq. ft.
9404 Aurora Avenue, Urbandale, IA 50322
MLS# 751914Listed by: RE/MAX CONCEPTS - Open Wed, 5 to 6pmNew
 $349,900Active4 beds 4 baths1,592 sq. ft.
3910 122nd Street, Urbandale, IA 50323
MLS# 751861Listed by: REALTY ONE GROUP IMPACT - Open Sun, 2 to 4pmNew
 $1,150,000Active6 beds 5 baths3,001 sq. ft.
16224 Sharon Drive, Urbandale, IA 50323
MLS# 751874Listed by: RE/MAX PRECISION


Protect your home and budget from life's surprises with an Assurant Home Warranty, backed by a partner that supports you through every step of homeownership. Explore Plans.
©2026 Century 21 Real Estate LLC. All rights reserved. CENTURY 21®, the CENTURY 21 Logo and C21® are service marks owned by Century 21 Real Estate LLC. Century 21 Real Estate LLC fully supports the principles of the Fair Housing Act and the Equal Opportunity Act. Each office is independently owned and operated. Listing information is deemed reliable but not guaranteed accurate.