
2959 133rd Way, Urbandale, IA 50323
Local realty services provided by:CENTURY 21 Signature Real Estate
2959 133rd Way,Urbandale, IA 50323
$1,200,000
- 4 Beds
- 4 Baths
- 2,870 sq. ft.
- Single family
- Active
Listed by: danny west
Office: re/max concepts
MLS#:749403
Source:IA_DMAAR
Price summary
- Price:$1,200,000
- Price per sq. ft.:$418.12
About this home
VAUGHAN HOMES IA presents this stunning Four bedrooms, 3.5 half baths, and 2,870 finished square foot home on a walkout lot in Urbandale. The primary suite is on the main level with a double vanity, freestanding tub, tile shower, and a walk-in closet. A two-sided fireplace sits in the wall between the primary and the sunken living room, so you enjoy the coziness from both sides. 9 foot ceilings on the main level with a vaulted great room open to the floor above. Kitchen opens to the dining and out to a screened porch, with a walk-in pantry just off it. Study by the front entry, main floor laundry, and a 2 1/2 car garage with a vaulted ceiling. Three more bedrooms upstairs, a hall bath, and a jack and jill between the other two. The lower level walks out to a patio and is framed and stubbed for a rec room, a fitness room, and two more baths. Board and batten siding with stone veneer and standing seam metal accents. Large deck and a screened porch off the back for hosting and taking in the view....
Contact an agent
Home facts
- Year built:2026
- Listing ID #:749403
- Added:1 day(s) ago
- Updated:September 17, 2026 at 05:14 PM
Rooms and interior
- Bedrooms:4
- Total bathrooms:4
- Full bathrooms:3
- Half bathrooms:1
- Flooring:Tile
- Kitchen Description:Dishwasher, Microwave, Refrigerator, Stove
- Basement:Yes
- Basement Description:Unfinished
- Living area:2,870 sq. ft.
Heating and cooling
- Cooling:Central Air
- Heating:Electric, Forced Air, Gas, Natural Gas
- Central air:Yes
Structure and exterior
- Roof:Asphalt, Shingle
- Year built:2026
- Building area:2,870 sq. ft.
- Lot area:0.9 Acres
- Lot Features:Irregular Lot
- Architectural Style:Two Story
- Exterior Features:Covered, Deck, Open, Patio
- Foundation Description:Poured
- Levels:2 Story
Finances and disclosures
- Price:$1,200,000
- Price per sq. ft.:$418.12
Features and amenities
- Appliances:Dishwasher, Dryer, Microwave, Refrigerator, Stove, Washer
- Laundry features:Dryer, Washer
- Amenities:Smoke Detectors
Parking
- Parking description:Detached, Garage, Two Car Garage
- Garage:Yes
- Garage spaces:2
New listings near 2959 133rd Way
- New
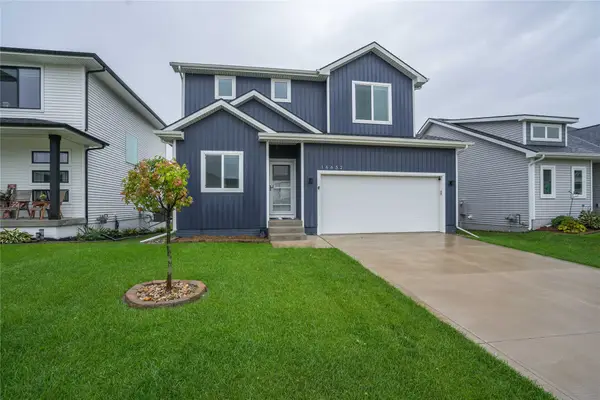 $350,000Active3 beds 3 baths1,580 sq. ft.
16632 Oakwood Drive, Urbandale, IA 50323
MLS# 748801Listed by: RE/MAX REAL ESTATE CENTER - Open Sun, 12:30 to 2pmNew
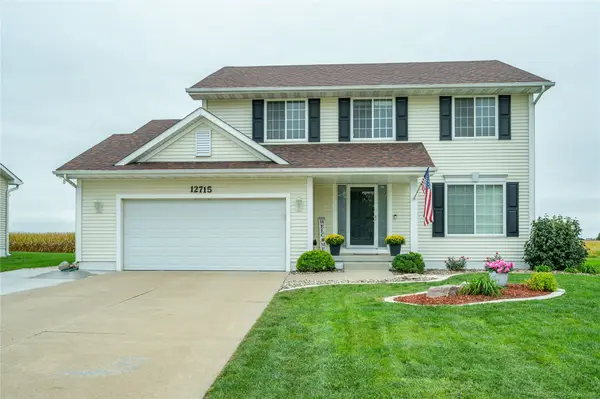 $420,000Active5 beds 3 baths1,781 sq. ft.
12715 Tanglewood Drive, Urbandale, IA 50323
MLS# 749494Listed by: RE/MAX CONCEPTS - New
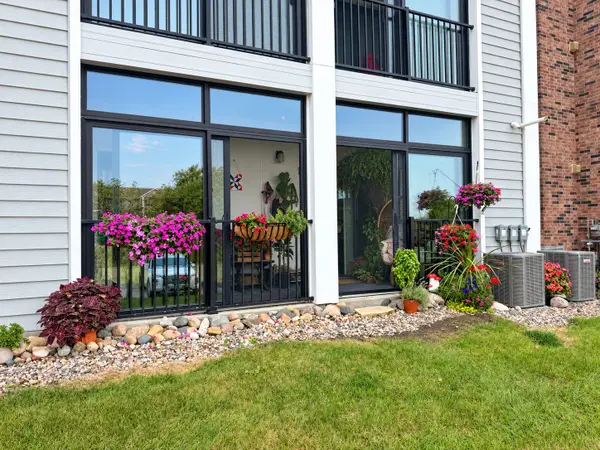 $147,000Active2 beds 2 baths1,008 sq. ft.
4837 86th Street #10, Urbandale, IA 50322
MLS# 749451Listed by: KELLER WILLIAMS ANKENY METRO - New
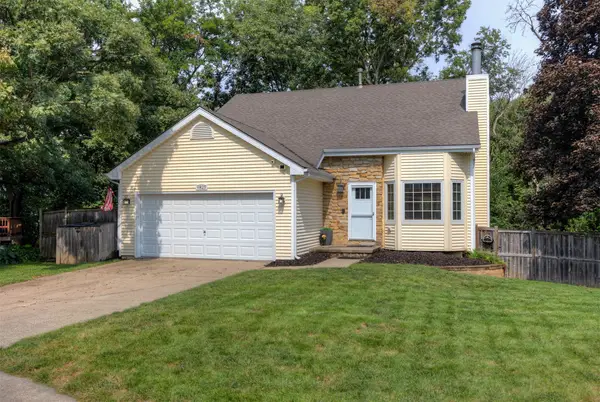 $315,000Active4 beds 2 baths1,420 sq. ft.
4825 71st Street, Urbandale, IA 50322
MLS# 749464Listed by: RE/MAX REAL ESTATE CENTER - New
 $129,900Active0.34 Acres
16310 Northpark Drive, Urbandale, IA 50323
MLS# 749455Listed by: RE/MAX CONCEPTS - New
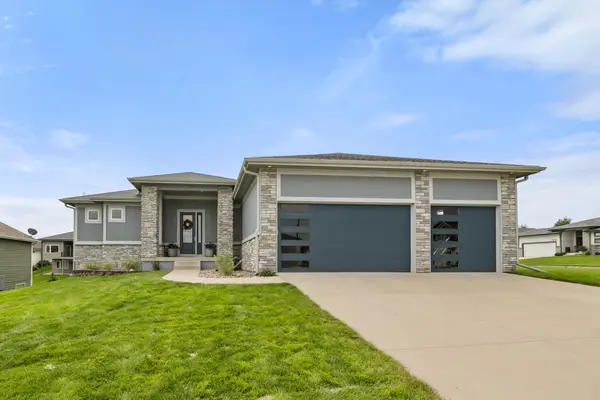 $620,000Active5 beds 4 baths1,807 sq. ft.
16238 Walnut Meadows Court, Urbandale, IA 50323
MLS# 749360Listed by: RE/MAX CONCEPTS - New
 $122,000Active2 beds 2 baths1,008 sq. ft.
4837 86th Street #27, Urbandale, IA 50322
MLS# 749362Listed by: RE/MAX CONCEPTS - New
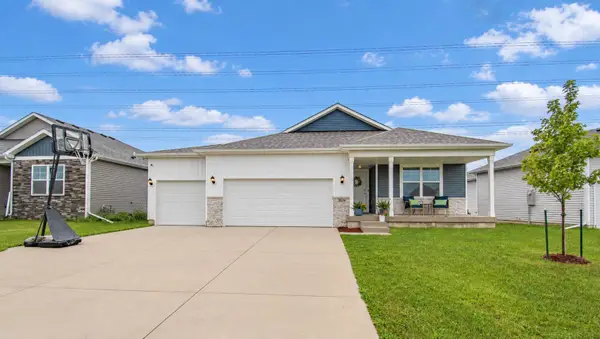 $415,000Active4 beds 3 baths1,490 sq. ft.
15206 Ironwood Lane, Urbandale, IA 50111
MLS# 749332Listed by: RE/MAX PRECISION - New
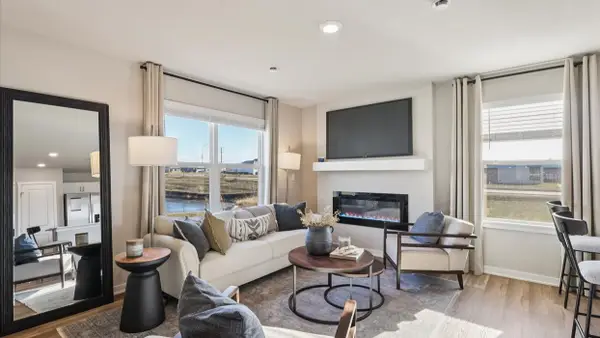 $209,990Active3 beds 3 baths1,418 sq. ft.
15329 Coyote Drive, Urbandale, IA 50111
MLS# 749252Listed by: DRH REALTY OF IOWA, LLC


Protect your home and budget from life's surprises with an Assurant Home Warranty, backed by a partner that supports you through every step of homeownership. Explore Plans.
©2026 Century 21 Real Estate LLC. All rights reserved. CENTURY 21®, the CENTURY 21 Logo and C21® are service marks owned by Century 21 Real Estate LLC. Century 21 Real Estate LLC fully supports the principles of the Fair Housing Act and the Equal Opportunity Act. Each office is independently owned and operated. Listing information is deemed reliable but not guaranteed accurate.