
4420 98th Street, Urbandale, IA 50322
Local realty services provided by:CENTURY 21 Signature Real Estate
Listed by: brandon winn
Office: iowa realty mills crossing
MLS#:746357
Source:IA_DMAAR
Price summary
- Price:$399,900
- Price per sq. ft.:$171.93
About this home
Situated in Golf View Estates, this spacious two-story home combines functional living spaces with an exceptional Urbandale location. Enjoy quick access to I-80, nearby walking and biking trails, the Urbandale Soccer Complex, shopping, dining, and many everyday amenities. The thoughtfully designed main level includes a home office area, formal dining or flex room, large great room with fireplace, open kitchen with center island, abundant cabinet storage, stainless steel appliances, adjacent dining area, half bath, and convenient main-floor laundry. The upper level offers four bedrooms, including a primary suite with private bath and walk-in closet, plus an additional full bath. The finished lower level expands the living space with a recreation or media room while still providing ample storage. Outside, mature landscaping surrounds the home and enhances the inviting curb appeal. The spacious deck overlooks a beautifully maintained backyard, offering a wonderful space for outdoor dining, entertaining, gardening, or simply enjoying the peaceful setting. A well-cared-for property in a highly convenient location close to recreation, commuting routes, and everyday services....
Contact an agent
Home facts
- Year built:1985
- Listing ID #:746357
- Added:43 day(s) ago
- Updated:September 11, 2026 at 03:50 PM
Rooms and interior
- Bedrooms:4
- Total bathrooms:3
- Full bathrooms:2
- Half bathrooms:1
- Flooring:Carpet, Tile
- Dining Description:Dining Area, Separate Formal Dining Room
- Kitchen Description:Dishwasher, Microwave, Refrigerator, Stove
- Basement:Yes
- Basement Description:Egress Windows, Finished
- Living area:2,326 sq. ft.
Heating and cooling
- Cooling:Central Air
- Heating:Forced Air, Gas, Natural Gas
- Central air:Yes
Structure and exterior
- Roof:Asphalt, Shingle
- Year built:1985
- Building area:2,326 sq. ft.
- Lot area:0.22 Acres
- Architectural Style:Two Story
- Construction Materials:Brick, Wood Siding
- Exterior Features:Deck
- Foundation Description:Poured
- Levels:2 Story
Utilities
- Water:Public
- Sewer:Public Sewer
Finances and disclosures
- Price:$399,900
- Price per sq. ft.:$171.93
- Tax amount:$6,192
Features and amenities
- Appliances:Dishwasher, Microwave, Refrigerator, Stove
- Laundry features:Main Level
- Amenities:Smoke Detectors
Parking
- Parking description:Attached, Garage, Two Car Garage
- Garage:Yes
- Garage spaces:2
New listings near 4420 98th Street
- New
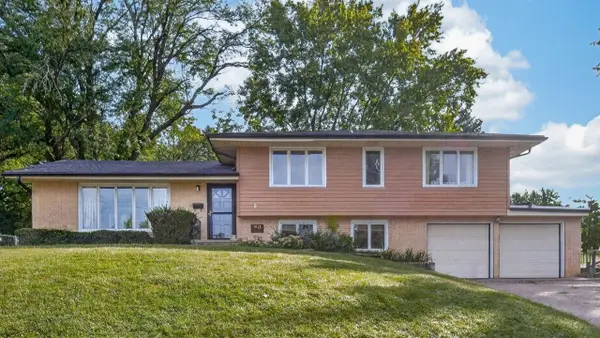 $299,900Active4 beds 3 baths1,484 sq. ft.
7013 Beechwood Drive, Urbandale, IA 50322
MLS# 748849Listed by: KELLER WILLIAMS REALTY GDM - New
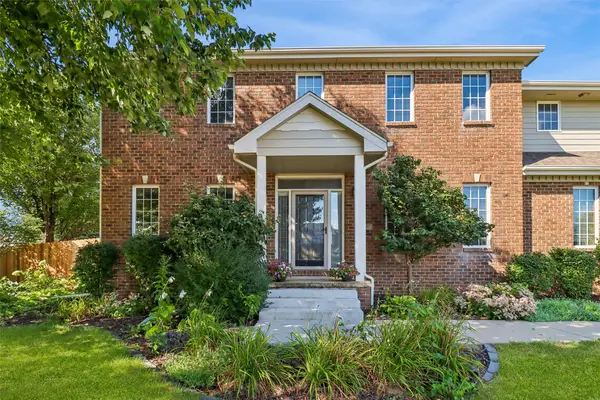 $489,000Active5 beds 4 baths2,765 sq. ft.
9001 Oakwood Drive, Urbandale, IA 50322
MLS# 749043Listed by: LPT REALTY, LLC - Open Sun, 12 to 2pmNew
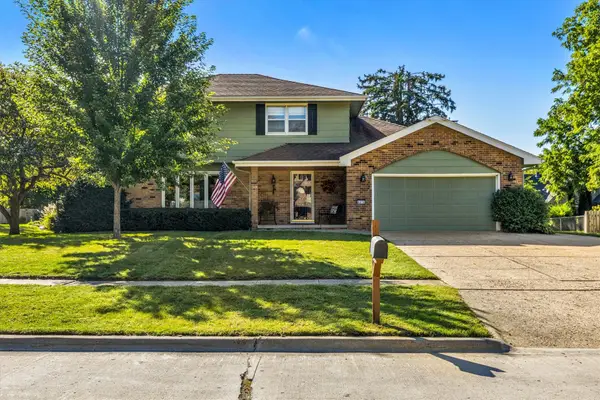 $360,000Active4 beds 3 baths2,036 sq. ft.
4416 74th Street, Urbandale, IA 50322
MLS# 749109Listed by: KELLER WILLIAMS REALTY GDM - Open Sun, 1 to 4pmNew
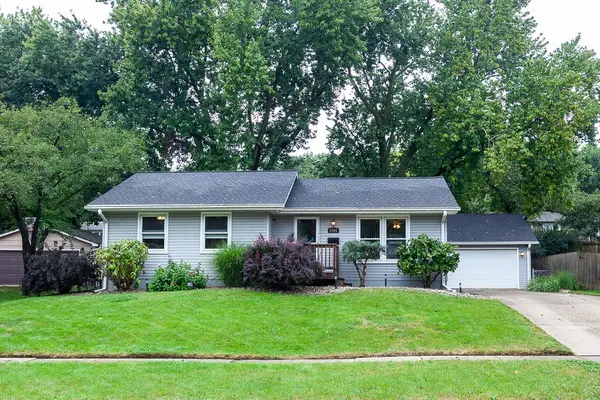 $295,000Active3 beds 2 baths1,064 sq. ft.
2904 77th Street, Urbandale, IA 50322
MLS# 749117Listed by: RE/MAX CONCEPTS - New
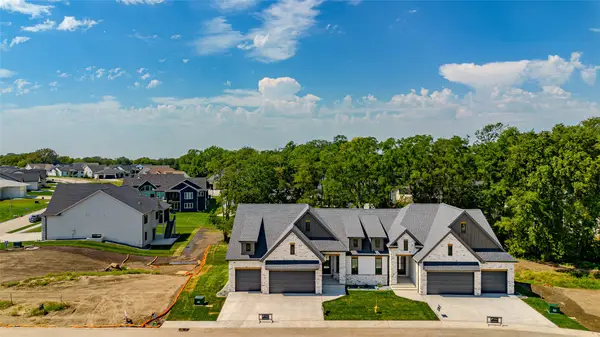 $759,900Active4 beds 3 baths1,667 sq. ft.
5316 172nd Street, Urbandale, IA 50323
MLS# 749119Listed by: KELLER WILLIAMS REALTY GDM - New
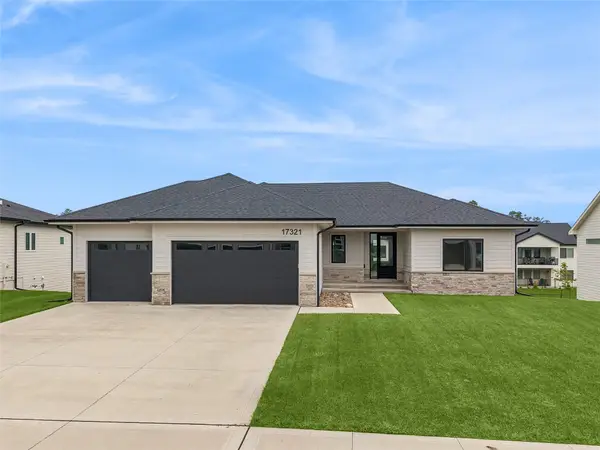 $649,900Active5 beds 3 baths1,915 sq. ft.
17321 N Valley Drive, Urbandale, IA 50263
MLS# 749147Listed by: IOWA REALTY MILLS CROSSING - New
 $60,000Active2 beds 2 baths960 sq. ft.
4212 62nd Street #1, Urbandale, IA 50322
MLS# 748903Listed by: JEFF HAGEL REAL ESTATE - New
 $514,900Active4 beds 3 baths1,593 sq. ft.
5628 163rd Street, Urbandale, IA 50323
MLS# 749040Listed by: RE/MAX PRECISION - New
 $495,000Active4 beds 4 baths2,126 sq. ft.
14418 Oak Brook Drive, Urbandale, IA 50323
MLS# 749052Listed by: RE/MAX PRECISION - New
 $425,000Active3 beds 3 baths2,366 sq. ft.
4478 91st Street, Urbandale, IA 50322
MLS# 749027Listed by: RE/MAX CONCEPTS


Protect your home and budget from life's surprises with an Assurant Home Warranty, backed by a partner that supports you through every step of homeownership. Explore Plans.
©2026 Century 21 Real Estate LLC. All rights reserved. CENTURY 21®, the CENTURY 21 Logo and C21® are service marks owned by Century 21 Real Estate LLC. Century 21 Real Estate LLC fully supports the principles of the Fair Housing Act and the Equal Opportunity Act. Each office is independently owned and operated. Listing information is deemed reliable but not guaranteed accurate.