
4507 96th Street, Urbandale, IA 50322
Local realty services provided by:CENTURY 21 Signature Real Estate
4507 96th Street,Urbandale, IA 50322
$480,000
- 4 Beds
- 4 Baths
- - sq. ft.
- Single family
- Sold
Listed by: kala yamen
Office: keller williams realty gdm
MLS#:746474
Source:IA_DMAAR
Sorry, we are unable to map this address
Price summary
- Price:$480,000
About this home
Welcome home to this beautifully maintained 4 bedroom, 4 bath walkout ranch offering over 3,000 square feet of finished living space! This exceptional two owner home was featured in the 1987 Home Show and has been lovingly cared for ever since. The main level showcases beautiful hardwood floors throughout, creating a warm and timeless feel. The spacious floor plan includes a bright 3-season porch, an elegant see through fireplace on the main level, and a second fireplace in the finished lower level family room, perfect for cozy evenings and entertaining. Major updates include a new furnace and A/C, a brand new driveway, and a roof that's only five years old, giving you peace of mind for years to come. You'll also appreciate the timeless durability and curb appeal of the all brick exterior, mature landscaping, and the quality craftsmanship throughout. Conveniently located near walking trails, shopping, and restaurants, this home offers the perfect combination of comfort, character, and convenience. This is a home that has been exceptionally well cared for, and it shows. Don't miss your opportunity to make it yours!...
Contact an agent
Home facts
- Year built:1987
- Listing ID #:746474
- Added:45 day(s) ago
- Updated:September 15, 2026 at 04:02 PM
Rooms and interior
- Bedrooms:4
- Total bathrooms:4
- Full bathrooms:1
- Half bathrooms:1
- Flooring:Hardwood, Tile
- Dining Description:Dining Area, Separate Formal Dining Room
- Kitchen Description:Dishwasher, Microwave, Refrigerator, Stove
- Basement:Yes
- Basement Description:Finished, Walk Out Access
Heating and cooling
- Cooling:Central Air
- Heating:Forced Air, Gas, Natural Gas
- Central air:Yes
Structure and exterior
- Roof:Asphalt, Shingle
- Year built:1987
- Architectural Style:Ranch
- Construction Materials:Brick
- Exterior Features:Deck, Enclosed Porch, Open, Patio, Porch, Screened
- Foundation Description:Poured
Utilities
- Water:Public
- Sewer:Public Sewer
Finances and disclosures
- Price:$480,000
- Tax amount:$7,328
Features and amenities
- Appliances:Dishwasher, Dryer, Microwave, Refrigerator, Stove, Washer
- Laundry features:Dryer, Washer
- Amenities:Central Vacuum, Wet Bar
Parking
- Parking description:Attached, Garage, Two Car Garage
- Garage:Yes
- Garage spaces:2
New listings near 4507 96th Street
- New
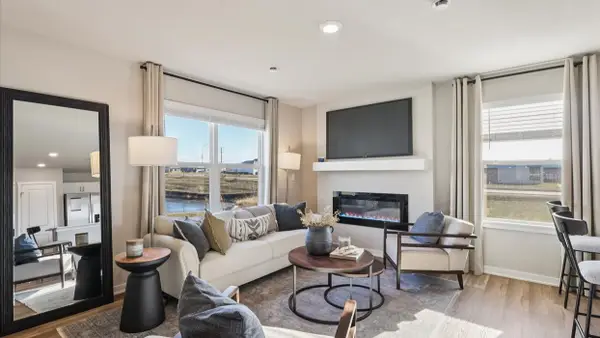 $209,990Active3 beds 3 baths1,418 sq. ft.
15329 Coyote Drive, Urbandale, IA 50111
MLS# 749252Listed by: DRH REALTY OF IOWA, LLC 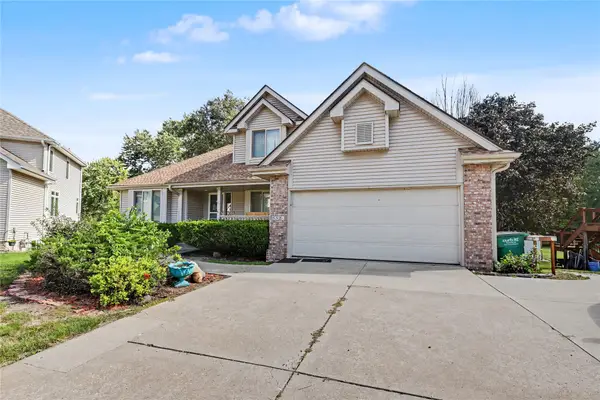 $275,000Pending3 beds 4 baths1,799 sq. ft.
5321 69th Street, Urbandale, IA 50322
MLS# 749176Listed by: KELLER WILLIAMS REALTY GDM- New
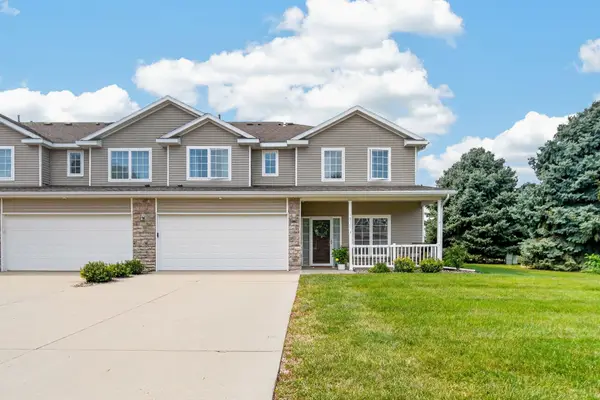 $232,000Active2 beds 3 baths1,412 sq. ft.
10627 Hickory Drive #3, Urbandale, IA 50322
MLS# 749243Listed by: RE/MAX PRECISION - New
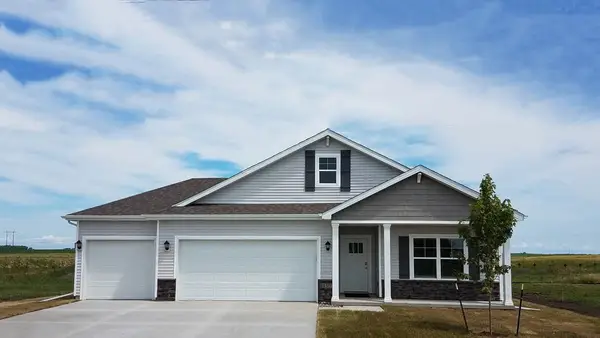 $439,990Active5 beds 3 baths1,771 sq. ft.
4757 173rd Street, Urbandale, IA 50322
MLS# 749246Listed by: DRH REALTY OF IOWA, LLC - New
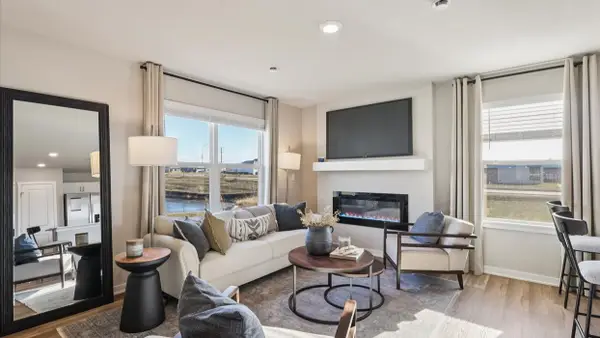 $204,990Active3 beds 3 baths1,418 sq. ft.
15327 Coyote Drive, Urbandale, IA 50111
MLS# 749248Listed by: DRH REALTY OF IOWA, LLC - New
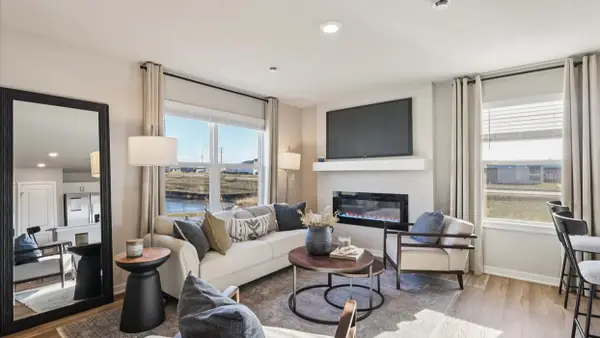 $209,990Active3 beds 3 baths1,418 sq. ft.
15321 Coyote Drive, Urbandale, IA 50111
MLS# 749249Listed by: DRH REALTY OF IOWA, LLC - New
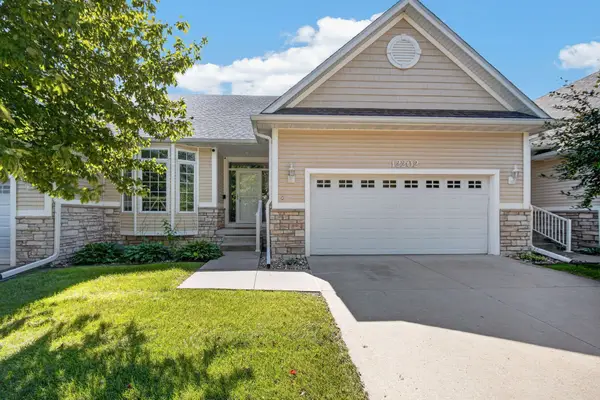 $365,000Active2 beds 3 baths1,546 sq. ft.
12202 Madison Avenue, Urbandale, IA 50323
MLS# 749250Listed by: RE/MAX PRECISION - New
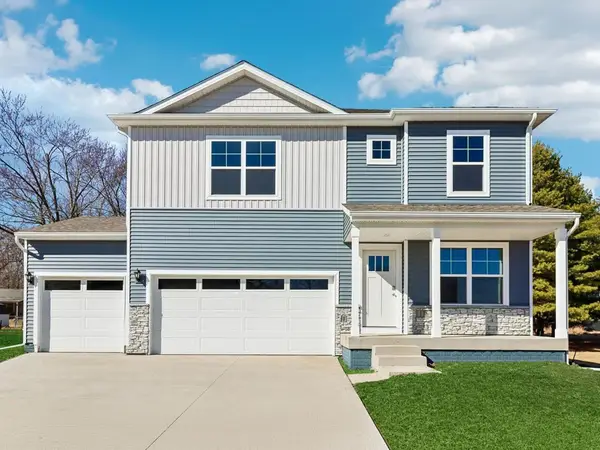 $409,990Active4 beds 3 baths2,356 sq. ft.
4744 173rd Street, Urbandale, IA 50322
MLS# 749194Listed by: DRH REALTY OF IOWA, LLC - Open Sun, 12 to 3pmNew
 $630,000Active5 beds 3 baths1,809 sq. ft.
4737 144th Street, Urbandale, IA 50323
MLS# 749197Listed by: RE/MAX CONCEPTS - New
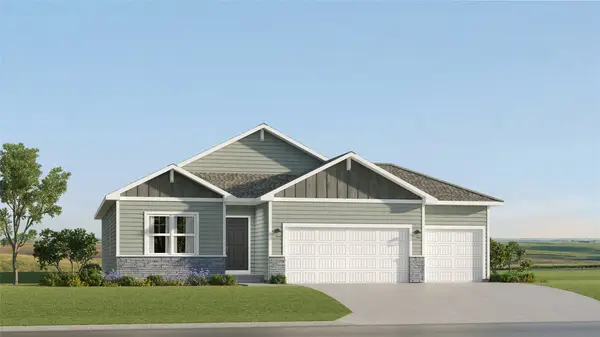 $439,990Active4 beds 3 baths1,579 sq. ft.
17216 Brookview Drive, Urbandale, IA 50263
MLS# 749177Listed by: LENNAR REALTY OF IOWA


Protect your home and budget from life's surprises with an Assurant Home Warranty, backed by a partner that supports you through every step of homeownership. Explore Plans.
©2026 Century 21 Real Estate LLC. All rights reserved. CENTURY 21®, the CENTURY 21 Logo and C21® are service marks owned by Century 21 Real Estate LLC. Century 21 Real Estate LLC fully supports the principles of the Fair Housing Act and the Equal Opportunity Act. Each office is independently owned and operated. Listing information is deemed reliable but not guaranteed accurate.