
4737 144th Street, Urbandale, IA 50323
Local realty services provided by:CENTURY 21 Signature Real Estate
4737 144th Street,Urbandale, IA 50323
$630,000
- 5 Beds
- 3 Baths
- 1,809 sq. ft.
- Single family
- Active
Upcoming open houses
- Sun, Sep 1312:00 pm - 03:00 pm
Listed by: ana cruz
Office: re/max concepts
MLS#:749197
Source:IA_DMAAR
Price summary
- Price:$630,000
- Price per sq. ft.:$348.26
- Monthly HOA dues:$20.83
About this home
Welcome to this beautiful 5-bedroom, 3-bath home located in a welcoming neighborhood within the highly rated Waukee School District. From the moment you step through the stunning arched entryway, you'll appreciate the thoughtful design, functional layout including a pass-through hallway that connects the garage, the laundry area, and leads directly to the primary and quality craftsmanship throughout. Built with 2x6 construction for added strength and energy efficiency, this home offers both comfort and lasting value. The inviting living room features a cozy fireplace and an elegant tray ceiling, while the spacious primary suite offers a matching tray ceiling, creating a relaxing retreat. The well-appointed kitchen includes a walk-in pantry, making storage and organization a breeze, and the oversized 3-car garage is equipped with an electric vehicle (EV) charging outlet for modern convenience. The finished lower level is perfect for entertaining or everyday living, complete with a second fireplace, a wet bar, two additional bedrooms, and a full bath. An unfinished flex space provides endless possibilities? whether you envision a home gym, office, playroom, hobby room, or additional storage....
Contact an agent
Home facts
- Year built:2026
- Listing ID #:749197
- Added:1 day(s) ago
- Updated:September 12, 2026 at 01:44 AM
Rooms and interior
- Bedrooms:5
- Total bathrooms:3
- Full bathrooms:3
- Flooring:Carpet, Tile
- Dining Description:Separate Formal Dining Room
- Kitchen Description:Dishwasher, Microwave, Refrigerator, Stove
- Basement:Yes
- Basement Description:Egress Windows, Finished
- Living area:1,809 sq. ft.
Heating and cooling
- Cooling:Central Air
- Heating:Forced Air, Gas, Natural Gas
- Central air:Yes
Structure and exterior
- Roof:Asphalt, Shingle
- Year built:2026
- Building area:1,809 sq. ft.
- Lot area:0.26 Acres
- Architectural Style:Ranch
- Construction Materials:Stone, Vinyl Siding
- Exterior Features:Covered, Deck, Sprinkler Irrigation
- Foundation Description:Poured
Utilities
- Water:Public
- Sewer:Public Sewer
Finances and disclosures
- Price:$630,000
- Price per sq. ft.:$348.26
- Tax amount:$223
Features and amenities
- Appliances:Dishwasher, Microwave, Refrigerator, Stove
- Laundry features:Main Level
- Amenities:Smoke Detectors, Wet Bar
Parking
- Parking description:Attached, Garage, Three Car Garage
- Garage:Yes
- Garage spaces:3
New listings near 4737 144th Street
- New
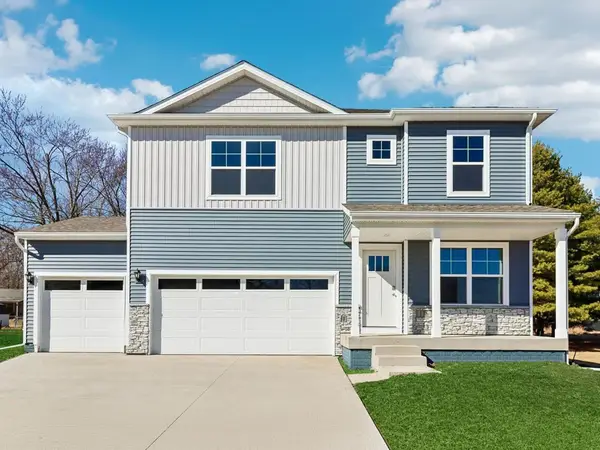 $409,990Active4 beds 3 baths2,356 sq. ft.
4744 173rd Street, Urbandale, IA 50322
MLS# 749194Listed by: DRH REALTY OF IOWA, LLC - New
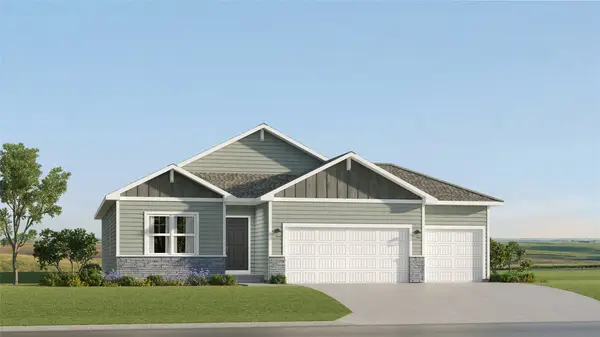 $439,990Active4 beds 3 baths1,579 sq. ft.
17216 Brookview Drive, Urbandale, IA 50263
MLS# 749177Listed by: RE/MAX CONCEPTS - Open Sun, 10am to 12pmNew
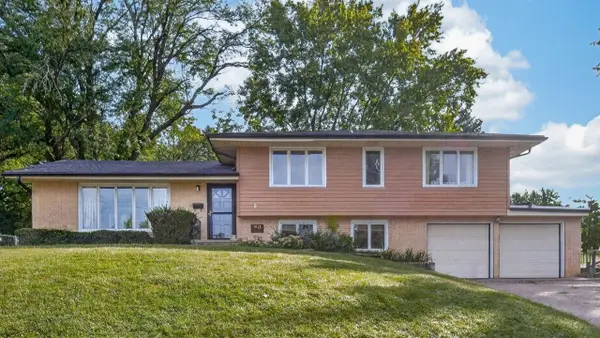 $299,900Active4 beds 3 baths1,484 sq. ft.
7013 Beechwood Drive, Urbandale, IA 50322
MLS# 748849Listed by: KELLER WILLIAMS REALTY GDM - New
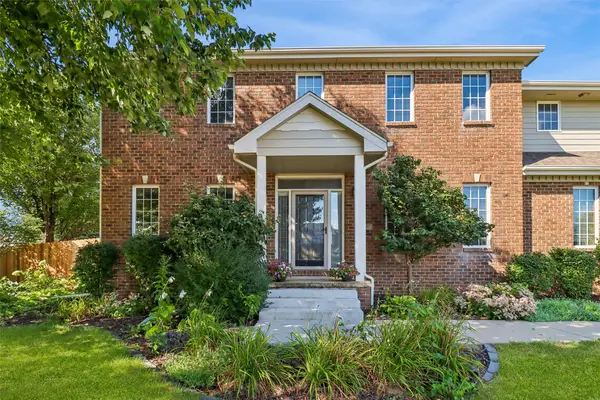 $489,000Active5 beds 4 baths2,765 sq. ft.
9001 Oakwood Drive, Urbandale, IA 50322
MLS# 749043Listed by: LPT REALTY, LLC - Open Sun, 12 to 2pmNew
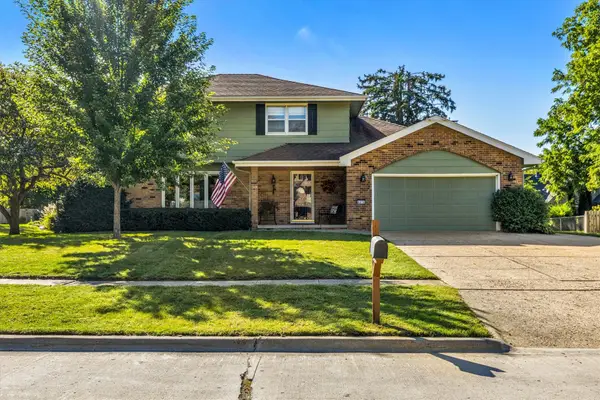 $365,000Active4 beds 3 baths2,036 sq. ft.
4416 74th Street, Urbandale, IA 50322
MLS# 749109Listed by: KELLER WILLIAMS REALTY GDM - Open Sun, 1 to 4pmNew
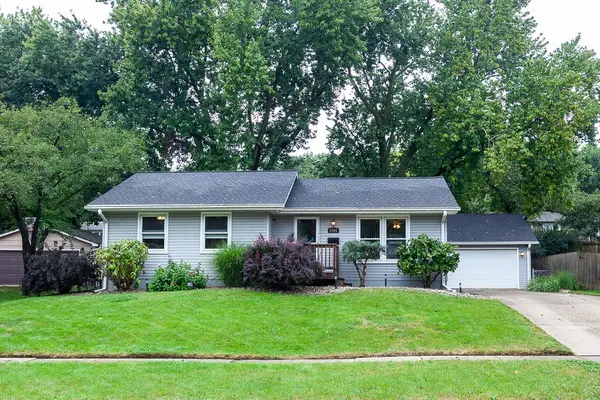 $295,000Active3 beds 2 baths1,064 sq. ft.
2904 77th Street, Urbandale, IA 50322
MLS# 749117Listed by: RE/MAX CONCEPTS - Open Sun, 1 to 4pmNew
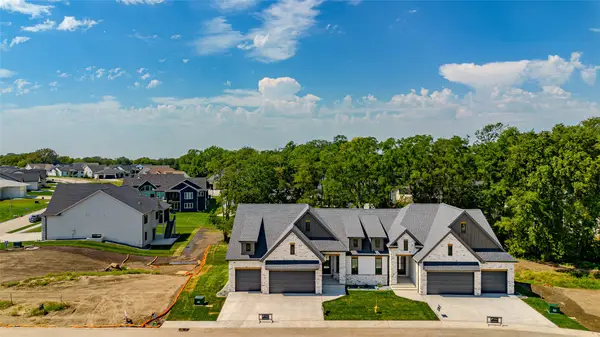 $759,900Active4 beds 3 baths1,667 sq. ft.
5316 172nd Street, Urbandale, IA 50323
MLS# 749119Listed by: KELLER WILLIAMS REALTY GDM - New
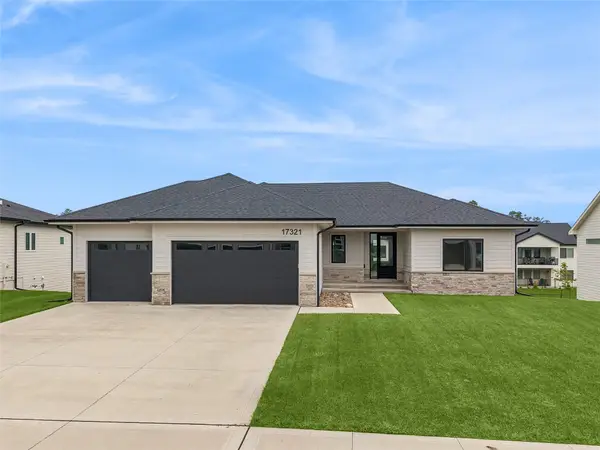 $649,900Active5 beds 3 baths1,915 sq. ft.
17321 N Valley Drive, Urbandale, IA 50263
MLS# 749147Listed by: IOWA REALTY MILLS CROSSING - New
 $60,000Active2 beds 2 baths960 sq. ft.
4212 62nd Street #1, Urbandale, IA 50322
MLS# 748903Listed by: JEFF HAGEL REAL ESTATE


Protect your home and budget from life's surprises with an Assurant Home Warranty, backed by a partner that supports you through every step of homeownership. Explore Plans.
©2026 Century 21 Real Estate LLC. All rights reserved. CENTURY 21®, the CENTURY 21 Logo and C21® are service marks owned by Century 21 Real Estate LLC. Century 21 Real Estate LLC fully supports the principles of the Fair Housing Act and the Equal Opportunity Act. Each office is independently owned and operated. Listing information is deemed reliable but not guaranteed accurate.