
7013 Beechwood Drive, Urbandale, IA 50322
Local realty services provided by:CENTURY 21 Signature Real Estate
7013 Beechwood Drive,Urbandale, IA 50322
$299,900
- 4 Beds
- 3 Baths
- 1,484 sq. ft.
- Single family
- Active
Upcoming open houses
- Sun, Sep 1310:00 am - 12:00 pm
Listed by: darson grantham, donald hughes
Office: keller williams realty gdm
MLS#:748849
Source:IA_DMAAR
Price summary
- Price:$299,900
- Price per sq. ft.:$202.09
About this home
Set on a spacious, irregular 0.35-acre lot in Urbandale's Stoneridge Hills, this brick and frame split-level offers room to spread out both inside and out. Four bedrooms and a flexible layout give you options, with family rooms on both the main floor and lower level plus a formal dining room for entertaining. The finished lower level adds extra living space, while a screened porch and partially fenced yard make the outdoors just as inviting. Inside, you'll find hardwood floors, tile, and a mix of comfortable finishes throughout, plus a gas fireplace to gather around. The attached 2-car garage and gas forced air heat with central air round out the practical essentials, and the washer, dryer, refrigerator, dishwasher, stove, freezer, and microwave are all included, ready for a smooth move-in. Vacant and easy to show.
Contact an agent
Home facts
- Year built:1958
- Listing ID #:748849
- Added:1 day(s) ago
- Updated:September 11, 2026 at 08:45 PM
Rooms and interior
- Bedrooms:4
- Total bathrooms:3
- Full bathrooms:1
- Half bathrooms:1
- Flooring:Carpet, Hardwood, Tile
- Dining Description:Separate Formal Dining Room
- Kitchen Description:Dishwasher, Freezer, Microwave, Refrigerator, Stove
- Basement:Yes
- Basement Description:Daylight, Finished
- Living area:1,484 sq. ft.
Heating and cooling
- Cooling:Central Air
- Heating:Forced Air, Gas, Natural Gas
- Central air:Yes
Structure and exterior
- Roof:Asphalt, Shingle
- Year built:1958
- Building area:1,484 sq. ft.
- Lot area:0.35 Acres
- Lot Features:Irregular Lot
- Architectural Style:Split Level
- Construction Materials:Brick, Frame
- Exterior Features:Enclosed Porch, Porch, Screened
- Foundation Description:Block
- Levels:Multi/Split
Utilities
- Water:Public
- Sewer:Public Sewer
Finances and disclosures
- Price:$299,900
- Price per sq. ft.:$202.09
- Tax amount:$5,590
Features and amenities
- Appliances:Dishwasher, Dryer, Freezer, Microwave, Refrigerator, Stove, Washer
- Laundry features:Dryer, Washer
- Amenities:Smoke Detectors, Window Treatments
Parking
- Parking description:Attached, Garage, Two Car Garage
- Garage:Yes
- Garage spaces:2
New listings near 7013 Beechwood Drive
- New
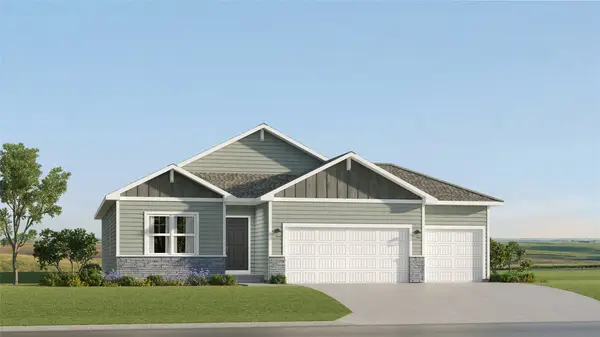 $439,990Active4 beds 3 baths1,579 sq. ft.
17216 Brookview Drive, Urbandale, IA 50263
MLS# 749177Listed by: RE/MAX CONCEPTS - New
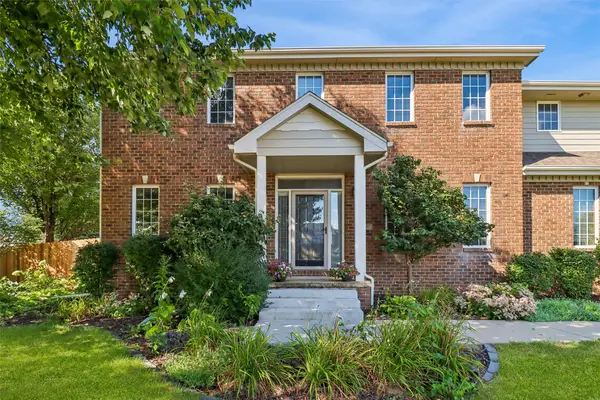 $489,000Active5 beds 4 baths2,765 sq. ft.
9001 Oakwood Drive, Urbandale, IA 50322
MLS# 749043Listed by: LPT REALTY, LLC - Open Sun, 12 to 2pmNew
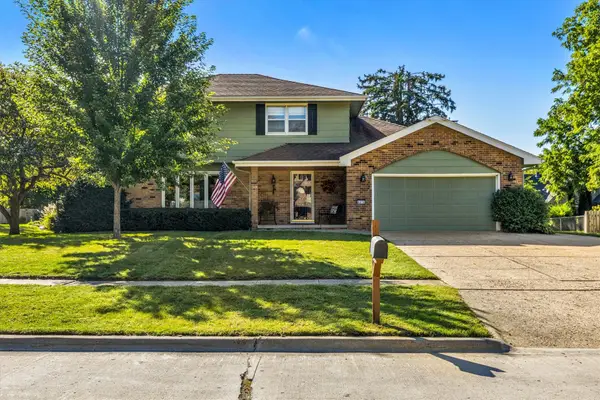 $365,000Active4 beds 3 baths2,036 sq. ft.
4416 74th Street, Urbandale, IA 50322
MLS# 749109Listed by: KELLER WILLIAMS REALTY GDM - Open Sun, 1 to 4pmNew
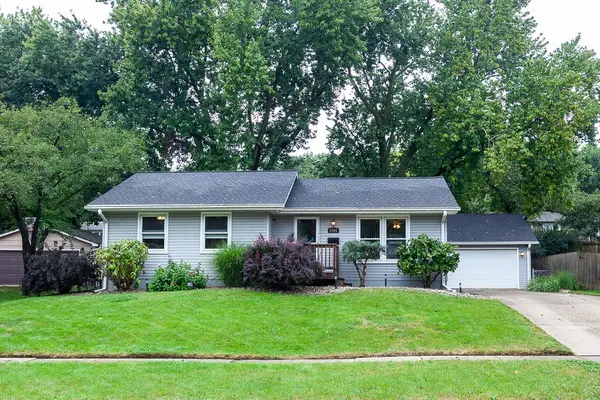 $295,000Active3 beds 2 baths1,064 sq. ft.
2904 77th Street, Urbandale, IA 50322
MLS# 749117Listed by: RE/MAX CONCEPTS - Open Sun, 1 to 4pmNew
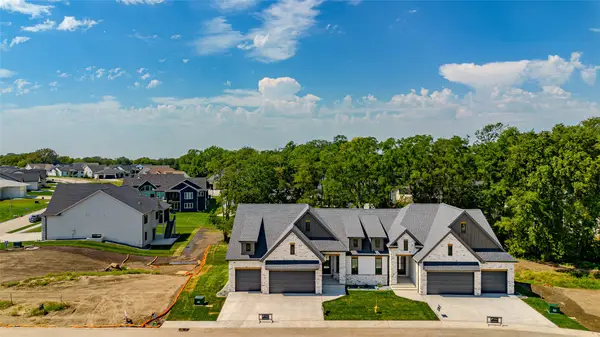 $759,900Active4 beds 3 baths1,667 sq. ft.
5316 172nd Street, Urbandale, IA 50323
MLS# 749119Listed by: KELLER WILLIAMS REALTY GDM - New
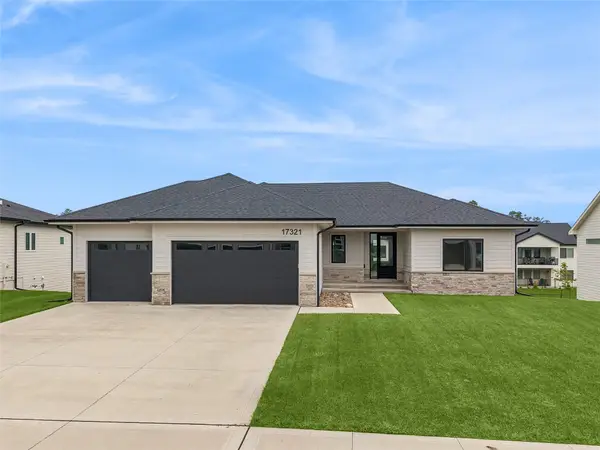 $649,900Active5 beds 3 baths1,915 sq. ft.
17321 N Valley Drive, Urbandale, IA 50263
MLS# 749147Listed by: IOWA REALTY MILLS CROSSING - New
 $60,000Active2 beds 2 baths960 sq. ft.
4212 62nd Street #1, Urbandale, IA 50322
MLS# 748903Listed by: JEFF HAGEL REAL ESTATE - New
 $514,900Active4 beds 3 baths1,593 sq. ft.
5628 163rd Street, Urbandale, IA 50323
MLS# 749040Listed by: RE/MAX PRECISION - New
 $495,000Active4 beds 4 baths2,126 sq. ft.
14418 Oak Brook Drive, Urbandale, IA 50323
MLS# 749052Listed by: RE/MAX PRECISION


Protect your home and budget from life's surprises with an Assurant Home Warranty, backed by a partner that supports you through every step of homeownership. Explore Plans.
©2026 Century 21 Real Estate LLC. All rights reserved. CENTURY 21®, the CENTURY 21 Logo and C21® are service marks owned by Century 21 Real Estate LLC. Century 21 Real Estate LLC fully supports the principles of the Fair Housing Act and the Equal Opportunity Act. Each office is independently owned and operated. Listing information is deemed reliable but not guaranteed accurate.