
9617 Tanglewood Drive, Urbandale, IA 50322
Local realty services provided by:CENTURY 21 Signature Real Estate
Listed by: jim manderfield, crs, gri
Office: iowa realty mills crossing
MLS#:745044
Source:IA_DMAAR
Price summary
- Price:$400,000
- Price per sq. ft.:$184.5
About this home
Where pride of ownership and value intersect! Immaculate 4 bedroom 4 bathroom Urbandale 2-story. Sellers have invested $98K into recent improvements such as refinished floors (July 2026), drive/sidewalk (2025), HVAC/H2O heater (2023-24), roof/vinyl siding (2021), windows/sliders (2016), and more. Sparkling white kitchen offering quartz tops, tile backsplash, and under-cabinet lighting. Roomy MBR featuring a private bath and walk-in closet. All bedrooms are generously proportioned and include lighted closets and ceiling fans. Lower level offers a family/rec room and a half bath (not shown on the county assessor's records). Convenient location close to parks, trails, interstate access, shopping, schools, etc. Modern decor and spotless. This home will DEFINITELY attract attention!
Contact an agent
Home facts
- Year built:1986
- Listing ID #:745044
- Added:1 day(s) ago
- Updated:July 15, 2026 at 09:58 PM
Rooms and interior
- Bedrooms:4
- Total bathrooms:4
- Full bathrooms:2
- Half bathrooms:2
- Flooring:Carpet, Hardwood, Vinyl
- Dining Description:Dining Area, Separate Formal Dining Room
- Kitchen Description:Dishwasher, Freezer, Microwave, Refrigerator, Stove
- Basement:Yes
- Basement Description:Finished, Partially Finished
- Living area:2,168 sq. ft.
Heating and cooling
- Cooling:Central Air
- Heating:Forced Air, Gas, Natural Gas
- Central air:Yes
Structure and exterior
- Roof:Asphalt, Shingle
- Year built:1986
- Building area:2,168 sq. ft.
- Lot area:0.22 Acres
- Lot Features:Rectangular Lot
- Architectural Style:Two Story
- Construction Materials:Brick, Vinyl Siding
- Exterior Features:Deck
- Foundation Description:Block
- Levels:2 Story
Utilities
- Water:Public
- Sewer:Public Sewer
Finances and disclosures
- Price:$400,000
- Price per sq. ft.:$184.5
- Tax amount:$5,868
Features and amenities
- Appliances:Dishwasher, Dryer, Freezer, Microwave, Refrigerator, Stove, Washer
- Laundry features:Dryer, Washer
- Amenities:Smoke Detectors, Window Treatments
Parking
- Parking description:Attached, Garage, Two Car Garage
- Garage:Yes
- Garage spaces:2
New listings near 9617 Tanglewood Drive
- New
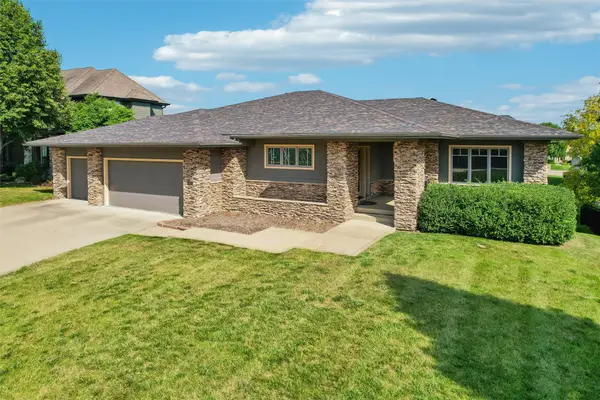 $745,000Active4 beds 3 baths2,340 sq. ft.
4303 161st Street, Urbandale, IA 50323
MLS# 745228Listed by: IOWA REALTY MILLS CROSSING - New
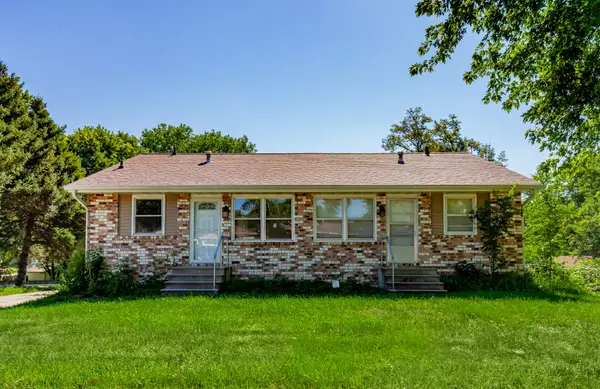 $279,900Active4 beds 2 baths1,408 sq. ft.
4001/4003 79th Street, Urbandale, IA 50322
MLS# 745187Listed by: RE/MAX PRECISION - New
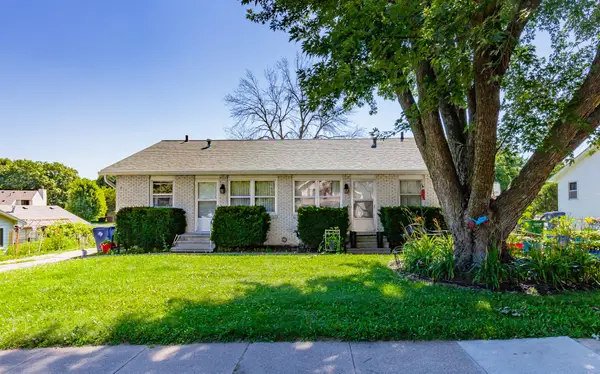 $279,900Active4 beds 2 baths1,408 sq. ft.
4025/4027 79th Street, Urbandale, IA 50322
MLS# 745193Listed by: RE/MAX PRECISION - New
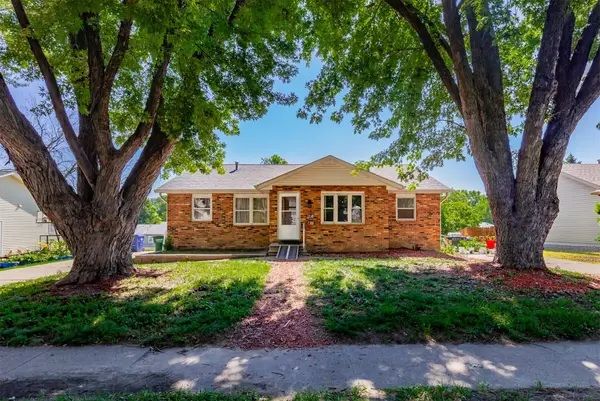 $279,900Active4 beds 2 baths1,493 sq. ft.
4021/4023 79th Street, Urbandale, IA 50322
MLS# 745200Listed by: RE/MAX PRECISION - New
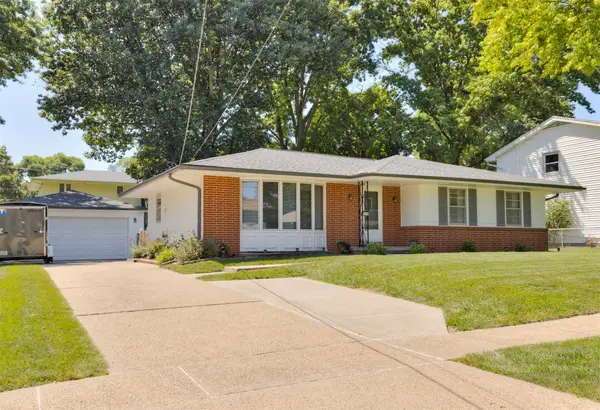 $320,000Active3 beds 3 baths1,412 sq. ft.
4116 74th Street, Urbandale, IA 50322
MLS# 745208Listed by: RE/MAX CONCEPTS - New
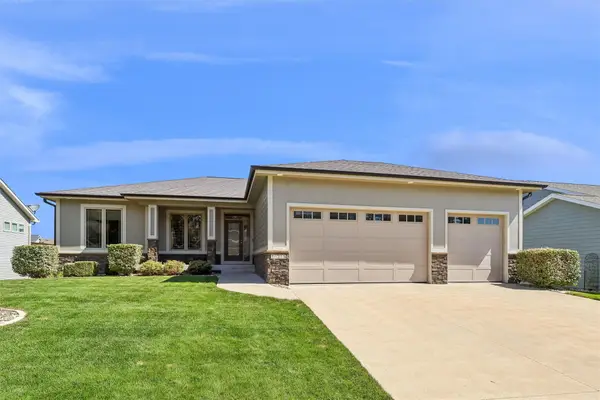 $550,000Active5 beds 4 baths1,699 sq. ft.
16215 Northpark Drive, Urbandale, IA 50323
MLS# 745126Listed by: RE/MAX PRECISION - New
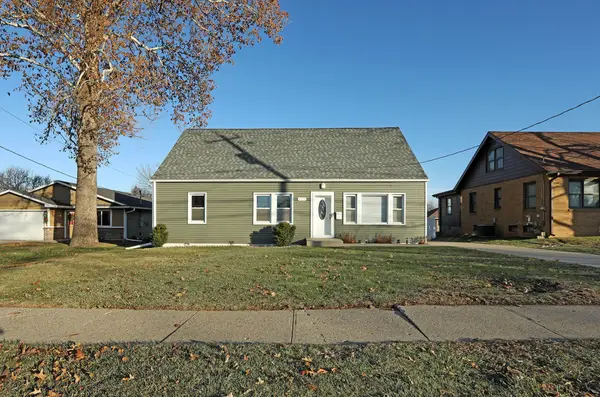 $346,900Active4 beds 3 baths2,682 sq. ft.
4119 70th Street, Urbandale, IA 50322
MLS# 745190Listed by: RE/MAX CONCEPTS - New
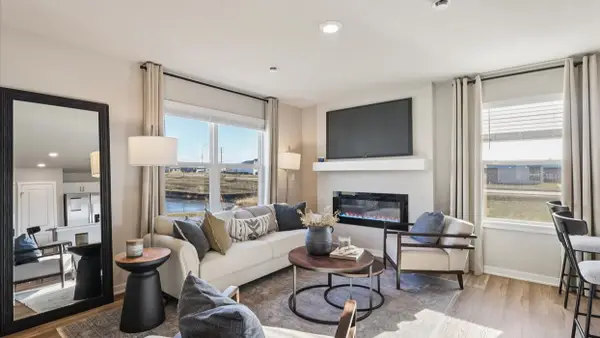 $209,990Active3 beds 3 baths1,418 sq. ft.
15326 Coyote Drive, Urbandale, IA 50111
MLS# 745150Listed by: DRH REALTY OF IOWA, LLC - New
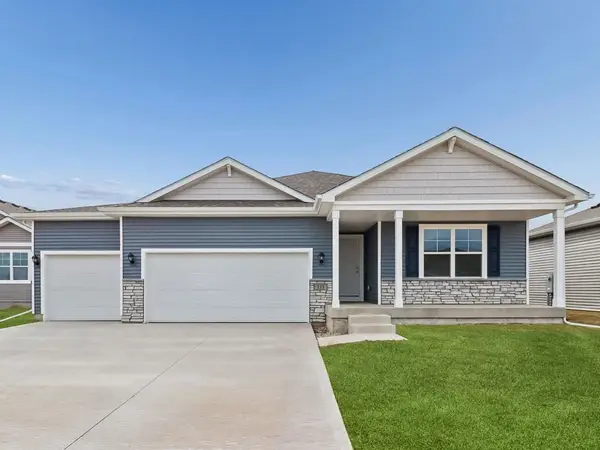 $429,990Active4 beds 3 baths1,635 sq. ft.
4732 173rd Street, Urbandale, IA 50322
MLS# 745151Listed by: DRH REALTY OF IOWA, LLC - New
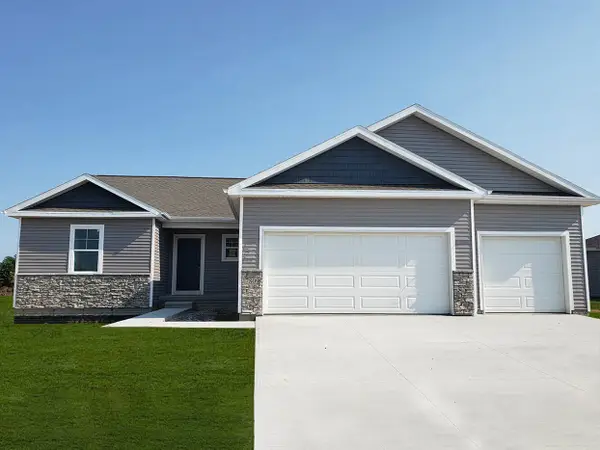 $424,990Active4 beds 4 baths1,659 sq. ft.
4738 173rd Street, Urbandale, IA 50322
MLS# 745152Listed by: DRH REALTY OF IOWA, LLC


Protect your home and budget from life's surprises with an Assurant Home Warranty, backed by a partner that supports you through every step of homeownership. Explore Plans.
©2026 Century 21 Real Estate LLC. All rights reserved. CENTURY 21®, the CENTURY 21 Logo and C21® are service marks owned by Century 21 Real Estate LLC. Century 21 Real Estate LLC fully supports the principles of the Fair Housing Act and the Equal Opportunity Act. Each office is independently owned and operated. Listing information is deemed reliable but not guaranteed accurate.