16215 Northpark Drive, Urbandale, IA 50323
Local realty services provided by:CENTURY 21 Signature Real Estate
16215 Northpark Drive,Urbandale, IA 50323
$550,000
- 5 Beds
- 4 Baths
- 1,699 sq. ft.
- Single family
- Active
Listed by: julianna cullen, kevin howe
Office: re/max precision
MLS#:745126
Source:IA_DMAAR
Price summary
- Price:$550,000
- Price per sq. ft.:$323.72
About this home
Not your average ranch floor plan! This thoughtfully designed custom-built Eden Homes ranch has been meticulously maintained and is truly move-in ready. Expansive windows and 3-panel sliding doors on both levels fill the home with an abundance of natural light. The well-appointed kitchen features a dream walk-in pantry, while the separate laundry room with utility sink and spacious mudroom with built-in lockers add everyday convenience. The oversized primary suite offers a large walk-in closet and a private bath with double vanities and a tile shower. Two additional bedrooms and a full bathroom complete the main level. The finished walkout lower level is equally bright and inviting, featuring a spacious family room with fireplace, wet bar, convenient half bath for guests, Jack-and-Jill bedrooms and full bathroom. Enjoy the beautifully landscaped, fully fenced backyard from the screened porch. A truly exceptional home that has been lovingly cared for and is ready for its next owners.
Contact an agent
Home facts
- Year built:2015
- Listing ID #:745126
- Added:1 day(s) ago
- Updated:July 15, 2026 at 09:58 PM
Rooms and interior
- Bedrooms:5
- Total bathrooms:4
- Full bathrooms:2
- Half bathrooms:1
- Flooring:Carpet, Hardwood, Tile
- Dining Description:Dining Area
- Kitchen Description:Dishwasher, Microwave, Refrigerator, Stove
- Basement:Yes
- Basement Description:Finished, Walk Out Access
- Living area:1,699 sq. ft.
Heating and cooling
- Cooling:Central Air
- Heating:Forced Air, Gas, Natural Gas
- Central air:Yes
Structure and exterior
- Roof:Asphalt, Shingle
- Year built:2015
- Building area:1,699 sq. ft.
- Lot area:0.22 Acres
- Architectural Style:Ranch
- Construction Materials:Stone
- Exterior Features:Covered, Deck, Enclosed Porch, Porch, Screened
- Foundation Description:Poured
Utilities
- Water:Public
- Sewer:Public Sewer
Finances and disclosures
- Price:$550,000
- Price per sq. ft.:$323.72
- Tax amount:$7,748
Features and amenities
- Appliances:Dishwasher, Microwave, Refrigerator, Stove
- Laundry features:Main Level
- Amenities:Smoke Detectors, Window Treatments
Parking
- Parking description:Attached, Garage, Three Car Garage
- Garage:Yes
- Garage spaces:3
New listings near 16215 Northpark Drive
- New
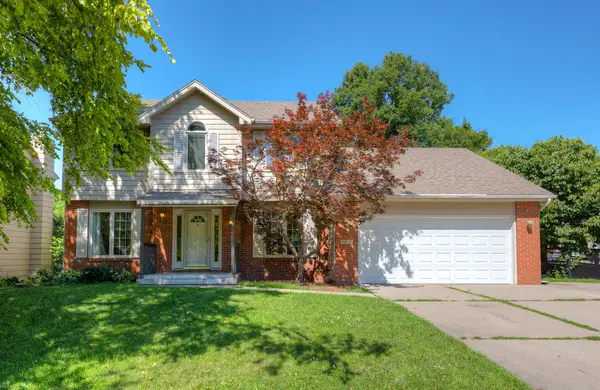 $350,000Active5 beds 3 baths2,264 sq. ft.
4616 93rd Street, Urbandale, IA 50322
MLS# 70747Listed by: RE/MAX REAL ESTATE CENTER - New
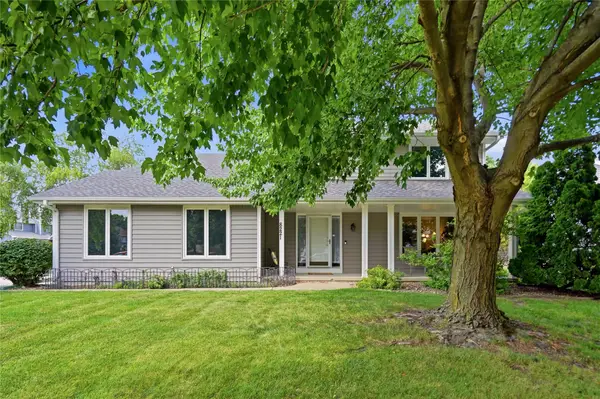
 $384,500Active4 beds 3 baths2,224 sq. ft.
8221 Oakwood Drive, Urbandale, IA 50322
MLS# 745250Listed by: CENTURY 21 SIGNATURE - New
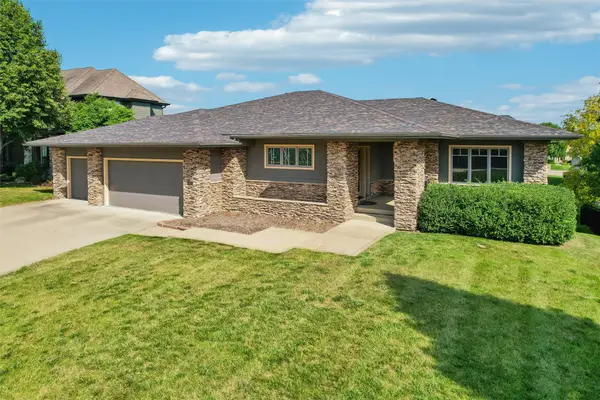 $745,000Active4 beds 3 baths2,340 sq. ft.
4303 161st Street, Urbandale, IA 50323
MLS# 745228Listed by: IOWA REALTY MILLS CROSSING - New
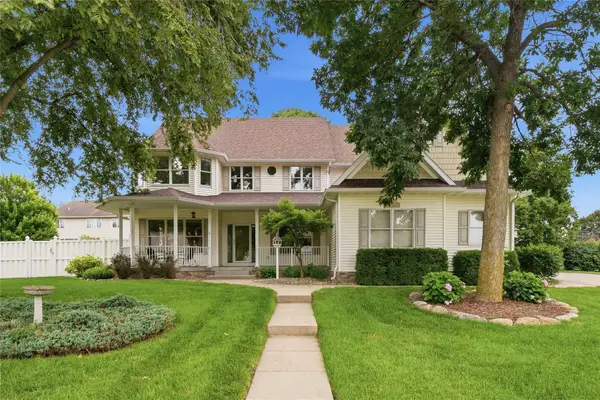 $569,000Active5 beds 4 baths3,020 sq. ft.
13228 Rocklyn Drive, Urbandale, IA 50323
MLS# 745230Listed by: RE/MAX CONCEPTS - New
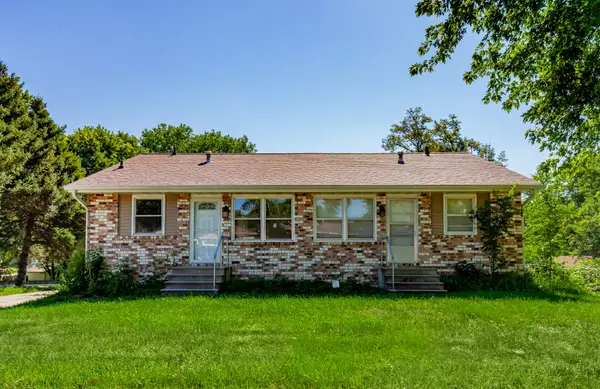 $279,900Active4 beds 2 baths1,408 sq. ft.
4001/4003 79th Street, Urbandale, IA 50322
MLS# 745187Listed by: RE/MAX PRECISION - New
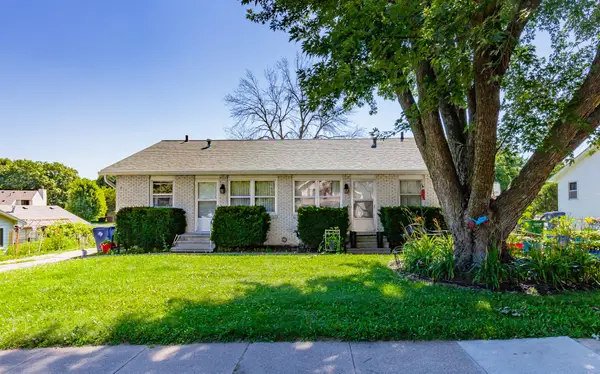 $279,900Active4 beds 2 baths1,408 sq. ft.
4025/4027 79th Street, Urbandale, IA 50322
MLS# 745193Listed by: RE/MAX PRECISION - New
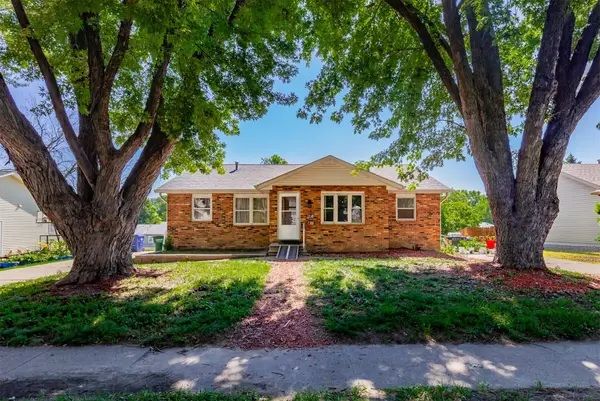 $279,900Active4 beds 2 baths1,493 sq. ft.
4021/4023 79th Street, Urbandale, IA 50322
MLS# 745200Listed by: RE/MAX PRECISION - New
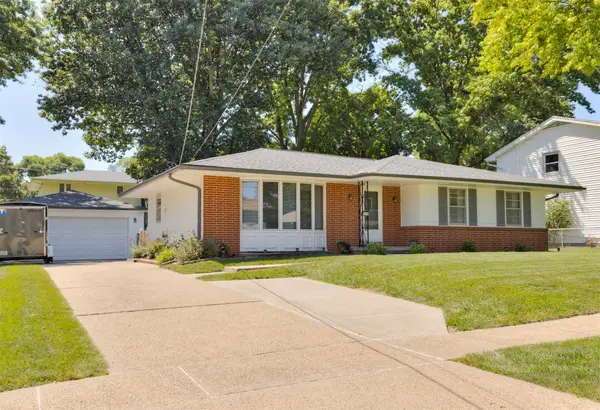 $320,000Active3 beds 3 baths1,412 sq. ft.
4116 74th Street, Urbandale, IA 50322
MLS# 745208Listed by: RE/MAX CONCEPTS - New
 $346,900Active4 beds 3 baths2,682 sq. ft.
4119 70th Street, Urbandale, IA 50322
MLS# 745190Listed by: RE/MAX CONCEPTS


Protect your home and budget from life's surprises with an Assurant Home Warranty, backed by a partner that supports you through every step of homeownership. Explore Plans.
©2026 Century 21 Real Estate LLC. All rights reserved. CENTURY 21®, the CENTURY 21 Logo and C21® are service marks owned by Century 21 Real Estate LLC. Century 21 Real Estate LLC fully supports the principles of the Fair Housing Act and the Equal Opportunity Act. Each office is independently owned and operated. Listing information is deemed reliable but not guaranteed accurate.