
1253 NW Yorktown Drive, Waukee, IA 50263
Local realty services provided by:CENTURY 21 Signature Real Estate
1253 NW Yorktown Drive,Waukee, IA 50263
$359,900
- 4 Beds
- 3 Baths
- 1,231 sq. ft.
- Single family
- Active
Listed by: drew slings, rob ellerman
Office: re/max concepts
MLS#:741845
Source:IA_DMAAR
Price summary
- Price:$359,900
- Price per sq. ft.:$292.36
- Monthly HOA dues:$16.67
About this home
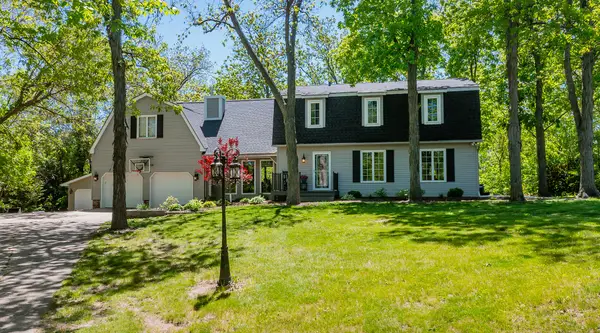
Welcome home to this beautifully maintained ranch Near Waukee NW High School. Offering 4 bedrooms, 3 bathrooms, and a spacious open-concept layout, this home combines comfort, style, and functionality. The main level features 2 bedrooms and bathrooms, with one being a spacious primary suite. Enjoy abundant natural light, a modern kitchen with ample cabinets and countertop space, and a welcoming living area perfect for entertaining or relaxing. The finished lower level adds additional living space perfect for entertaining, along with a 3rd and 4th bedroom and full bathroom. Step outside to enjoy the fully fenced backyard complete with an irrigation system, making outdoor living and lawn maintenance a breeze. Conveniently located near trails, parks, schools, and all the amenities Waukee has to offer, this move in ready home is one you won't want to miss!
Contact an agent
Home facts
- Year built:2021
- Listing ID #:741845
- Added:1 day(s) ago
- Updated:May 29, 2026 at 07:47 PM
Rooms and interior
- Bedrooms:4
- Total bathrooms:3
- Full bathrooms:3
- Flooring:Hardwood
- Kitchen Description:Dishwasher, Microwave, Refrigerator, Stove
- Basement:Yes
- Basement Description:Egress Windows, Finished
- Living area:1,231 sq. ft.
Heating and cooling
- Cooling:Central Air
- Heating:Forced Air, Gas, Natural Gas
- Central air:Yes
Structure and exterior
- Roof:Asphalt, Shingle
- Year built:2021
- Building area:1,231 sq. ft.
- Lot area:0.13 Acres
- Lot Features:Rectangular Lot
- Architectural Style:Ranch
- Construction Materials:Vinyl Siding
- Foundation Description:Poured
Utilities
- Water:Public
- Sewer:Public Sewer
Finances and disclosures
- Price:$359,900
- Price per sq. ft.:$292.36
- Tax amount:$5,472 (2026)
Features and amenities
- Appliances:Dishwasher, Dryer, Microwave, Refrigerator, Stove, Washer
- Laundry features:Dryer, Main Level, Washer
Parking
- Parking description:Attached, Garage, Two Car Garage
- Garage:Yes
- Garage spaces:2
New listings near 1253 NW Yorktown Drive
- New
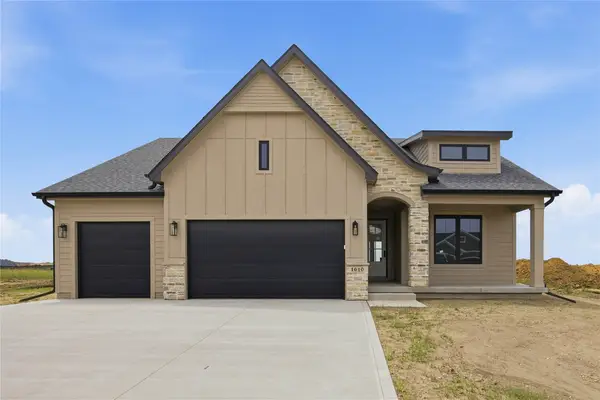 $510,000Active4 beds 3 baths1,490 sq. ft.
1610 NW Parkside Lane, Waukee, IA 50263
MLS# 741923Listed by: REAL BROKER, LLC - New
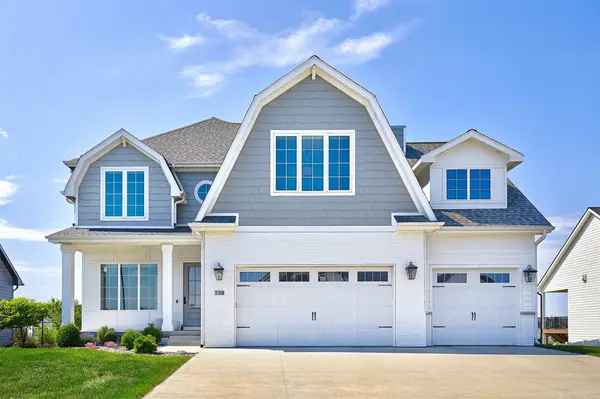 $775,000Active5 beds 4 baths2,651 sq. ft.
720 Daybreak Drive, Waukee, IA 50263
MLS# 741937Listed by: RE/MAX PRECISION - New
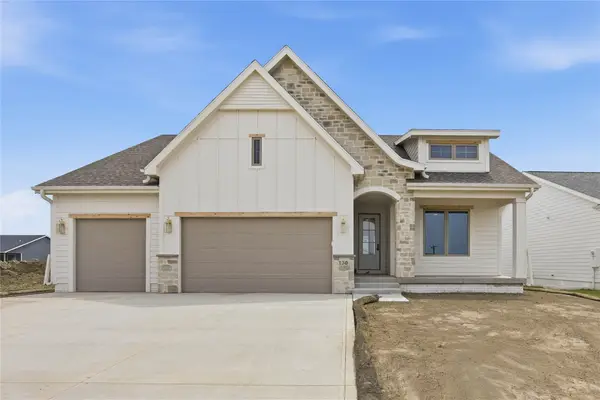 $525,000Active4 beds 3 baths1,489 sq. ft.
130 NW Crabtree Lane, Waukee, IA 50263
MLS# 741913Listed by: REAL BROKER, LLC - New
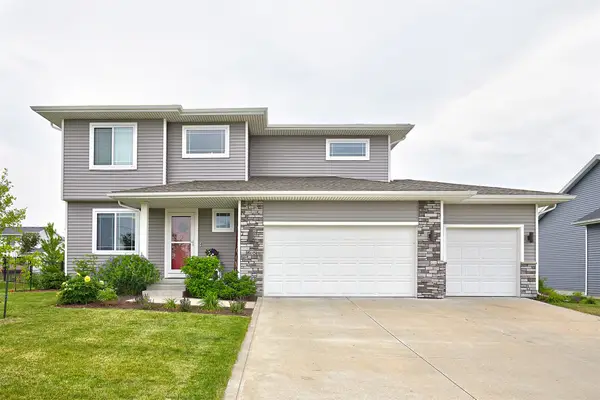 $410,000Active4 beds 3 baths2,000 sq. ft.
865 9th Street, Waukee, IA 50263
MLS# 741922Listed by: RE/MAX CONCEPTS - New
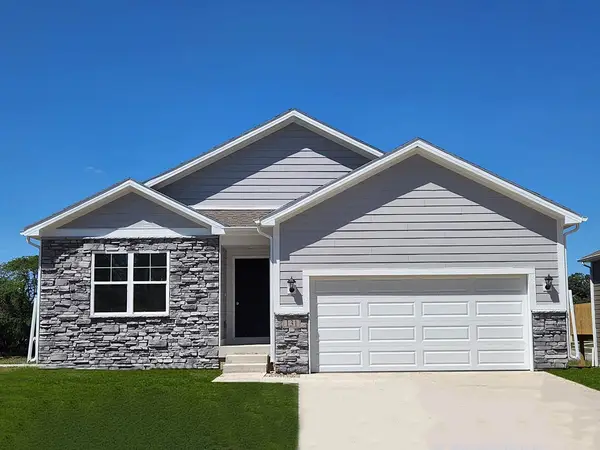 $384,990Active5 beds 3 baths1,606 sq. ft.
3510 Azalea Drive, Waukee, IA 50263
MLS# 741914Listed by: DRH REALTY OF IOWA, LLC - New
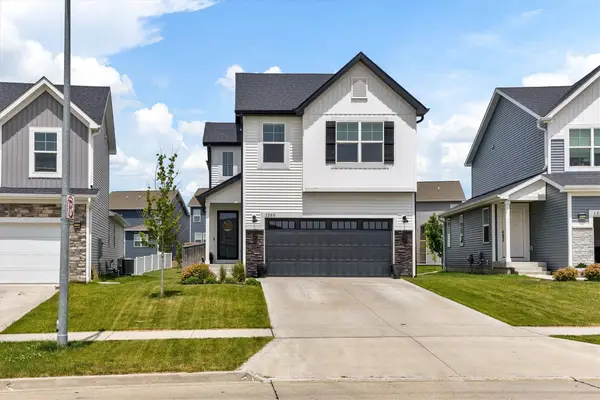 $415,000Active4 beds 4 baths1,857 sq. ft.
1265 NW Yorktown Drive, Waukee, IA 50263
MLS# 741885Listed by: RE/MAX PRECISION - New
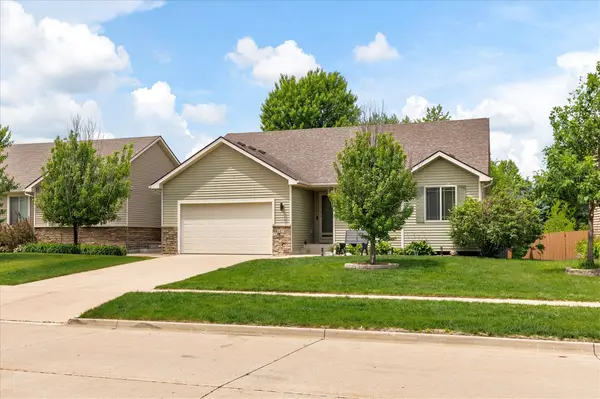 $430,000Active4 beds 3 baths1,582 sq. ft.
2070 SE Willowbrook Drive, Waukee, IA 50263
MLS# 741820Listed by: EXP REALTY, LLC - New
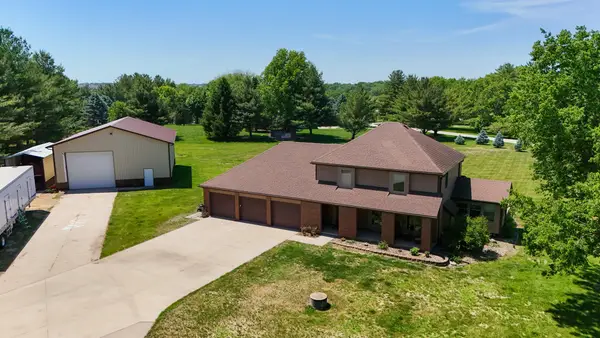 $699,000Active4 beds 4 baths2,658 sq. ft.
32429 Hunter Hollow Road, Waukee, IA 50263
MLS# 741851Listed by: RE/MAX CONCEPTS - Open Sun, 1 to 3pmNew
 $825,000Active5 beds 4 baths3,026 sq. ft.
33080 Fox Creek Drive, Waukee, IA 50263
MLS# 741684Listed by: WEICHERT, REALTORS - THE 515 AGENCY


Protect your home and budget from life's surprises with an Assurant Home Warranty, backed by a partner that supports you through every step of homeownership. Explore Plans.
©2026 Century 21 Real Estate LLC. All rights reserved. CENTURY 21®, the CENTURY 21 Logo and C21® are service marks owned by Century 21 Real Estate LLC. Century 21 Real Estate LLC fully supports the principles of the Fair Housing Act and the Equal Opportunity Act. Each office is independently owned and operated. Listing information is deemed reliable but not guaranteed accurate.