2070 SE Willowbrook Drive, Waukee, IA 50263
Local realty services provided by:CENTURY 21 Signature Real Estate
2070 SE Willowbrook Drive,Waukee, IA 50263
$415,000
- 4 Beds
- 3 Baths
- - sq. ft.
- Single family
- Sold
Listed by: char austin
Office: exp realty, llc.
MLS#:741820
Source:IA_DMAAR
Sorry, we are unable to map this address
Price summary
- Price:$415,000
About this home
New roof being installed summer 2026!
Welcome to this beautifully maintained one-owner home featuring 4 bedrooms, 3 full bathrooms, and a versatile floor plan designed for today's lifestyle. An additional lower-level bonus room provides flexibility for a guest room, home office, workout space, or hobby room. The open-concept main level connects the living, dining, and kitchen areas, creating an inviting space for everyday living and entertaining. The spacious primary suite offers a private retreat, while the additional bedrooms and bathrooms provide ample space for family and guests.
The walkout lower level features a custom built-in bar complete with a mini refrigerator, ice maker, bar stools, 52" television, Sony surround sound system, and media console, and opens directly to the patio, creating the perfect space for entertaining. All kitchen appliances and lower-level entertainment features are included with the home. Additional updates include a new HVAC system installed in 2022 featuring ultraviolet air purification technology. For added peace of mind, the home's HVAC, plumbing, and electrical systems have been professionally maintained twice annually by Golden Rule. Located in the highly desirable Waukee School District and near parks and walking trails, this home combines an exceptional location with outstanding value. Schedule your private showing today....
Contact an agent
Home facts
- Year built:2008
- Listing ID #:741820
- Added:104 day(s) ago
- Updated:September 11, 2026 at 02:46 AM
Rooms and interior
- Bedrooms:4
- Total bathrooms:3
- Full bathrooms:3
- Dining Description:Dining Area
- Kitchen Description:Dishwasher, Freezer, Microwave, Refrigerator, Separate Ice Machine
- Basement:Yes
- Basement Description:Partially Finished, Walk Out Access
Heating and cooling
- Cooling:Central Air
- Heating:Forced Air, Gas, Natural Gas
- Central air:Yes
Structure and exterior
- Year built:2008
- Lot Features:Rectangular Lot
- Architectural Style:Contemporary, Ranch
- Construction Materials:Vinyl Siding
- Exterior Features:Deck, Enclosed Porch, Open, Patio, Porch, Screened
- Foundation Description:Block
Utilities
- Water:Public
- Sewer:Public Sewer
Finances and disclosures
- Price:$415,000
- Tax amount:$6,617 (2026)
Features and amenities
- Appliances:Dishwasher, Dryer, Freezer, Microwave, Refrigerator, Separate Ice Machine, Washer
- Laundry features:Dryer, Washer
- Amenities:Fire Alarm
Parking
- Parking description:Attached, Garage, Two Car Garage
- Garage:Yes
- Garage spaces:2
New listings near 2070 SE Willowbrook Drive
- New
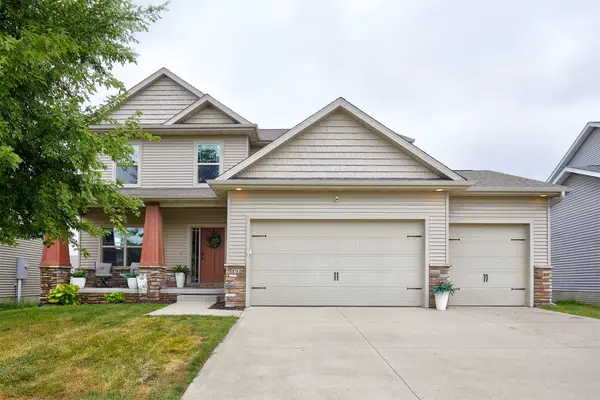
 $445,000Active4 beds 3 baths2,118 sq. ft.
115 Abigail Lane, Waukee, IA 50263
MLS# 749071Listed by: CENTURY 21 SIGNATURE - New
 $445,000Active4 beds 3 baths2,249 sq. ft.
2505 SE Bluestem Drive, Waukee, IA 50263
MLS# 749031Listed by: RE/MAX CONCEPTS - Open Sat, 9 to 11amNew
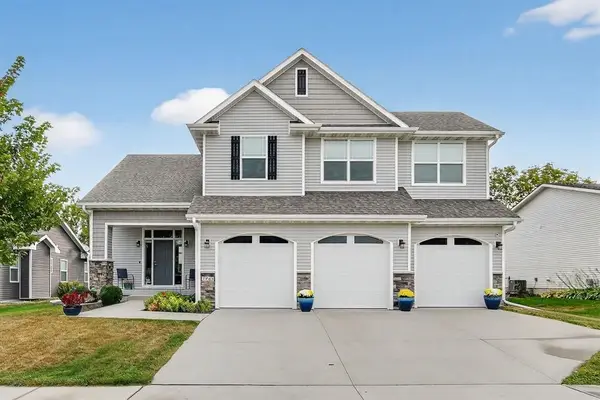 $450,000Active4 beds 4 baths2,186 sq. ft.
1965 SE Waddell Way, Waukee, IA 50263
MLS# 748986Listed by: RE/MAX CONCEPTS - New
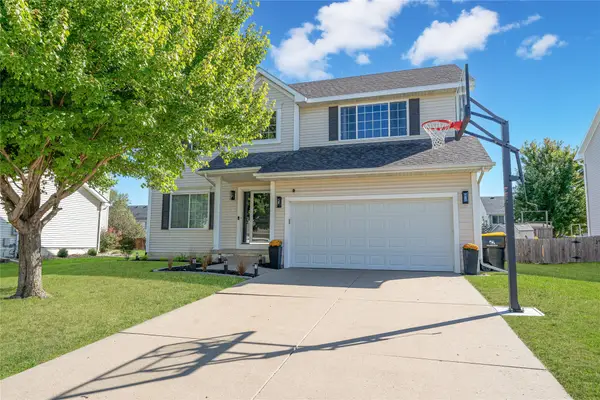 $375,900Active4 beds 3 baths2,064 sq. ft.
605 SE Meadowlark Lane, Waukee, IA 50263
MLS# 748930Listed by: CENTURY 21 SIGNATURE - Open Sun, 1 to 3pmNew
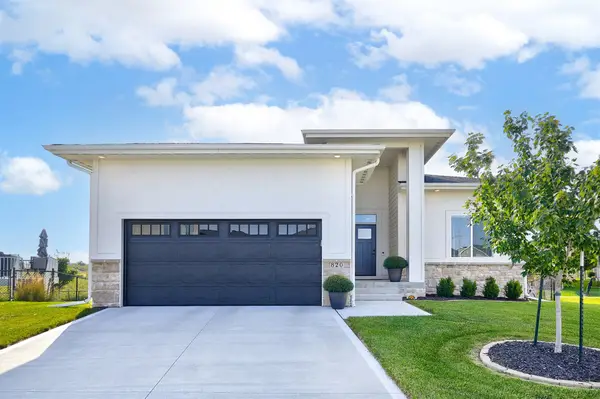 $435,000Active4 beds 3 baths1,307 sq. ft.
820 SE Mesa Drive, Waukee, IA 50263
MLS# 748939Listed by: RE/MAX CONCEPTS - New
 $350,000Active3 beds 3 baths1,304 sq. ft.
965 4th Street, Waukee, IA 50263
MLS# 748958Listed by: RE/MAX CONCEPTS - Open Sun, 1:30 to 3:30pmNew
 $579,900Active4 beds 3 baths1,495 sq. ft.
1010 Harrington Way, Waukee, IA 50263
MLS# 748897Listed by: RE/MAX CONCEPTS - New
 $320,000Active3 beds 3 baths1,023 sq. ft.
342 N Warrior Lane, Waukee, IA 50263
MLS# 748872Listed by: GOODALL PROPERTIES LLC - New
 $440,000Active4 beds 3 baths1,965 sq. ft.
670 SE Booth Avenue, Waukee, IA 50263
MLS# 748805Listed by: LPT REALTY, LLC - New
 $305,000Active3 beds 3 baths1,526 sq. ft.
625 SE Redbud Court, Waukee, IA 50263
MLS# 748819Listed by: IOWA REALTY WAUKEE


Protect your home and budget from life's surprises with an Assurant Home Warranty, backed by a partner that supports you through every step of homeownership. Explore Plans.
©2026 Century 21 Real Estate LLC. All rights reserved. CENTURY 21®, the CENTURY 21 Logo and C21® are service marks owned by Century 21 Real Estate LLC. Century 21 Real Estate LLC fully supports the principles of the Fair Housing Act and the Equal Opportunity Act. Each office is independently owned and operated. Listing information is deemed reliable but not guaranteed accurate.