1122 S Wilder Place S, West Des Moines, IA 50266
Local realty services provided by:CENTURY 21 Signature Real Estate
1122 S Wilder Place S,West Des Moines, IA 50266
$1,500,000
- 4 Beds
- 4 Baths
- 2,736 sq. ft.
- Single family
- Active
Listed by: june mackay
Office: stevens realty
MLS#:752368
Source:IA_DMAAR
Price summary
- Price:$1,500,000
- Price per sq. ft.:$548.25
- Monthly HOA dues:$166.67
About this home
Welcome to Wilder Pines and Marc Kris Modern Homes. This custom home in this gated community is truly an experience, it sits on a private cul-de-sac. No two Marc Kris homes are alike, Kris spends time with her clients and understands the "what" you are looking for in your forever home. Kris bring together design expertise exceptional craftsmanship and timeless design with a functional mindset. She studies the light and her homes are filled with it. 2736 finished square feet on the main level with 2 Bedrooms and 1500 finished on the lower level. All high end materials: Cortec wood Floors throughout, Designer tiled showers/lighting, Dekton porcelain counters, Certed shingles, Tuftex carpet (in the lower level) and pella windows. This is an architectural masterpiece with custom trim.
Contact an agent
Home facts
- Year built:2027
- Listing ID #:752368
- Added:1 day(s) ago
- Updated:November 03, 2026 at 06:45 PM
Rooms and interior
- Bedrooms:4
- Total bathrooms:4
- Full bathrooms:4
- Flooring:Carpet, Hardwood, Tile
- Dining Description:Dining Area
- Basement:Yes
- Basement Description:Egress Windows, Finished
- Living area:2,736 sq. ft.
Heating and cooling
- Cooling:Central Air
- Heating:Forced Air, Gas, Natural Gas
- Central air:Yes
Structure and exterior
- Roof:Asphalt, Shingle
- Year built:2027
- Building area:2,736 sq. ft.
- Lot area:0.41 Acres
- Architectural Style:Ranch
- Construction Materials:Stone, Wood Siding
- Exterior Features:Covered, Fire Pit, Patio
- Foundation Description:Poured
Utilities
- Water:Public
- Sewer:Public Sewer
Finances and disclosures
- Price:$1,500,000
- Price per sq. ft.:$548.25
- Tax amount:$157
Features and amenities
- Laundry features:Main Level
- Amenities:Smoke Detectors, Wet Bar
Parking
- Parking description:Attached, Garage, Three Car Garage
- Garage:Yes
- Garage spaces:3
New listings near 1122 S Wilder Place S
- New
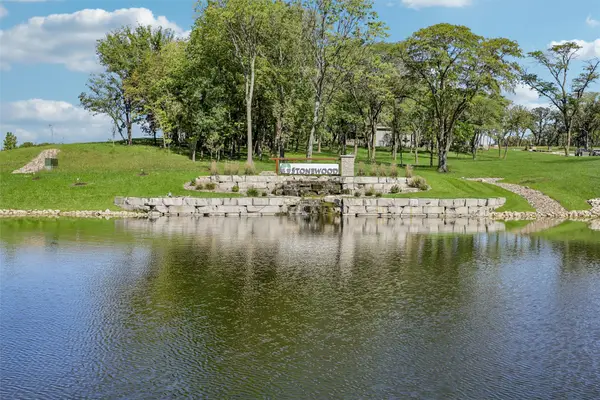 $550,000Active2.86 Acres
1516 S Timber Lane, West Des Moines, IA 50266
MLS# 752346Listed by: RE/MAX CONCEPTS - New
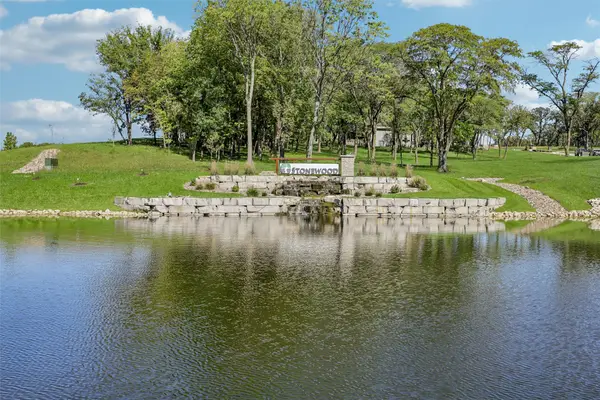 $400,000Active1.03 Acres
1529 S Stonewood Drive, West Des Moines, IA 50266
MLS# 752355Listed by: RE/MAX CONCEPTS - New
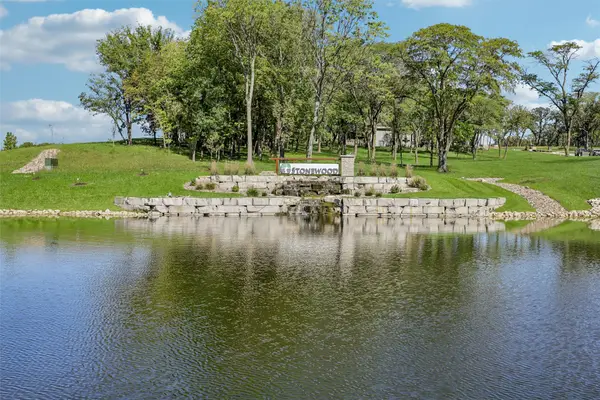 $400,000Active0.91 Acres
1557 Stonewood Drive, West Des Moines, IA 50266
MLS# 752357Listed by: RE/MAX CONCEPTS - New
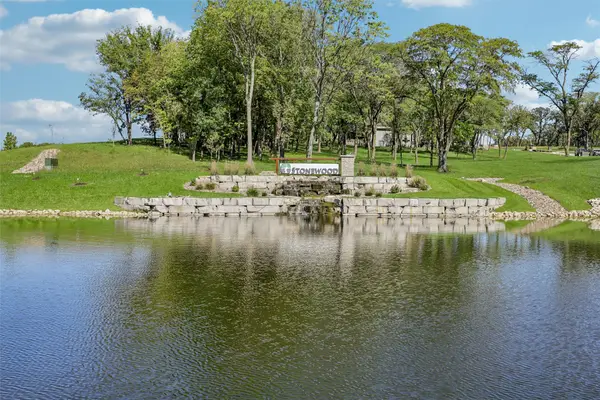 $400,000Active0.85 Acres
1581 S Stonewood Drive, West Des Moines, IA 50266
MLS# 752358Listed by: RE/MAX CONCEPTS - New
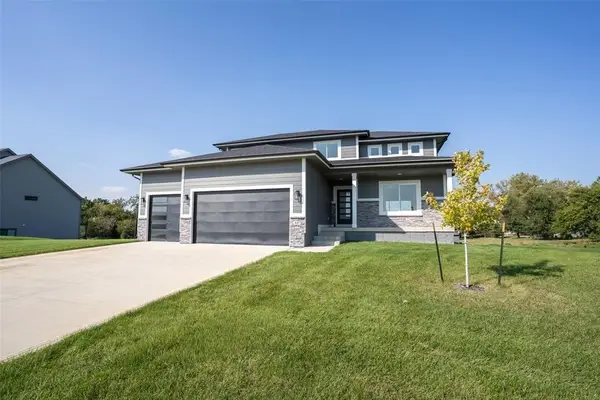 $659,000Active4 beds 3 baths2,576 sq. ft.
537 SE Walnut Woods Drive, West Des Moines, IA 50265
MLS# 752284Listed by: PENNIE CARROLL & ASSOCIATES - New
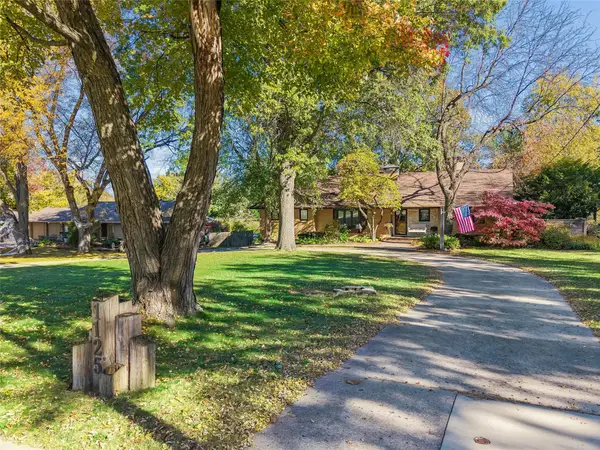 $590,000Active4 beds 4 baths3,169 sq. ft.
1125 18th Street, West Des Moines, IA 50265
MLS# 752257Listed by: REALTY ONE GROUP IMPACT - Open Sun, 12 to 2pmNew
 $186,500Active2 beds 1 baths699 sq. ft.
908 13th Street, West Des Moines, IA 50265
MLS# 752264Listed by: RE/MAX PRECISION - New
 $1,000,000Active3 beds 5 baths2,143 sq. ft.
1723 Glen Oaks Drive, West Des Moines, IA 50266
MLS# 751543Listed by: RE/MAX REAL ESTATE CENTER - New
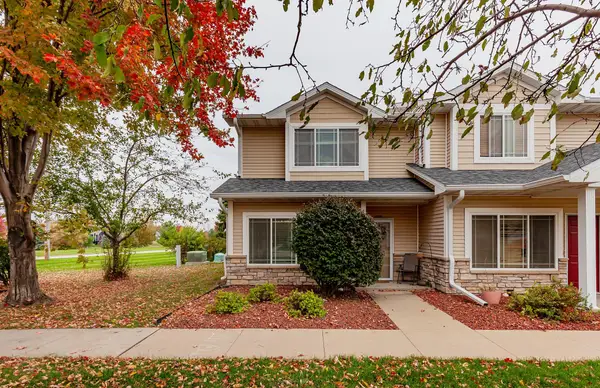
 $199,999Active2 beds 3 baths1,351 sq. ft.
8601 Westown Parkway #15106, West Des Moines, IA 50266
MLS# 752231Listed by: CENTURY 21 SIGNATURE


Protect your home and budget from life's surprises with an Assurant Home Warranty, backed by a partner that supports you through every step of homeownership. Explore Plans.
©2026 Century 21 Real Estate LLC. All rights reserved. CENTURY 21®, the CENTURY 21 Logo and C21® are service marks owned by Century 21 Real Estate LLC. Century 21 Real Estate LLC fully supports the principles of the Fair Housing Act and the Equal Opportunity Act. Each office is independently owned and operated. Listing information is deemed reliable but not guaranteed accurate.