537 SE Walnut Woods Drive, West Des Moines, IA 50265
Local realty services provided by:CENTURY 21 Signature Real Estate
537 SE Walnut Woods Drive,West Des Moines, IA 50265
$659,000
- 4 Beds
- 3 Baths
- 2,576 sq. ft.
- Single family
- Active
Listed by: pennie carroll, loren carroll
Office: pennie carroll & associates
MLS#:752284
Source:IA_DMAAR
Price summary
- Price:$659,000
- Price per sq. ft.:$255.82
- Monthly HOA dues:$25
About this home
Seller Financing Available to approved Buyers. Ask for more details! Welcome to Walnut Woods Estates! This gorgeous 1.5 story walkout home offers over 2,576 sqft of finish An open floor plan showcases a multitude of windows for great natural light! Relax in the spacious great room w/dramatic 17’ high ceilings. The cook of the kitchen will appreciate the walk-in pantry, deluxe gas range, center island & dining area. All this is accessible to the 12x15 covered deck w/stunning views of the backyard.. Retreat to the primary suite w/a beautiful spa like bathroom. Two laundry rooms with one on the main floor & additional laundry room on the 2nd floor. Spacious flex room perfect for office, music, formal seating area, or play. Stay organized w/drop zone room with bench & 1/2 bath off the 3 car garage entry. An open loft on the 2nd level offers 3 additional bedrooms w/full bath. Ran or shine enjoy the covered front porch. Exterior Hardiplank siding & irrigation are a few more amenities awaiting the homeowner!. Veterans Pkwy entrance from the north and the south make any commute smoother. Make this gem your next Home Sweet Home!...
Contact an agent
Home facts
- Year built:2023
- Listing ID #:752284
- Added:3 day(s) ago
- Updated:November 03, 2026 at 06:45 PM
Rooms and interior
- Bedrooms:4
- Total bathrooms:3
- Full bathrooms:1
- Half bathrooms:1
- Dining Description:Dining Area
- Basement:Yes
- Basement Description:Unfinished, Walk Out Access
- Living area:2,576 sq. ft.
Heating and cooling
- Cooling:Central Air
- Heating:Forced Air, Gas, Natural Gas
- Central air:Yes
Structure and exterior
- Roof:Asphalt, Shingle
- Year built:2023
- Building area:2,576 sq. ft.
- Lot area:0.69 Acres
- Lot Features:Rectangular Lot
- Construction Materials:Stone
- Exterior Features:Covered, Deck, Open, Patio
- Foundation Description:Poured
Utilities
- Water:Public
- Sewer:Public Sewer
Finances and disclosures
- Price:$659,000
- Price per sq. ft.:$255.82
- Tax amount:$7,635
Parking
- Parking description:Attached, Garage
- Garage:Yes
- Garage spaces:3
New listings near 537 SE Walnut Woods Drive
- New
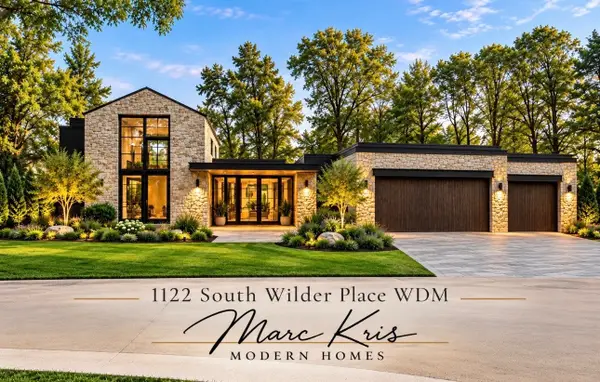 $1,500,000Active4 beds 4 baths2,736 sq. ft.
1122 S Wilder Place S, West Des Moines, IA 50266
MLS# 752368Listed by: STEVENS REALTY - New
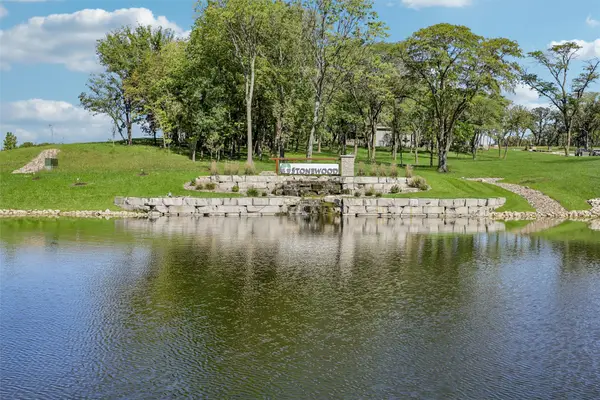 $550,000Active2.86 Acres
1516 S Timber Lane, West Des Moines, IA 50266
MLS# 752346Listed by: RE/MAX CONCEPTS - New
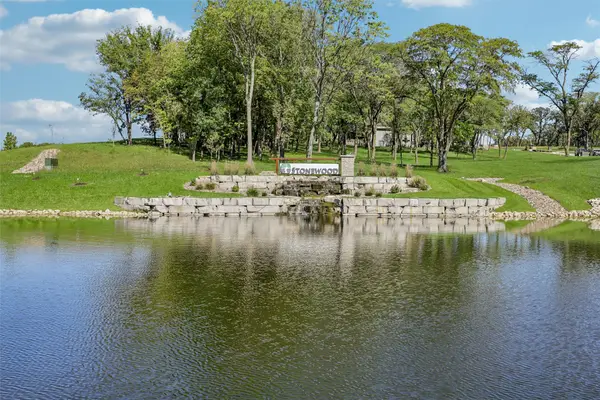 $400,000Active1.03 Acres
1529 S Stonewood Drive, West Des Moines, IA 50266
MLS# 752355Listed by: RE/MAX CONCEPTS - New
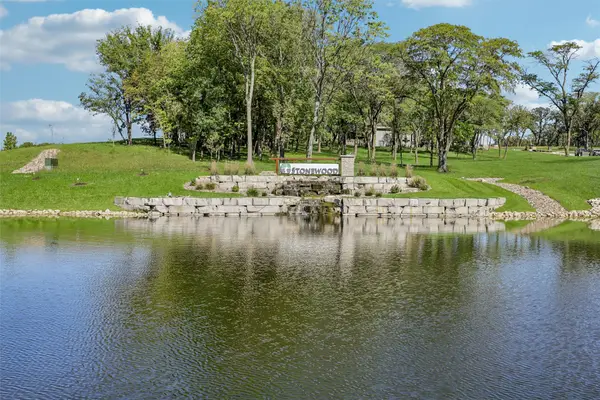 $400,000Active0.91 Acres
1557 Stonewood Drive, West Des Moines, IA 50266
MLS# 752357Listed by: RE/MAX CONCEPTS - New
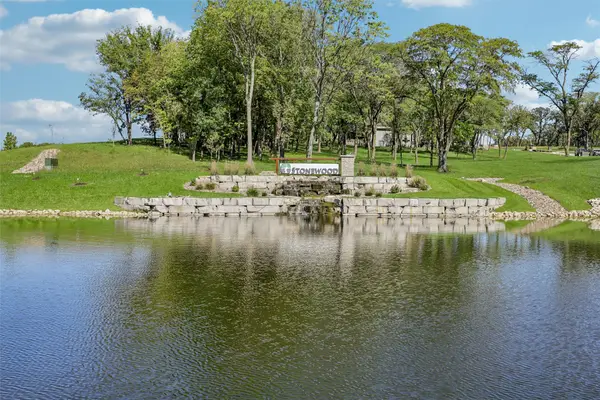 $400,000Active0.85 Acres
1581 S Stonewood Drive, West Des Moines, IA 50266
MLS# 752358Listed by: RE/MAX CONCEPTS - New
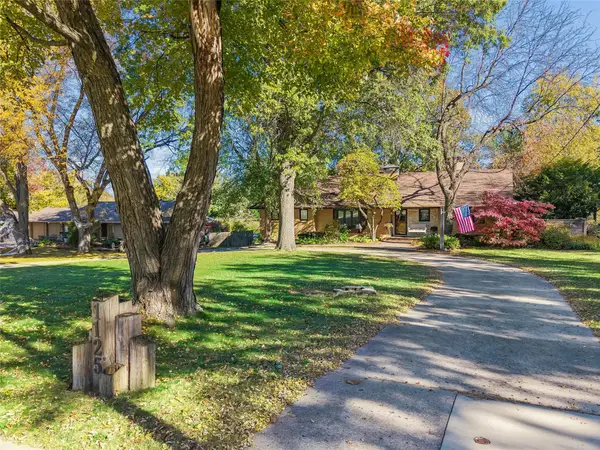 $590,000Active4 beds 4 baths3,169 sq. ft.
1125 18th Street, West Des Moines, IA 50265
MLS# 752257Listed by: REALTY ONE GROUP IMPACT - Open Sun, 12 to 2pmNew
 $186,500Active2 beds 1 baths699 sq. ft.
908 13th Street, West Des Moines, IA 50265
MLS# 752264Listed by: RE/MAX PRECISION - New
 $1,000,000Active3 beds 5 baths2,143 sq. ft.
1723 Glen Oaks Drive, West Des Moines, IA 50266
MLS# 751543Listed by: RE/MAX REAL ESTATE CENTER - New
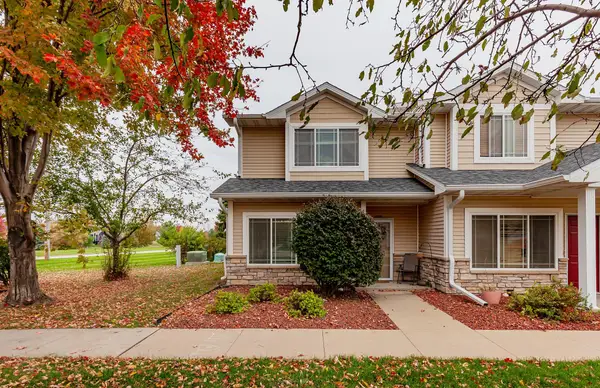
 $199,999Active2 beds 3 baths1,351 sq. ft.
8601 Westown Parkway #15106, West Des Moines, IA 50266
MLS# 752231Listed by: CENTURY 21 SIGNATURE


Protect your home and budget from life's surprises with an Assurant Home Warranty, backed by a partner that supports you through every step of homeownership. Explore Plans.
©2026 Century 21 Real Estate LLC. All rights reserved. CENTURY 21®, the CENTURY 21 Logo and C21® are service marks owned by Century 21 Real Estate LLC. Century 21 Real Estate LLC fully supports the principles of the Fair Housing Act and the Equal Opportunity Act. Each office is independently owned and operated. Listing information is deemed reliable but not guaranteed accurate.