1245 SE Browns Woods Drive, West Des Moines, IA 50265
Local realty services provided by:CENTURY 21 Signature Real Estate
1245 SE Browns Woods Drive,West Des Moines, IA 50265
$999,000
- 5 Beds
- 4 Baths
- 4,967 sq. ft.
- Single family
- Active
Listed by: b.j. knapp, sara gaskell
Office: iowa realty mills crossing
MLS#:751938
Source:IA_DMAAR
Price summary
- Price:$999,000
- Price per sq. ft.:$201.13
About this home
A once-in-a-lifetime opportunity to own an extraordinary piece of West Des Moines history. Never before offered on the market, this remarkable property encompasses over 27 acres of protected natural beauty, backing to the Raccoon River and preserved by a conservation easement. A true private sanctuary, the property offers abundant wildlife, scenic river views, and peaceful walking trails in an incredibly special setting. Built in 1967 and recognized as Architectural Home of the Year, the existing residence presents a rare opportunity to restore and reimagine a significant piece of architectural history—or create something entirely your own. A designated one-acre building envelope provides the opportunity to build your dream home surrounded by nature, privacy, and breathtaking views. The land cannot be subdivided or developed beyond the rights permitted by the conservation easement, making this a truly unique offering for those who value preservation, architecture, and an extraordinary connection to the outdoors. Opportunities like this simply do not come along twice. A remarkable legacy property in the heart of West Des Moines....
Contact an agent
Home facts
- Year built:1967
- Listing ID #:751938
- Added:1 day(s) ago
- Updated:October 26, 2026 at 05:53 PM
Rooms and interior
- Bedrooms:5
- Total bathrooms:4
- Full bathrooms:1
- Half bathrooms:1
- Basement:Yes
- Basement Description:Crawl Space
- Living area:4,967 sq. ft.
Heating and cooling
- Cooling:Central Air
- Heating:Forced Air, Gas, Natural Gas
- Central air:Yes
Structure and exterior
- Roof:Metal
- Year built:1967
- Building area:4,967 sq. ft.
- Lot area:27.46 Acres
- Architectural Style:Two Story
- Construction Materials:Frame, Stucco
- Foundation Description:Slab
- Levels:2 Story
Utilities
- Water:Rural
- Sewer:Public Sewer
Finances and disclosures
- Price:$999,000
- Price per sq. ft.:$201.13
- Tax amount:$13,608
Features and amenities
- Laundry features:Upper Level
Parking
- Parking description:Detached, Garage, Three Car Garage
- Garage:Yes
- Garage spaces:3
New listings near 1245 SE Browns Woods Drive
- New
 $355,000Active4 beds 3 baths1,968 sq. ft.
1208 32nd Street, West Des Moines, IA 50266
MLS# 751934Listed by: RE/MAX REVOLUTION - New
 $359,900Active4 beds 3 baths1,780 sq. ft.
5928 Vista Drive, West Des Moines, IA 50266
MLS# 751919Listed by: RE/MAX PRECISION - New
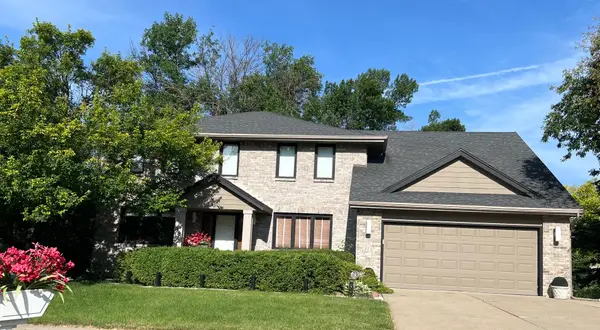 $524,900Active5 beds 4 baths2,799 sq. ft.
508 57th Court, West Des Moines, IA 50266
MLS# 751894Listed by: JEFF HAGEL REAL ESTATE  $264,900Pending4 beds 3 baths1,772 sq. ft.
420 7th Street, West Des Moines, IA 50265
MLS# 751891Listed by: REAL BROKER, LLC- New
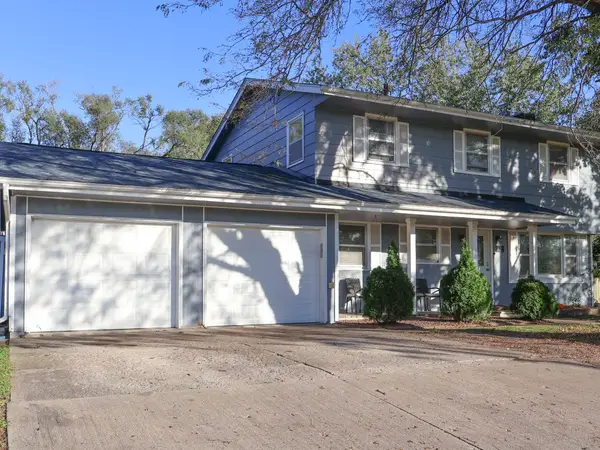 $330,000Active5 beds 3 baths1,666 sq. ft.
410 S 19th Street, West Des Moines, IA 50265
MLS# 751858Listed by: UPLIFT REALTY - New
 $345,000Active3 beds 3 baths1,600 sq. ft.
5037 Wistful Vista Drive, West Des Moines, IA 50265
MLS# 751868Listed by: RE/MAX CONCEPTS - New

 $449,000Active3 beds 3 baths1,677 sq. ft.
9355 Sugar Creek Drive, West Des Moines, IA 50266
MLS# 751810Listed by: CENTURY 21 SIGNATURE - Open Sun, 1 to 3pmNew
 $500,000Active5 beds 3 baths1,570 sq. ft.
3459 Grand Valley Drive, West Des Moines, IA 50265
MLS# 751842Listed by: RE/MAX CONCEPTS - New
 $215,000Active2 beds 3 baths1,347 sq. ft.
1215 S 52nd Street #1004, West Des Moines, IA 50265
MLS# 751828Listed by: RE/MAX PRECISION


Protect your home and budget from life's surprises with an Assurant Home Warranty, backed by a partner that supports you through every step of homeownership. Explore Plans.
©2026 Century 21 Real Estate LLC. All rights reserved. CENTURY 21®, the CENTURY 21 Logo and C21® are service marks owned by Century 21 Real Estate LLC. Century 21 Real Estate LLC fully supports the principles of the Fair Housing Act and the Equal Opportunity Act. Each office is independently owned and operated. Listing information is deemed reliable but not guaranteed accurate.