5928 Vista Drive, West Des Moines, IA 50266
Local realty services provided by:CENTURY 21 Signature Real Estate
5928 Vista Drive,West Des Moines, IA 50266
$359,900
- 4 Beds
- 3 Baths
- 1,780 sq. ft.
- Condominium
- Active
Listed by: lindsey simmer
Office: re/max precision
MLS#:751919
Source:IA_DMAAR
Price summary
- Price:$359,900
- Price per sq. ft.:$202.19
- Monthly HOA dues:$150
About this home
Stunning, sun filled 4 bedroom townhome with over 3,300 sq ft finished in PRIME WEST DES MOINES LOCATION!!! From the moment you step inside, you will love the open concept main level featuring soaring vaulted ceilings, a cozy fireplace, elegant custom light fixtures, and an abundance of windows that flood the space with natural light! The beautifully designed kitchen boasts ample custom cabinets, striking granite countertops, a stylish backsplash, RO system, and gorgeous chandelier! The main level has 3 bedrooms with laundry conveniently situated between them. Retreat to the spacious primary suite! Enjoy the jacuzzi tub, dual sinks, granite countertops, and abundance of closet space with 3 closets!!! Step right out into the sunroom with your morning cup of coffee or unwind in the evenings! The finished lower level is ideal for entertaining! Including a large living room/theater room, built in work space, perfect for a home office/media center, and a nook perfect for a game table or lounge area! The additional bedroom and bathroom make the perfect guest suite! Large utility room has tons of storage and sink! The oversized yard is beautifully landscaped, and lined with trees! Hard to find with townhome living! The spacious deck provides plenty of space for grilling and relaxing! Close to shopping, dining, entertainment, schools, parks, and the interstate! All information obtained from seller and public records....
Contact an agent
Home facts
- Year built:1990
- Listing ID #:751919
- Added:1 day(s) ago
- Updated:October 26, 2026 at 04:53 PM
Rooms and interior
- Bedrooms:4
- Total bathrooms:3
- Full bathrooms:1
- Flooring:Carpet, Hardwood
- Kitchen Description:Dishwasher, Microwave, Refrigerator, Stove
- Basement:Yes
- Basement Description:Finished
- Living area:1,780 sq. ft.
Heating and cooling
- Cooling:Central Air
- Heating:Forced Air, Gas, Natural Gas
- Central air:Yes
Structure and exterior
- Roof:Asphalt, Shingle
- Year built:1990
- Building area:1,780 sq. ft.
- Lot area:0.38 Acres
- Architectural Style:Ranch
- Construction Materials:Brick, Vinyl Siding
- Exterior Features:Deck
- Foundation Description:Poured
Utilities
- Water:Public
- Sewer:Public Sewer
Finances and disclosures
- Price:$359,900
- Price per sq. ft.:$202.19
- Tax amount:$4,712
Features and amenities
- Appliances:Dishwasher, Dryer, Microwave, Refrigerator, Stove, Washer
- Laundry features:Dryer, Main Level, Washer
- Amenities:Smoke Detectors, Window Treatments
Parking
- Parking description:Attached, Garage, Two Car Garage
- Garage:Yes
- Garage spaces:2
New listings near 5928 Vista Drive
- New
 $350,000Active4 beds 3 baths1,968 sq. ft.
1208 32nd Street, West Des Moines, IA 50266
MLS# 751934Listed by: RE/MAX REVOLUTION - New
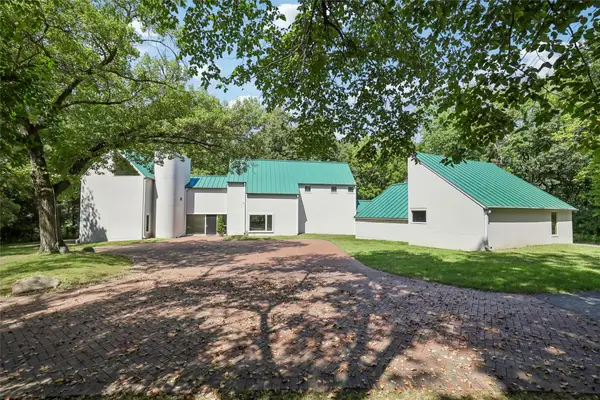 $999,000Active5 beds 4 baths4,967 sq. ft.
1245 SE Browns Woods Drive, West Des Moines, IA 50265
MLS# 751938Listed by: IOWA REALTY MILLS CROSSING - New
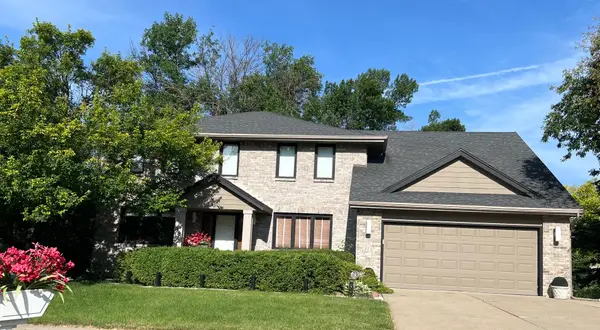 $524,900Active5 beds 4 baths2,799 sq. ft.
508 57th Court, West Des Moines, IA 50266
MLS# 751894Listed by: JEFF HAGEL REAL ESTATE  $264,900Pending4 beds 3 baths1,772 sq. ft.
420 7th Street, West Des Moines, IA 50265
MLS# 751891Listed by: REAL BROKER, LLC- New
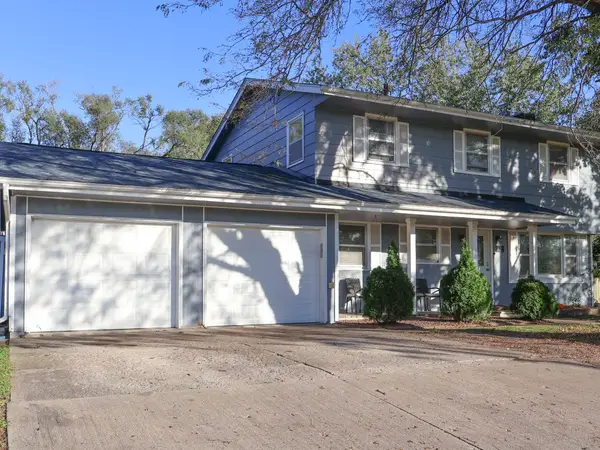 $330,000Active5 beds 3 baths1,666 sq. ft.
410 S 19th Street, West Des Moines, IA 50265
MLS# 751858Listed by: UPLIFT REALTY - New
 $345,000Active3 beds 3 baths1,600 sq. ft.
5037 Wistful Vista Drive, West Des Moines, IA 50265
MLS# 751868Listed by: RE/MAX CONCEPTS - New

 $449,000Active3 beds 3 baths1,677 sq. ft.
9355 Sugar Creek Drive, West Des Moines, IA 50266
MLS# 751810Listed by: CENTURY 21 SIGNATURE - Open Sun, 1 to 3pmNew
 $499,900Active5 beds 3 baths1,570 sq. ft.
3459 Grand Valley Drive, West Des Moines, IA 50265
MLS# 751842Listed by: RE/MAX CONCEPTS - New
 $215,000Active2 beds 3 baths1,347 sq. ft.
1215 S 52nd Street #1004, West Des Moines, IA 50265
MLS# 751828Listed by: RE/MAX PRECISION


Protect your home and budget from life's surprises with an Assurant Home Warranty, backed by a partner that supports you through every step of homeownership. Explore Plans.
©2026 Century 21 Real Estate LLC. All rights reserved. CENTURY 21®, the CENTURY 21 Logo and C21® are service marks owned by Century 21 Real Estate LLC. Century 21 Real Estate LLC fully supports the principles of the Fair Housing Act and the Equal Opportunity Act. Each office is independently owned and operated. Listing information is deemed reliable but not guaranteed accurate.