
1208 32nd Street, West Des Moines, IA 50266
Local realty services provided by:CENTURY 21 Signature Real Estate
1208 32nd Street,West Des Moines, IA 50266
$355,000
- 4 Beds
- 3 Baths
- 1,968 sq. ft.
- Single family
- Active
Listed by: bob eisenlauer, lance martinson
Office: re/max revolution
MLS#:751934
Source:IA_DMAAR
Price summary
- Price:$355,000
- Price per sq. ft.:$180.39
About this home
Why settle for ordinary when you can have extraordinary? From the moment you pull into the attached two-car garage, you’ll appreciate the perfect blend of style, space, and functionality this home has to offer. The main level features a family room, formal dining room, spacious kitchen with an eat-in dining area, living room with a wood-burning fireplace, convenient half bath, and a screened-in porch that provides the perfect spot to relax and unwind. Upstairs, you’ll find a private primary suite with a walk-in closet and partial bath, along with three additional bedrooms and a full bath. Need even more room? The finished lower level delivers with another family room featuring a gas fireplace, laundry area, and flexible space perfect for a home office, playroom, or additional storage. Step outside and let the fun begin! Fire up the grill on the patio, unwind in the hot tub, or enjoy the backyard with family and friends. Located in a family-friendly neighborhood with quick access to the highway, schools, restaurants, and shopping, this home offers the space, comfort, and convenience you’ve been looking for. This isn’t just a house it’s a lifestyle upgrade! Schedule your private showing today before it’s gone!...
Contact an agent
Home facts
- Year built:1970
- Listing ID #:751934
- Added:1 day(s) ago
- Updated:October 27, 2026 at 08:02 PM
Rooms and interior
- Bedrooms:4
- Total bathrooms:3
- Full bathrooms:1
- Half bathrooms:1
- Flooring:Carpet, Hardwood, Tile
- Dining Description:Dining Area, Separate Formal Dining Room
- Kitchen Description:Dishwasher, Microwave, Refrigerator, Stove
- Basement:Yes
- Basement Description:Finished
- Living area:1,968 sq. ft.
Heating and cooling
- Cooling:Central Air
- Heating:Forced Air, Gas, Natural Gas
- Central air:Yes
Structure and exterior
- Roof:Asphalt, Shingle
- Year built:1970
- Building area:1,968 sq. ft.
- Lot area:0.23 Acres
- Architectural Style:Two Story
- Construction Materials:Brick
- Exterior Features:Deck, Enclosed Porch, Open, Patio, Porch, Screened
- Foundation Description:Block
- Levels:2 Story
Utilities
- Water:Public
- Sewer:Public Sewer
Finances and disclosures
- Price:$355,000
- Price per sq. ft.:$180.39
- Tax amount:$5,235
Features and amenities
- Appliances:Dishwasher, Dryer, Microwave, Refrigerator, Stove, Washer
- Laundry features:Dryer, Washer
- Amenities:Storage
Parking
- Parking description:Attached, Garage, Two Car Garage
- Garage:Yes
- Garage spaces:2
New listings near 1208 32nd Street
- New
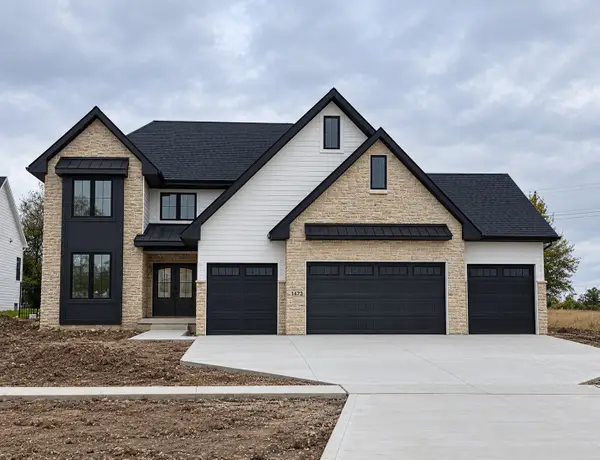 $1,250,000Active5 beds 5 baths2,800 sq. ft.
1472 S 81st Street, West Des Moines, IA 50266
MLS# 752043Listed by: HUBBELL HOMES OF IOWA, LLC - New
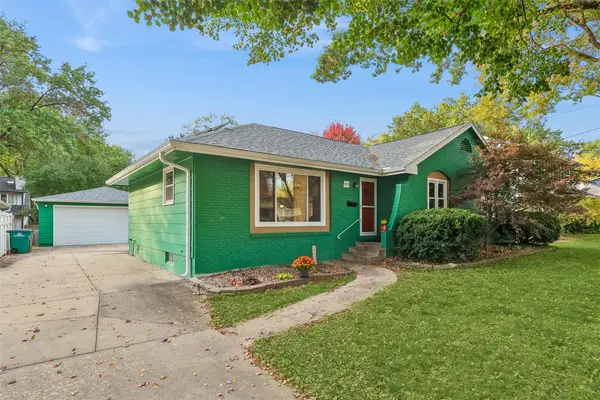 $289,900Active3 beds 2 baths1,333 sq. ft.
528 33rd Street, West Des Moines, IA 50265
MLS# 751977Listed by: LPT REALTY, LLC - New
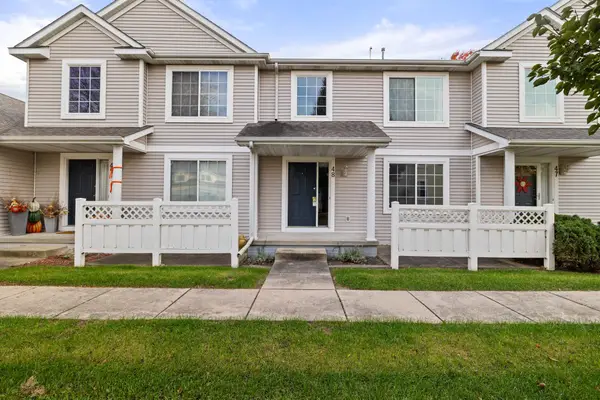 $205,000Active2 beds 3 baths1,340 sq. ft.
1400 S 52nd Street #48, West Des Moines, IA 50265
MLS# 752015Listed by: LPT REALTY, LLC - New
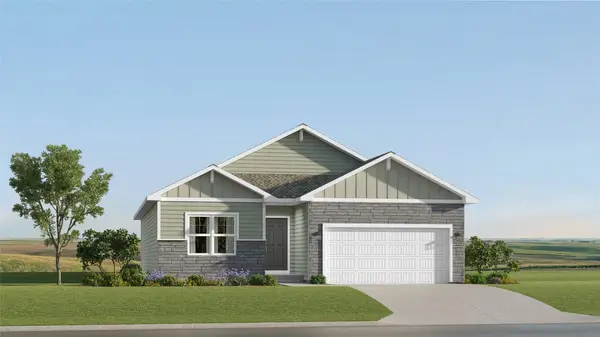 $432,490Active4 beds 3 baths1,579 sq. ft.
161 Timberly Court Se, West Des Moines, IA 50265
MLS# 751936Listed by: LENNAR REALTY OF IOWA - New
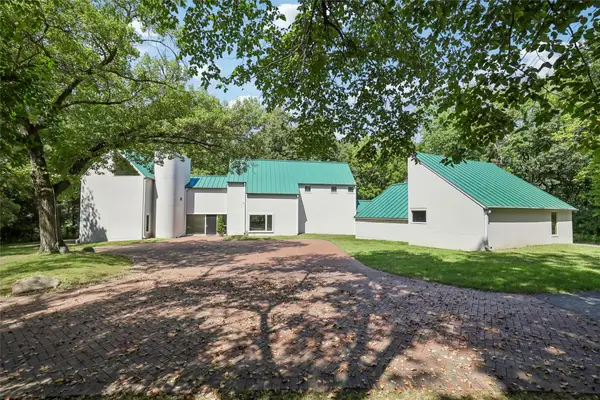 $999,000Active5 beds 4 baths4,967 sq. ft.
1245 SE Browns Woods Drive, West Des Moines, IA 50265
MLS# 751938Listed by: IOWA REALTY MILLS CROSSING - New
 $359,900Active4 beds 3 baths1,780 sq. ft.
5928 Vista Drive, West Des Moines, IA 50266
MLS# 751919Listed by: RE/MAX PRECISION - New
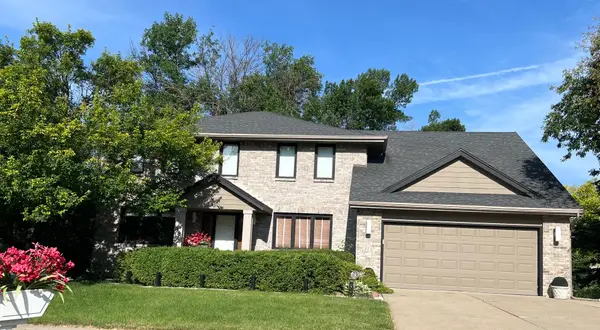 $524,900Active5 beds 4 baths2,799 sq. ft.
508 57th Court, West Des Moines, IA 50266
MLS# 751894Listed by: JEFF HAGEL REAL ESTATE  $264,900Pending4 beds 3 baths1,772 sq. ft.
420 7th Street, West Des Moines, IA 50265
MLS# 751891Listed by: REAL BROKER, LLC- Open Sat, 1 to 3pmNew
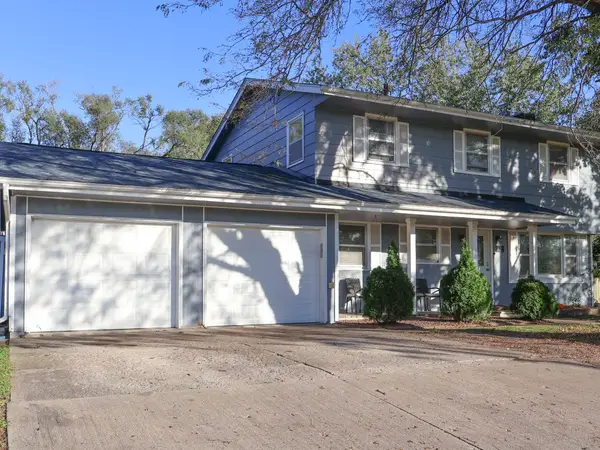 $330,000Active5 beds 3 baths1,666 sq. ft.
410 S 19th Street, West Des Moines, IA 50265
MLS# 751858Listed by: UPLIFT REALTY


Protect your home and budget from life's surprises with an Assurant Home Warranty, backed by a partner that supports you through every step of homeownership. Explore Plans.
©2026 Century 21 Real Estate LLC. All rights reserved. CENTURY 21®, the CENTURY 21 Logo and C21® are service marks owned by Century 21 Real Estate LLC. Century 21 Real Estate LLC fully supports the principles of the Fair Housing Act and the Equal Opportunity Act. Each office is independently owned and operated. Listing information is deemed reliable but not guaranteed accurate.