1476 S 91st Street, West Des Moines, IA 50266
Local realty services provided by:CENTURY 21 Signature Real Estate
1476 S 91st Street,West Des Moines, IA 50266
$449,900
- 3 Beds
- 3 Baths
- 1,872 sq. ft.
- Single family
- Active
Listed by: joe paletta
Office: re/max precision
MLS#:730168
Source:IA_DMAAR
Price summary
- Price:$449,900
- Price per sq. ft.:$240.33
- Monthly HOA dues:$33.33
About this home
Welcome to the Sahara plan by Destiny Homes, situated in Banks Landing—a highly desirable neighborhood tucked into West Des Moines’ southwest corridor! This daylight lot places you in the Waukee School District just minutes from DMU, Topgolf, the MidAmerican RecPlex, Raccoon River Valley trails, I-35, and Jordan Creek Mall.
Offering 3 bedrooms, 2.5 baths, a 3-car garage, and over 1,800 sq. ft. of beautiful living space, this two-story home is built to impress. The main floor centers around a cozy great room with an electric fireplace, a functional drop zone, and a chef-inspired kitchen with quartz countertops, lvp flooring throughout, and a walk-in pantry. Head up the turn-back staircase to discover a spacious upper loft, three bedrooms, main laundry, and a private primary suite complete with a double vanity and a huge walk-in closet. The exterior features a 3-car garage, James Hardie ColorPlus siding and stone accents.
All information obtained from seller and public record.
Contact an agent
Home facts
- Year built:2026
- Listing ID #:730168
- Added:329 day(s) ago
- Updated:October 06, 2026 at 03:12 PM
Rooms and interior
- Bedrooms:3
- Total bathrooms:3
- Full bathrooms:1
- Half bathrooms:1
- Flooring:Carpet
- Dining Description:Dining Area
- Basement:Yes
- Basement Description:Daylight, Unfinished
- Living area:1,872 sq. ft.
Heating and cooling
- Cooling:Central Air
- Heating:Forced Air, Gas, Natural Gas
- Central air:Yes
Structure and exterior
- Roof:Asphalt, Shingle
- Year built:2026
- Building area:1,872 sq. ft.
- Lot area:0.16 Acres
- Architectural Style:Two Story
- Construction Materials:Stone
- Exterior Features:Deck
- Foundation Description:Poured
- Levels:2 Story
Utilities
- Water:Public
- Sewer:Public Sewer
Finances and disclosures
- Price:$449,900
- Price per sq. ft.:$240.33
- Tax amount:$40
Features and amenities
- Laundry features:Upper Level
- Amenities:Smoke Detectors
Parking
- Parking description:Attached, Garage, Three Car Garage
- Garage:Yes
- Garage spaces:3
New listings near 1476 S 91st Street
- New
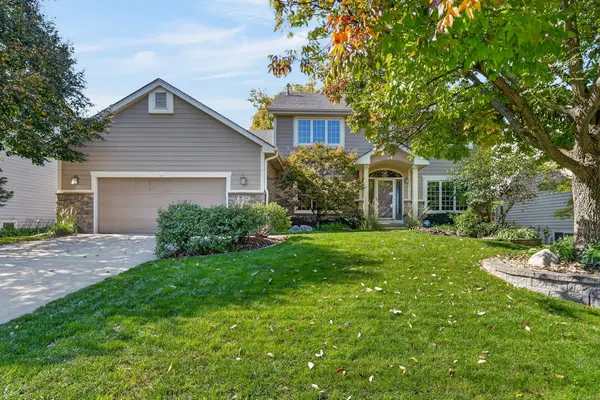 $500,000Active4 beds 4 baths2,672 sq. ft.
205 S 26th Street, West Des Moines, IA 50265
MLS# 750590Listed by: RE/MAX CONCEPTS - New
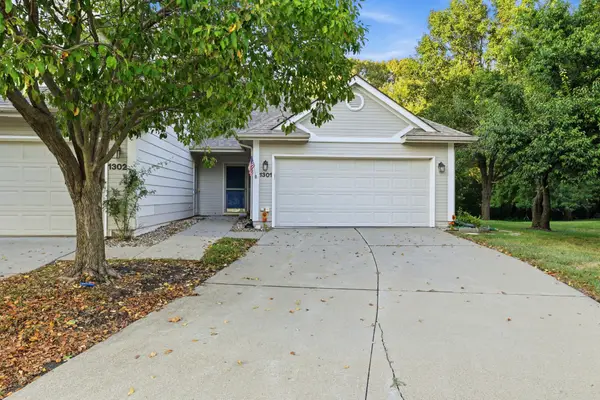 $209,000Active2 beds 2 baths1,224 sq. ft.
3305 Ep True Parkway #1301, West Des Moines, IA 50265
MLS# 750577Listed by: REALTY ONE GROUP IMPACT - New
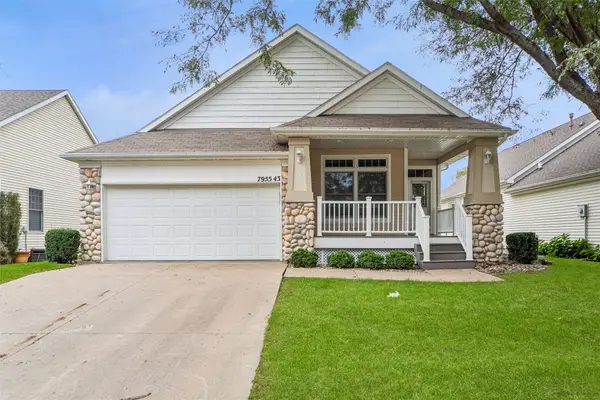 $412,000Active3 beds 3 baths1,610 sq. ft.
7955 Wistful Vista Drive #43, West Des Moines, IA 50266
MLS# 750559Listed by: IOWA REALTY MILLS CROSSING - New
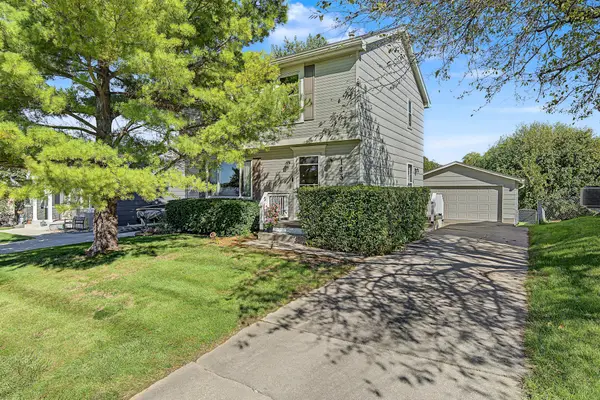 $340,000Active3 beds 2 baths1,274 sq. ft.
143 52nd Street, West Des Moines, IA 50265
MLS# 750513Listed by: RE/MAX PRECISION 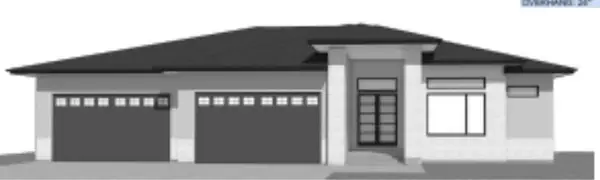 $889,093Pending5 beds 5 baths2,568 sq. ft.
8151 Longmeadow Lane, West Des Moines, IA 50266
MLS# 750459Listed by: REALTY ONE GROUP IMPACT- New
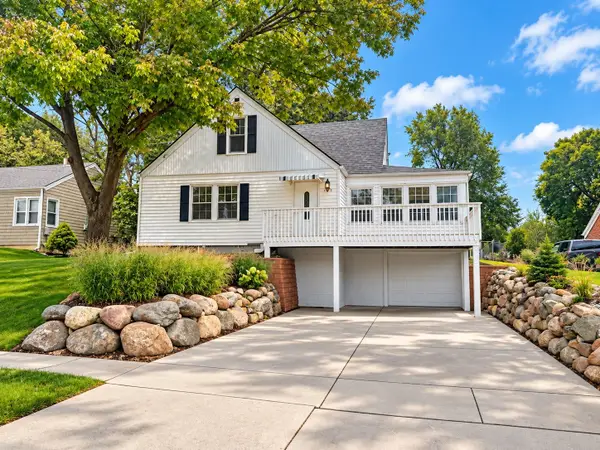 $270,000Active3 beds 2 baths1,503 sq. ft.
525 16th Street, West Des Moines, IA 50265
MLS# 750486Listed by: RE/MAX CONCEPTS - New
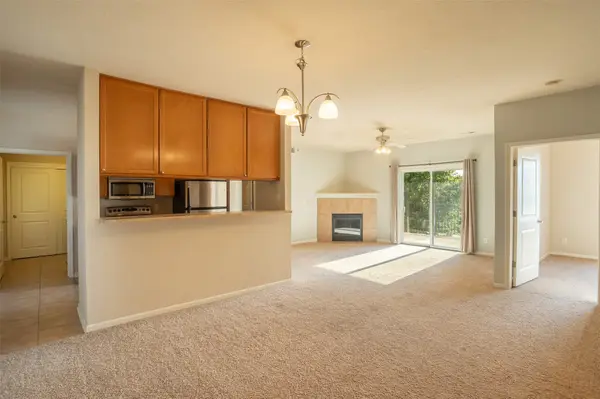 $180,000Active2 beds 2 baths1,185 sq. ft.
6350 Coachlight Drive #2201, West Des Moines, IA 50266
MLS# 749687Listed by: BLACK PHOENIX GROUP - New
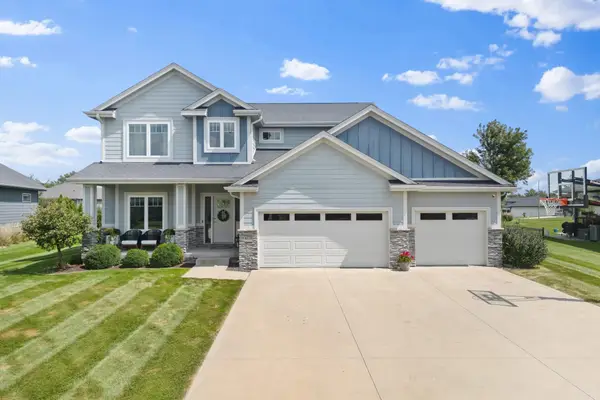 $700,000Active5 beds 5 baths2,827 sq. ft.
8225 Bailey Drive, West Des Moines, IA 50266
MLS# 750448Listed by: RE/MAX CONCEPTS - New
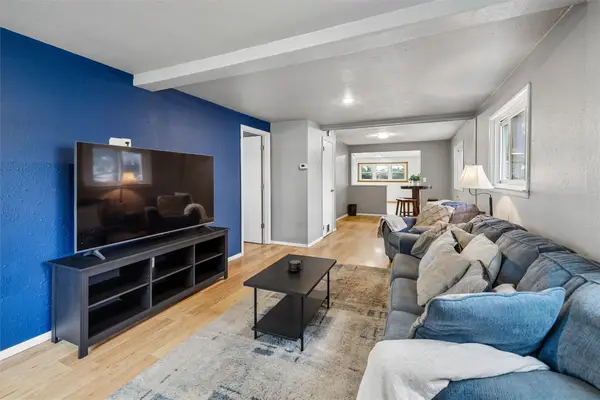 $195,000Active3 beds 1 baths1,365 sq. ft.
123 7th Street, West Des Moines, IA 50265
MLS# 750330Listed by: SPACE SIMPLY - New
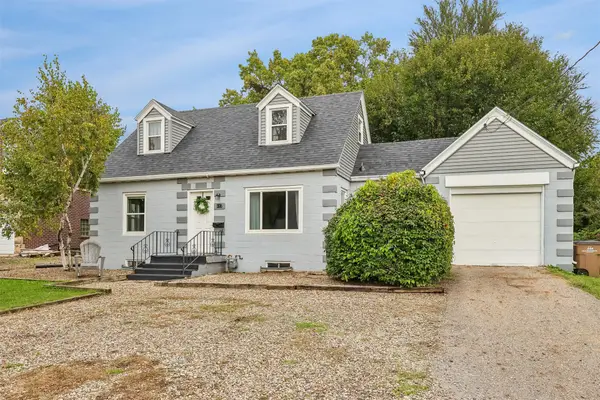
 $224,900Active4 beds 1 baths1,402 sq. ft.
617 Grand Avenue, West Des Moines, IA 50265
MLS# 750305Listed by: CENTURY 21 SIGNATURE


Protect your home and budget from life's surprises with an Assurant Home Warranty, backed by a partner that supports you through every step of homeownership. Explore Plans.
©2026 Century 21 Real Estate LLC. All rights reserved. CENTURY 21®, the CENTURY 21 Logo and C21® are service marks owned by Century 21 Real Estate LLC. Century 21 Real Estate LLC fully supports the principles of the Fair Housing Act and the Equal Opportunity Act. Each office is independently owned and operated. Listing information is deemed reliable but not guaranteed accurate.