5408 Woodland Avenue, West Des Moines, IA 50266
Local realty services provided by:CENTURY 21 Signature Real Estate
5408 Woodland Avenue,West Des Moines, IA 50266
$349,990
- 3 Beds
- 3 Baths
- 1,626 sq. ft.
- Single family
- Active
Listed by:
 Jenn DeWitt(515) 778 - 0191CENTURY 21 Signature Real Estate
Office: century 21 signature
MLS#:741672
Source:IA_DMAAR
Price summary
- Price:$349,990
- Price per sq. ft.:$215.25
About this home
Well maintained ranch home in a desirable West Des Moines neighborhood. 3 bedrooms and 2 bathrooms on the main level with 4th non-conforming bedroom and another bathroom in the basement. Laundry hook ups on main level and in basement. Main level offers comfortable living space with a cozy fireplace vaulted ceiling and composite deck off the living room. South side of the exterior to be painted June 15th. Shelving in basement will stay. Call your favorite Realtor to schedule your showing to see this gem!
All info obtained from seller and public records.
Contact an agent
Home facts
- Year built:1985
- Listing ID #:741672
- Added:1 day(s) ago
- Updated:May 27, 2026 at 08:45 PM
Rooms and interior
- Bedrooms:3
- Total bathrooms:3
- Full bathrooms:1
- Kitchen Description:Dishwasher, Microwave, Refrigerator, Stove
- Basement:Yes
- Basement Description:Egress Windows, Partially Finished
- Living area:1,626 sq. ft.
Heating and cooling
- Cooling:Central Air
- Heating:Forced Air, Gas, Natural Gas
- Central air:Yes
Structure and exterior
- Roof:Asphalt, Shingle
- Year built:1985
- Building area:1,626 sq. ft.
- Lot area:0.26 Acres
- Lot Features:Rectangular Lot
- Architectural Style:Ranch
- Construction Materials:Metal Siding
- Exterior Features:Deck, Fully Fenced
- Foundation Description:Block
Utilities
- Water:Public
- Sewer:Public Sewer
Finances and disclosures
- Price:$349,990
- Price per sq. ft.:$215.25
- Tax amount:$4,791
Features and amenities
- Appliances:Dishwasher, Dryer, Microwave, Refrigerator, Stove, Washer
- Laundry features:Dryer, Main Level, Washer
- Amenities:Storage
Parking
- Parking description:Attached, Garage, Two Car Garage
- Garage:Yes
- Garage spaces:2
New listings near 5408 Woodland Avenue
- New
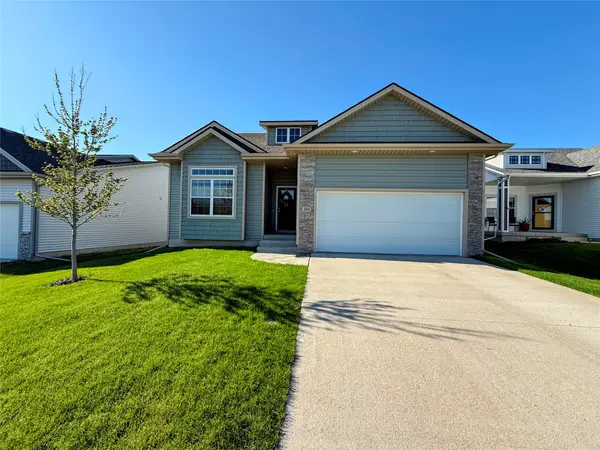 $423,900Active3 beds 3 baths1,400 sq. ft.
434 SE Hollow Court, West Des Moines, IA 50265
MLS# 741698Listed by: LISTWITHFREEDOM.COM - New
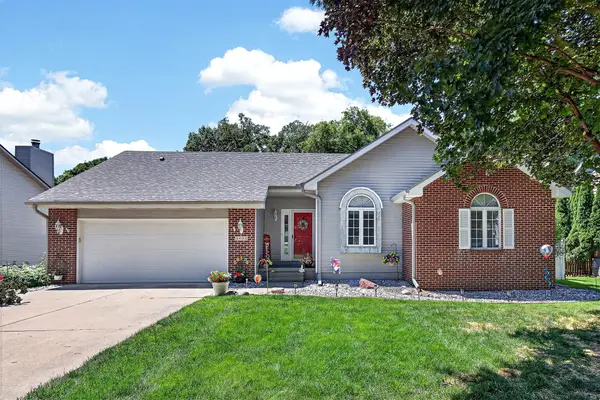
 $349,990Active3 beds 3 baths1,626 sq. ft.
5408 Woodland Avenue, West Des Moines, IA 50266
MLS# 741672Listed by: CENTURY 21 SIGNATURE - New
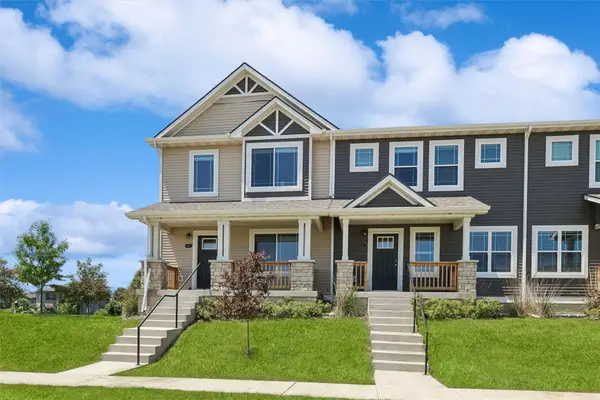 $345,000Active3 beds 3 baths1,658 sq. ft.
1377 S 91st Street, West Des Moines, IA 50266
MLS# 741673Listed by: IOWA REALTY MILLS CROSSING - New
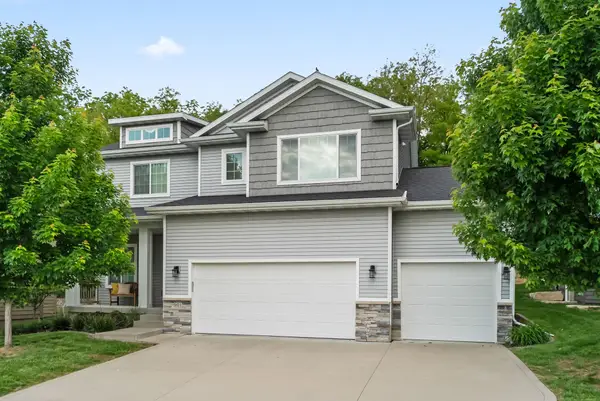 $439,900Active4 beds 3 baths2,060 sq. ft.
901 S 93rd Street, West Des Moines, IA 50266
MLS# 741567Listed by: RE/MAX CONCEPTS - New
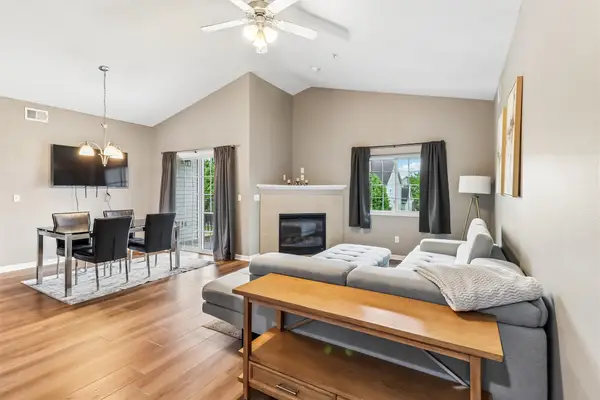 $175,000Active2 beds 2 baths1,125 sq. ft.
6255 Beechtree Drive #1302, West Des Moines, IA 50266
MLS# 741640Listed by: RE/MAX CONCEPTS - New
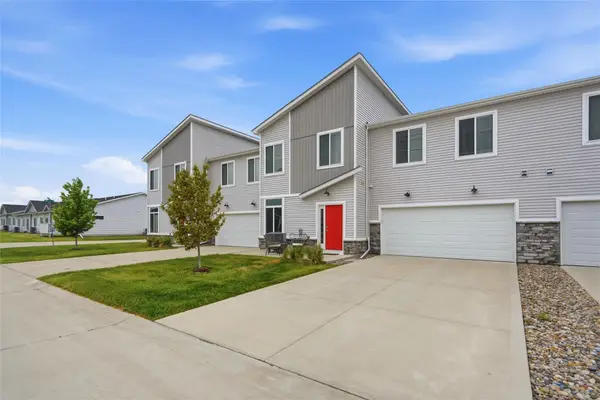 $254,000Active3 beds 3 baths1,636 sq. ft.
9567 Capstone Court, West Des Moines, IA 50266
MLS# 741601Listed by: RE/MAX PRECISION - New
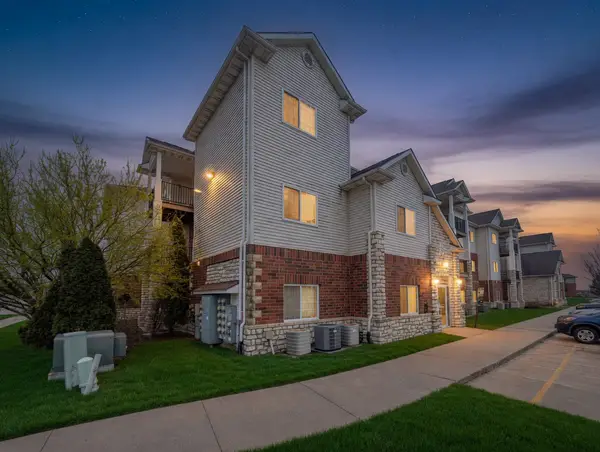 $174,000Active2 beds 2 baths1,125 sq. ft.
6255 Beechtree Drive #4202, West Des Moines, IA 50266
MLS# 741607Listed by: THE AMERICAN REAL ESTATE CO. - New
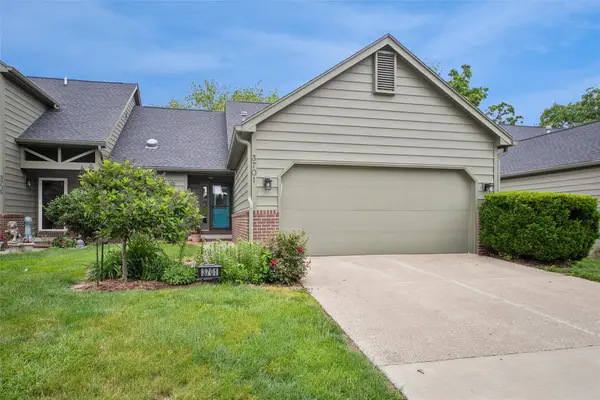 $289,000Active4 beds 3 baths1,426 sq. ft.
3701 Oak Creek Place, West Des Moines, IA 50265
MLS# 741612Listed by: LPT REALTY, LLC - Open Sat, 12 to 2pmNew
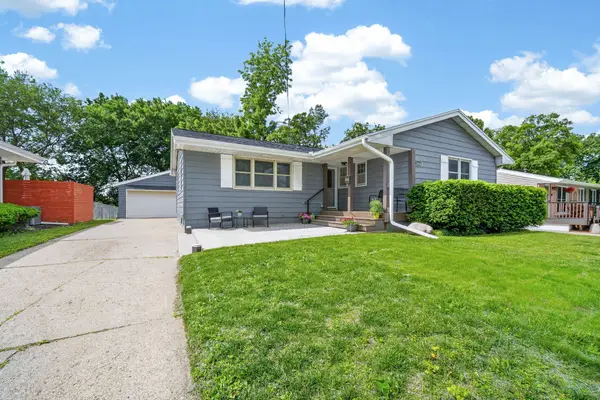 $285,000Active3 beds 3 baths1,232 sq. ft.
3104 Giles Street, West Des Moines, IA 50265
MLS# 741049Listed by: KELLER WILLIAMS REALTY GDM - Open Sun, 1 to 4pmNew
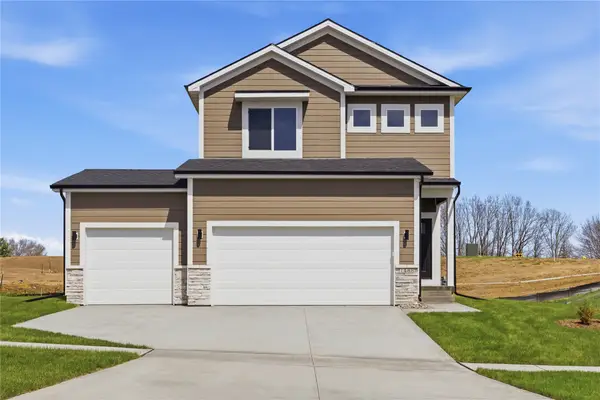 $398,200Active3 beds 3 baths1,407 sq. ft.
1488 S 91st Street, West Des Moines, IA 50266
MLS# 741264Listed by: RE/MAX PRECISION


Protect your home and budget from life's surprises with an Assurant Home Warranty, backed by a partner that supports you through every step of homeownership. Explore Plans.
©2026 Century 21 Real Estate LLC. All rights reserved. CENTURY 21®, the CENTURY 21 Logo and C21® are service marks owned by Century 21 Real Estate LLC. Century 21 Real Estate LLC fully supports the principles of the Fair Housing Act and the Equal Opportunity Act. Each office is independently owned and operated. Listing information is deemed reliable but not guaranteed accurate.