624 21st Street, West Des Moines, IA 50265
Local realty services provided by:CENTURY 21 Signature Real Estate
624 21st Street,West Des Moines, IA 50265
$310,000
- 4 Beds
- 2 Baths
- 1,320 sq. ft.
- Single family
- Active
Upcoming open houses
- Sat, Oct 1001:00 pm - 03:00 pm
Listed by: andrew dephillips, kiley meyers
Office: re/max concepts
MLS#:750190
Source:IA_DMAAR
Price summary
- Price:$310,000
- Price per sq. ft.:$234.85
About this home
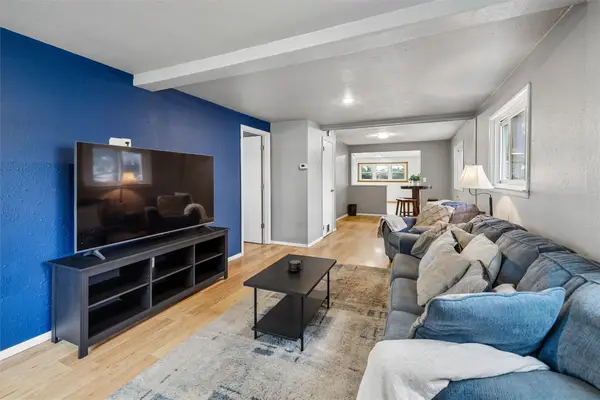
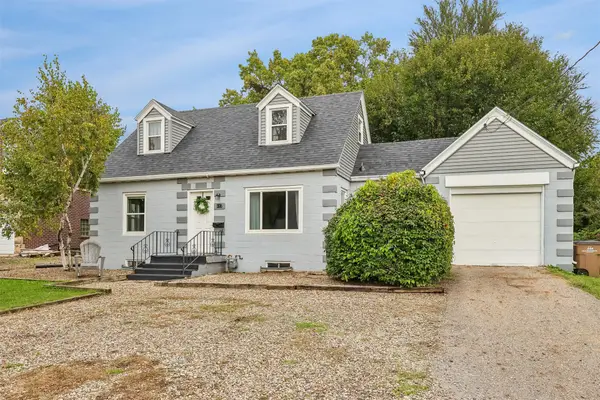
You’ll love this beautifully updated & well-cared-for turnkey ranch in the heart of West Des Moines! A quiet side street & curb appeal welcome you home. Inside, you're welcomed by beautiful hardwood floors, natural light & a spacious floor plan. The large living room features an oversized picture window, crown molding & opens to the dining room with windows overlooking the backyard. The thoughtfully renovated kitchen features abundant soft-close cabinetry with a pantry cabinet, quartz counters & stainless-steel appliances. On the opposite side of the home, find 3 generous-sized bedrooms with hardwood flooring & ample closet space. A full bathroom with an updated vanity is located near the bedrooms. A highlight is the 168 sq ft three-season porch with a shiplap ceiling & 3 walls of windows. Access the lovely deck & patio from the porch or off the kitchen drop zone. The updated & pristine lower level is a perfect family hangout with a large 2nd living space, 4th bedroom, new 3/4 bathroom, laundry & plenty of storage space. You'll love all the exterior features this property has to offer, including the oversized two-car + garage, concrete parking pad, private backyard surrounded by mature trees & charming deck & concrete patio! Enjoy the easy proximity to parks, schools & shopping/dining in Valley Junction! Come see this gem & all the incredible updates for yourself!...
Contact an agent
Home facts
- Year built:1954
- Listing ID #:750190
- Added:6 day(s) ago
- Updated:October 06, 2026 at 03:12 PM
Rooms and interior
- Bedrooms:4
- Total bathrooms:2
- Full bathrooms:1
- Flooring:Hardwood, Tile
- Dining Description:Dining Area
- Kitchen Description:Dishwasher, Microwave, Refrigerator, Stove
- Basement:Yes
- Basement Description:Egress Windows, Finished
- Living area:1,320 sq. ft.
Heating and cooling
- Cooling:Central Air
- Heating:Forced Air, Gas, Natural Gas
- Central air:Yes
Structure and exterior
- Roof:Asphalt, Shingle
- Year built:1954
- Building area:1,320 sq. ft.
- Lot area:0.22 Acres
- Lot Features:Rectangular Lot
- Architectural Style:Ranch, Traditional
- Construction Materials:Brick
- Exterior Features:Open, Patio
- Foundation Description:Block
Utilities
- Water:Public
- Sewer:Public Sewer
Finances and disclosures
- Price:$310,000
- Price per sq. ft.:$234.85
- Tax amount:$4,059
Features and amenities
- Appliances:Dishwasher, Dryer, Microwave, Refrigerator, Stove, Washer
- Laundry features:Dryer, Washer
Parking
- Parking description:Detached, Garage, Two Car Garage
- Garage:Yes
- Garage spaces:2
New listings near 624 21st Street
- New
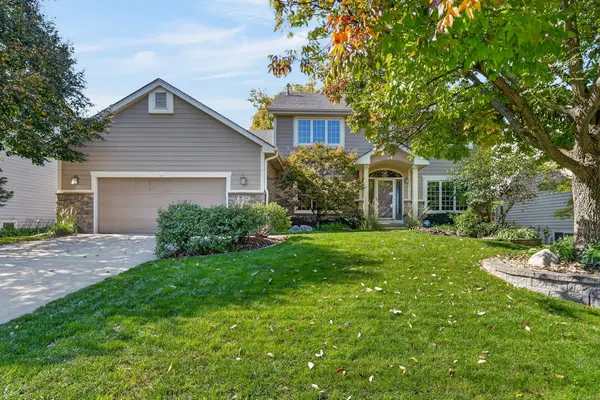 $500,000Active4 beds 4 baths2,672 sq. ft.
205 S 26th Street, West Des Moines, IA 50265
MLS# 750590Listed by: RE/MAX CONCEPTS - New
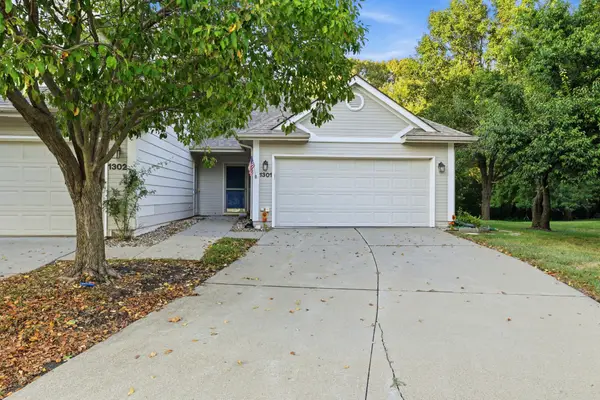 $209,000Active2 beds 2 baths1,224 sq. ft.
3305 Ep True Parkway #1301, West Des Moines, IA 50265
MLS# 750577Listed by: REALTY ONE GROUP IMPACT - New
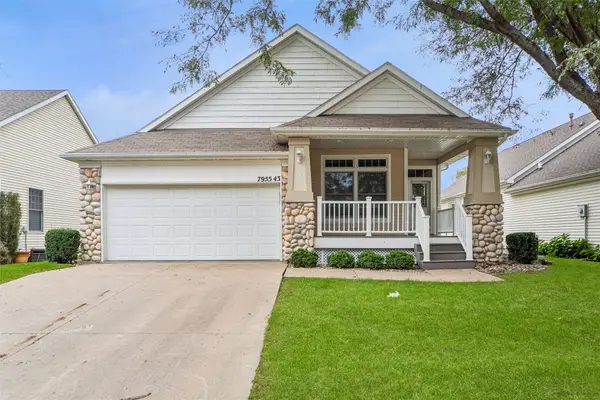 $412,000Active3 beds 3 baths1,610 sq. ft.
7955 Wistful Vista Drive #43, West Des Moines, IA 50266
MLS# 750559Listed by: IOWA REALTY MILLS CROSSING - New
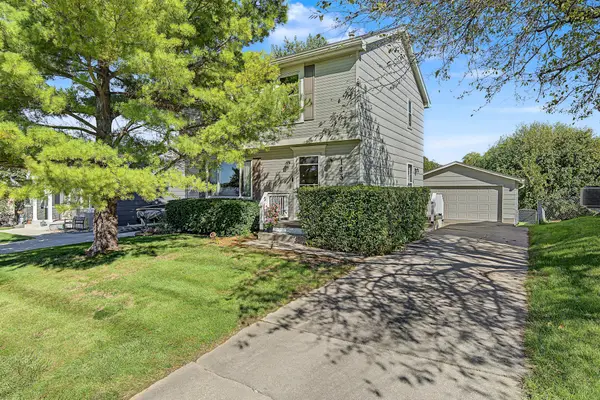 $340,000Active3 beds 2 baths1,274 sq. ft.
143 52nd Street, West Des Moines, IA 50265
MLS# 750513Listed by: RE/MAX PRECISION 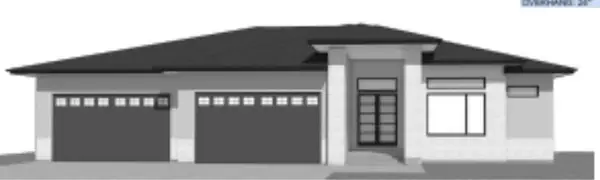 $889,093Pending5 beds 5 baths2,568 sq. ft.
8151 Longmeadow Lane, West Des Moines, IA 50266
MLS# 750459Listed by: REALTY ONE GROUP IMPACT- New
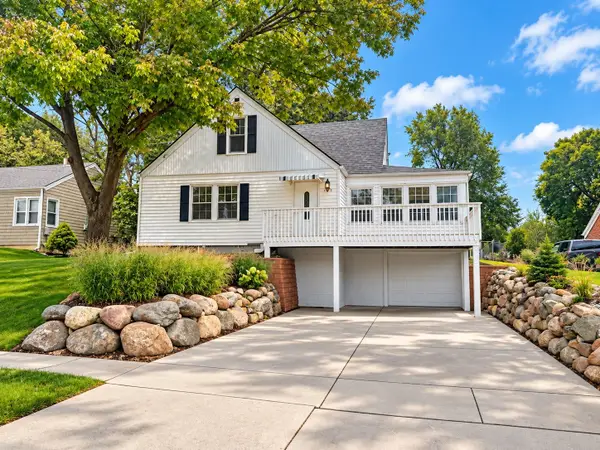 $270,000Active3 beds 2 baths1,503 sq. ft.
525 16th Street, West Des Moines, IA 50265
MLS# 750486Listed by: RE/MAX CONCEPTS - New
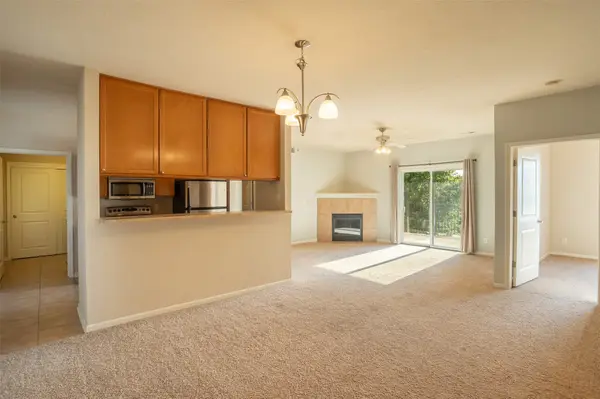 $180,000Active2 beds 2 baths1,185 sq. ft.
6350 Coachlight Drive #2201, West Des Moines, IA 50266
MLS# 749687Listed by: BLACK PHOENIX GROUP - New
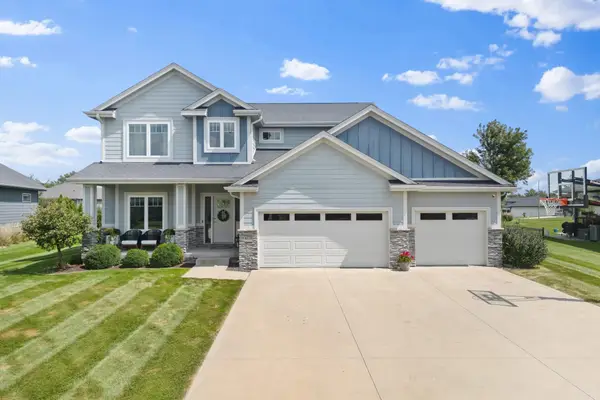 $700,000Active5 beds 5 baths2,827 sq. ft.
8225 Bailey Drive, West Des Moines, IA 50266
MLS# 750448Listed by: RE/MAX CONCEPTS - New
 $195,000Active3 beds 1 baths1,365 sq. ft.
123 7th Street, West Des Moines, IA 50265
MLS# 750330Listed by: SPACE SIMPLY - New
 $224,900Active4 beds 1 baths1,402 sq. ft.
617 Grand Avenue, West Des Moines, IA 50265
MLS# 750305Listed by: CENTURY 21 SIGNATURE


Protect your home and budget from life's surprises with an Assurant Home Warranty, backed by a partner that supports you through every step of homeownership. Explore Plans.
©2026 Century 21 Real Estate LLC. All rights reserved. CENTURY 21®, the CENTURY 21 Logo and C21® are service marks owned by Century 21 Real Estate LLC. Century 21 Real Estate LLC fully supports the principles of the Fair Housing Act and the Equal Opportunity Act. Each office is independently owned and operated. Listing information is deemed reliable but not guaranteed accurate.