161 Timberly Court Se, West Des Moines, IA 50265
Local realty services provided by:CENTURY 21 Signature Real Estate
161 Timberly Court Se,West Des Moines, IA 50265
$432,490
- 4 Beds
- 3 Baths
- 1,579 sq. ft.
- Single family
- Active
Listed by: greg brockman
Office: lennar realty of iowa
MLS#:751936
Source:IA_DMAAR
Price summary
- Price:$432,490
- Price per sq. ft.:$273.9
About this home
Step inside this beautifully designed 2,262 square foot single-story home and experience a blend of style and functionality that’s hard to find. The open-concept layout welcomes you with 9-foot ceilings, luxury vinyl plank flooring and professionally curated color packages throughout the foyer, kitchen, great room and dining areas. The kitchen is a chef’s dream, featuring a spacious island, white 42-inch cabinets with crown molding, quartz countertops and LG® stainless steel appliances—including a gas range and side-by-side fridge with ice dispenser. The owner’s suite offers a private retreat with a walk-in closet and a spa-inspired bathroom, complete with a tile shower and glass door. Two additional bedrooms are thoughtfully positioned off the foyer for added privacy. Enjoy the convenience of a fully drywalled two-car garage with opener, LED lighting in every room and energy-efficient vinyl clad low-E windows. Enjoy a finished basement—complete with a recreation space and additional bedroom. Homes with this level of design and comfort are in high demand—don’t miss your chance to make it yours! Prices, dimensions and features may vary and are subject to change. Photos are for illustrative purposes only....
Contact an agent
Home facts
- Year built:2026
- Listing ID #:751936
- Added:1 day(s) ago
- Updated:October 26, 2026 at 09:48 PM
Rooms and interior
- Bedrooms:4
- Total bathrooms:3
- Full bathrooms:3
- Flooring:Carpet
- Kitchen Description:Cooktop, Dishwasher, Freezer, Microwave, Refrigerator, Stove
- Basement:Yes
- Basement Description:Finished, Walk Out Access
- Living area:1,579 sq. ft.
Heating and cooling
- Cooling:Central Air
- Heating:Forced Air, Gas, Natural Gas
- Central air:Yes
Structure and exterior
- Roof:Asphalt, Shingle
- Year built:2026
- Building area:1,579 sq. ft.
- Lot area:0.14 Acres
- Architectural Style:Ranch
- Exterior Features:Deck
- Foundation Description:Poured
Utilities
- Water:Public
- Sewer:Public Sewer
Finances and disclosures
- Price:$432,490
- Price per sq. ft.:$273.9
Features and amenities
- Appliances:Cooktop, Dishwasher, Freezer, Microwave, Refrigerator, Stove
- Laundry features:Main Level
- Amenities:Smoke Detectors
Parking
- Parking description:Attached, Garage, Two Car Garage
- Garage:Yes
- Garage spaces:2
New listings near 161 Timberly Court Se
- New
 $355,000Active4 beds 3 baths1,968 sq. ft.
1208 32nd Street, West Des Moines, IA 50266
MLS# 751934Listed by: RE/MAX REVOLUTION - New
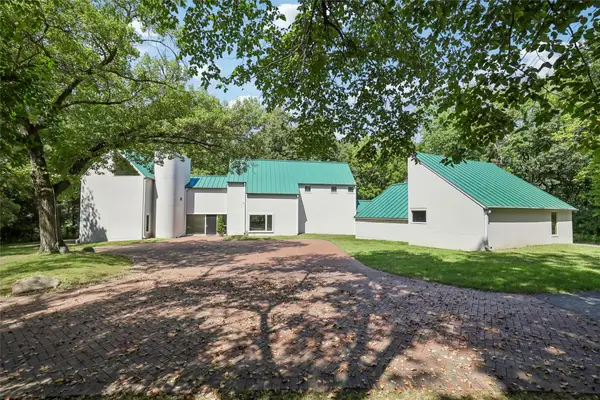 $999,000Active5 beds 4 baths4,967 sq. ft.
1245 SE Browns Woods Drive, West Des Moines, IA 50265
MLS# 751938Listed by: IOWA REALTY MILLS CROSSING - New
 $359,900Active4 beds 3 baths1,780 sq. ft.
5928 Vista Drive, West Des Moines, IA 50266
MLS# 751919Listed by: RE/MAX PRECISION - New
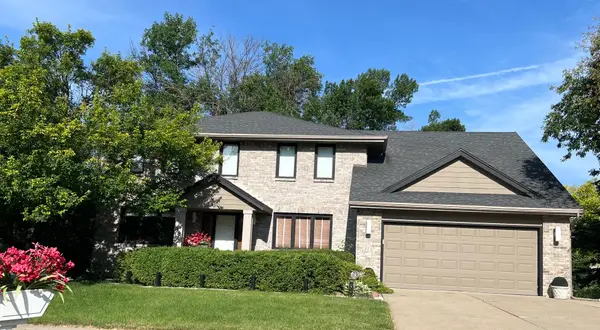 $524,900Active5 beds 4 baths2,799 sq. ft.
508 57th Court, West Des Moines, IA 50266
MLS# 751894Listed by: JEFF HAGEL REAL ESTATE  $264,900Pending4 beds 3 baths1,772 sq. ft.
420 7th Street, West Des Moines, IA 50265
MLS# 751891Listed by: REAL BROKER, LLC- New
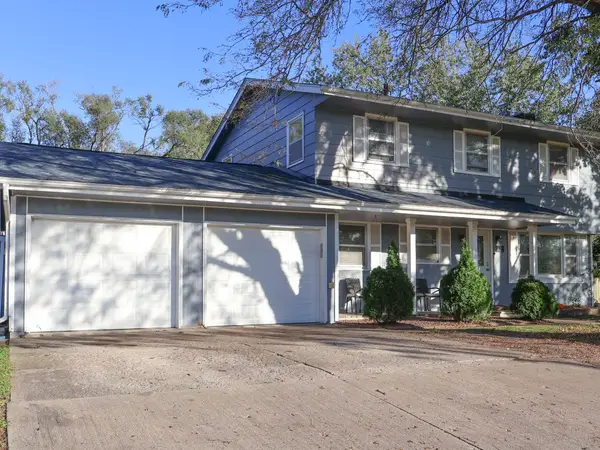 $330,000Active5 beds 3 baths1,666 sq. ft.
410 S 19th Street, West Des Moines, IA 50265
MLS# 751858Listed by: UPLIFT REALTY - New
 $345,000Active3 beds 3 baths1,600 sq. ft.
5037 Wistful Vista Drive, West Des Moines, IA 50265
MLS# 751868Listed by: RE/MAX CONCEPTS - New

 $449,000Active3 beds 3 baths1,677 sq. ft.
9355 Sugar Creek Drive, West Des Moines, IA 50266
MLS# 751810Listed by: CENTURY 21 SIGNATURE - Open Sun, 1 to 3pmNew
 $500,000Active5 beds 3 baths1,570 sq. ft.
3459 Grand Valley Drive, West Des Moines, IA 50265
MLS# 751842Listed by: RE/MAX CONCEPTS


Protect your home and budget from life's surprises with an Assurant Home Warranty, backed by a partner that supports you through every step of homeownership. Explore Plans.
©2026 Century 21 Real Estate LLC. All rights reserved. CENTURY 21®, the CENTURY 21 Logo and C21® are service marks owned by Century 21 Real Estate LLC. Century 21 Real Estate LLC fully supports the principles of the Fair Housing Act and the Equal Opportunity Act. Each office is independently owned and operated. Listing information is deemed reliable but not guaranteed accurate.