
406 S 2nd Street, Winterset, IA 50273
Local realty services provided by:CENTURY 21 Signature Real Estate
406 S 2nd Street,Winterset, IA 50273
$290,000
- 4 Beds
- 3 Baths
- 1,620 sq. ft.
- Single family
- Active
Listed by: allison hendershot, rob ellerman
Office: re/max concepts
MLS#:746338
Source:IA_DMAAR
Price summary
- Price:$290,000
- Price per sq. ft.:$179.01
About this home
Spacious ranch-style home on a desirable corner lot in the heart of Winterset! This well-maintained manufactured home on a permanent foundation offers over 1,600 sq. ft. on the main level with 3 bedrooms, 2 bathrooms, multiple living areas, a formal dining room, and a generously sized kitchen with abundant cabinet and counter space. The finished walkout lower level provides exceptional flexibility with a second kitchen, living room, bedroom, full bathroom, laundry hookups, and an office, ideal for multigenerational living, guests, or extended family. Outside, enjoy a fenced yard, an attached 2-car garage, an additional detached garage, and plenty of off-street parking. Conveniently located just blocks from the historic downtown square, schools, parks, and local amenities. Don't miss this unique opportunity! Selling "AS IS" **Interior photos coming soon!**
Contact an agent
Home facts
- Year built:1993
- Listing ID #:746338
- Added:1 day(s) ago
- Updated:July 30, 2026 at 05:46 PM
Rooms and interior
- Bedrooms:4
- Total bathrooms:3
- Full bathrooms:3
- Kitchen Description:Dishwasher, Microwave, Refrigerator, Stove
- Basement:Yes
- Basement Description:Finished, Walk Out Access
- Living area:1,620 sq. ft.
Heating and cooling
- Cooling:Central Air
- Heating:Forced Air, Gas, Natural Gas
- Central air:Yes
Structure and exterior
- Roof:Asphalt, Shingle
- Year built:1993
- Building area:1,620 sq. ft.
- Lot area:0.29 Acres
- Architectural Style:Manufactured Home, Ranch
- Construction Materials:Vinyl Siding
- Foundation Description:Block
Utilities
- Water:Public
- Sewer:Public Sewer
Finances and disclosures
- Price:$290,000
- Price per sq. ft.:$179.01
- Tax amount:$2,561
Features and amenities
- Appliances:Dishwasher, Dryer, Microwave, Refrigerator, Stove, Washer
- Laundry features:Dryer, Washer
Parking
- Parking description:Attached, Detached, Garage, Two Car Garage
- Garage:Yes
- Garage spaces:2
New listings near 406 S 2nd Street
- New
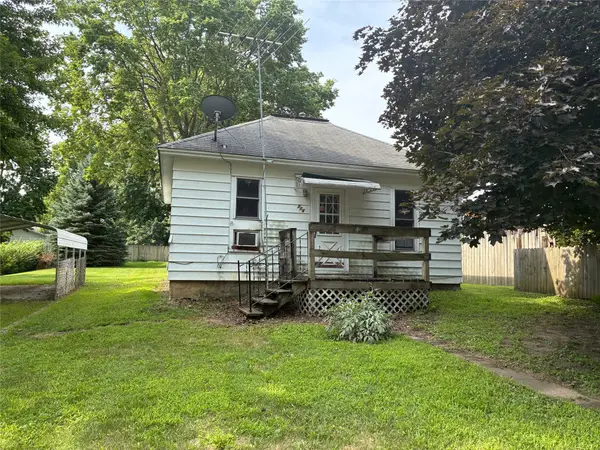 $69,900Active1 beds 1 baths576 sq. ft.
714 E Benton Street, Winterset, IA 50273
MLS# 746330Listed by: RE/MAX CONCEPTS - Open Fri, 3 to 5pmNew
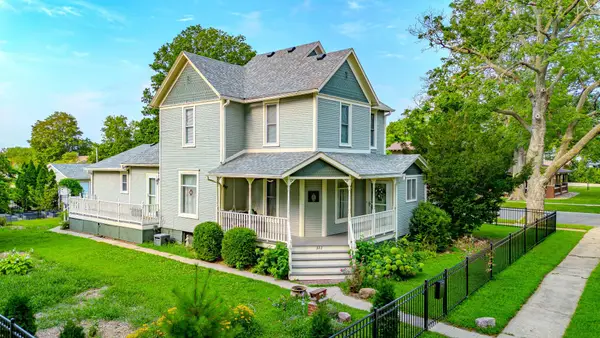 $299,900Active4 beds 2 baths2,281 sq. ft.
322 W Washington Street, Winterset, IA 50273
MLS# 746323Listed by: RE/MAX CONCEPTS 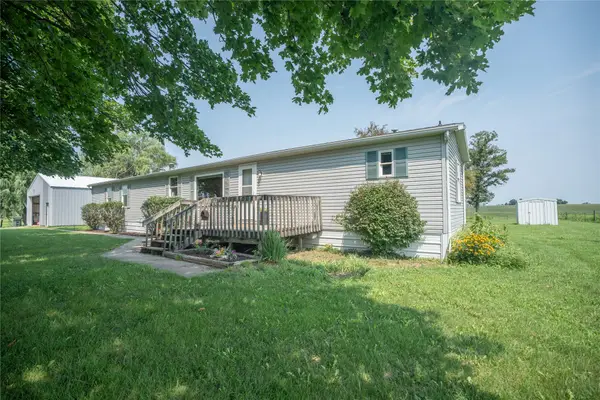 $230,000Pending3 beds 2 baths1,216 sq. ft.
1667 195th Street, Winterset, IA 50273
MLS# 746129Listed by: HOMEFRONT REAL ESTATE, LLC- New
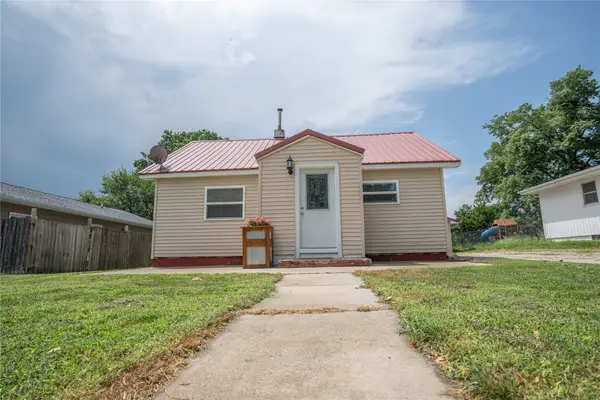 $199,000Active3 beds 1 baths1,131 sq. ft.
816 S 4th Avenue, Winterset, IA 50273
MLS# 746132Listed by: HOMEFRONT REAL ESTATE, LLC - New
 $210,000Active2 beds 1 baths986 sq. ft.
306 E Buchanan Street, Winterset, IA 50273
MLS# 746062Listed by: HOMEFRONT REAL ESTATE, LLC - New
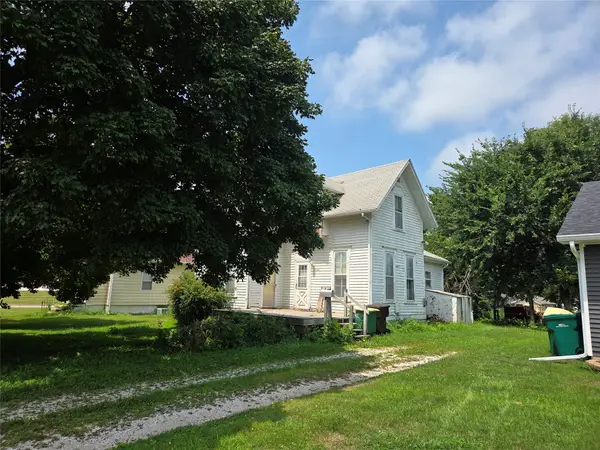 $69,900Active3 beds 1 baths1,221 sq. ft.
313 E North Street, Winterset, IA 50273
MLS# 746059Listed by: PRO TEAM REALTY - Open Sun, 1 to 3pmNew
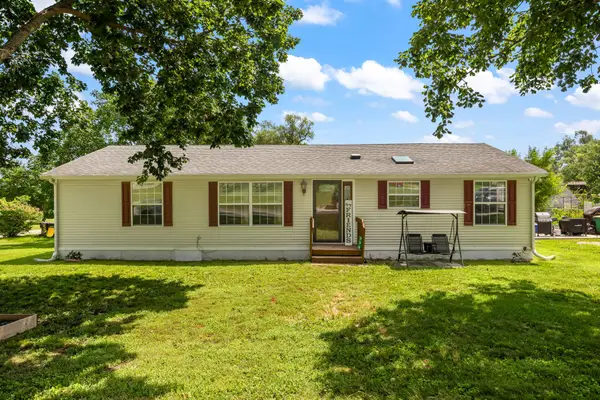 $185,000Active3 beds 2 baths1,456 sq. ft.
715 N 5th Street, Winterset, IA 50273
MLS# 745803Listed by: RE/MAX PRECISION - New
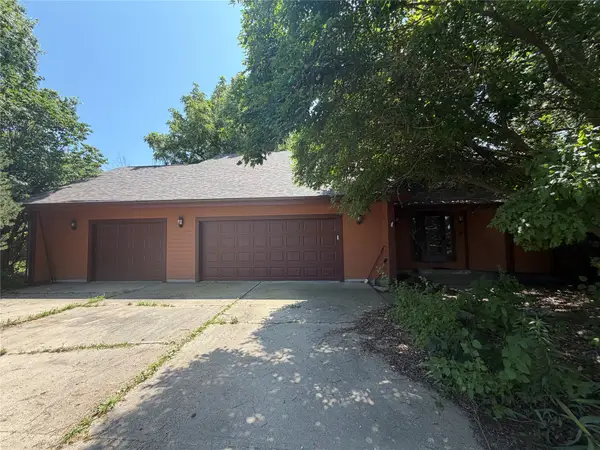 $474,000Active3 beds 3 baths2,616 sq. ft.
1818 Patricia Court, Winterset, IA 50273
MLS# 745523Listed by: REALTY ONE GROUP IMPACT - New
 $4,938,450Active451.34 Acres
North River School Road, Winterset, IA 50273
MLS# 745575Listed by: PEOPLES COMPANY


Protect your home and budget from life's surprises with an Assurant Home Warranty, backed by a partner that supports you through every step of homeownership. Explore Plans.
©2026 Century 21 Real Estate LLC. All rights reserved. CENTURY 21®, the CENTURY 21 Logo and C21® are service marks owned by Century 21 Real Estate LLC. Century 21 Real Estate LLC fully supports the principles of the Fair Housing Act and the Equal Opportunity Act. Each office is independently owned and operated. Listing information is deemed reliable but not guaranteed accurate.