
12790 W Renwick, Boise, ID 83709
Local realty services provided by:CENTURY 21 Price Right
Listed by: jason vanden boschMain: 208-895-9944
Office: skyline realty
MLS#:98991679
Source:ID_IMLS
Price summary
- Price:$594,900
- Price per sq. ft.:$273.52
- Monthly HOA dues:$45.83
About this home
SINGLE-LEVEL LIVING + CORNER LOT + RV PARKING + PASS-THROUGH 3-CAR GARAGE If you've been searching for a single-level home in Boise with garage space, RV capability, and the lot you've been hoping to find, 12790 W Renwick St deserves a look. Located in Rockhampton II, this 4-bedroom, 2-bathroom, 2,175 sq ft home sits on a 10,000+ sq ft corner lot and offers practical features that are increasingly hard to find together. Inside, you'll find comfortable single-level living, an updated spa-inspired bathroom, inviting living spaces, and plenty of room to spread out. The exterior has also been freshly painted, giving the home a clean, updated look and added curb appeal. But the real standout is outside: • RV parking with a built-in RV hookup • 3-car pass-through garage • Large 10,000+ sq ft corner lot • Covered outdoor living space • Spacious backyard The pass-through garage provides exceptional flexibility for boats, motorcycles, recreational toys, additional vehicles, storage, or workshop space. The home also features professionally installed Bosch permanent exterior lighting, providing beautiful year-round architectural accent lighting without the hassle of hanging holiday lights. If you've been waiting for a freshly updated, single-level Boise home with serious garage space, RV capability, and a large corner lot, this is one you won't want to overlook....
Contact an agent
Home facts
- Year built:2004
- Subdivision & Development:Rockhampton
- Listing ID #:98991679
- Added:80 day(s) ago
- Updated:September 14, 2026 at 02:39 PM
Rooms and interior
- Bedrooms:4
- Total bathrooms:2
- Full bathrooms:2
- Flooring:Carpet, Hardwood, Tile
- Bathrooms Description:Bath-Master
- Living area:2,175 sq. ft.
Heating and cooling
- Cooling:Central Air
- Heating:Forced Air, Natural Gas
- Central air:Yes
Structure and exterior
- Roof:Composition
- Year built:2004
- Building area:2,175 sq. ft.
- Lot area:0.24 Acres
- Lot Features:Corner Lot, Irrigation Available, Sidewalks
- Construction Materials:Frame
Schools
- High school:Mountain View
- Middle school:Lake Hazel
- Elementary school:Lake Hazel
Utilities
- Water:City Service
Finances and disclosures
- Price:$594,900
- Price per sq. ft.:$273.52
- Tax amount:$1,632 (2025)
Features and amenities
- Amenities:Bath-Master, Breakfast Bar, Walk-In Closet(s)
Parking
- Parking description:Attached, Finished Driveway
- Garage:Yes
- Garage spaces:3
New listings near 12790 W Renwick
- New
 $1,698,000Active3 beds 4 baths3,473 sq. ft.
2005 W Grace St, Boise, ID 83702
MLS# 99000757Listed by: KELLER WILLIAMS REALTY BOISE - New
 $429,900Active4 beds 1 baths1,400 sq. ft.
2014 S Jackson St., Boise, ID 83705
MLS# 99000760Listed by: STEVENS REALTY - New
 $719,900Active5 beds 4 baths3,101 sq. ft.
13233 W Buttercup, Boise, ID 83713
MLS# 99000721Listed by: BOISE PREMIER REAL ESTATE - New
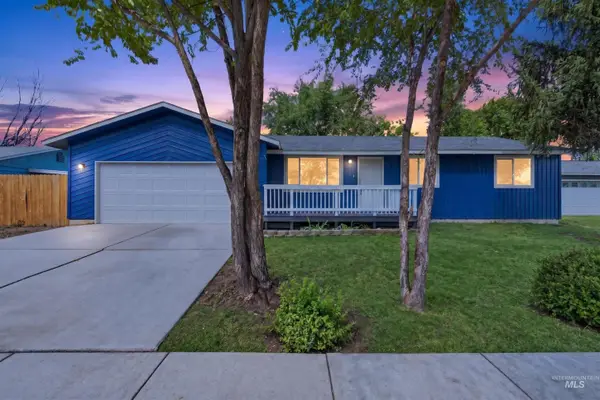 $429,900Active3 beds 2 baths1,301 sq. ft.
11856 W Race St, Boise, ID 83713
MLS# 99000709Listed by: MOUNTAIN REALTY - New
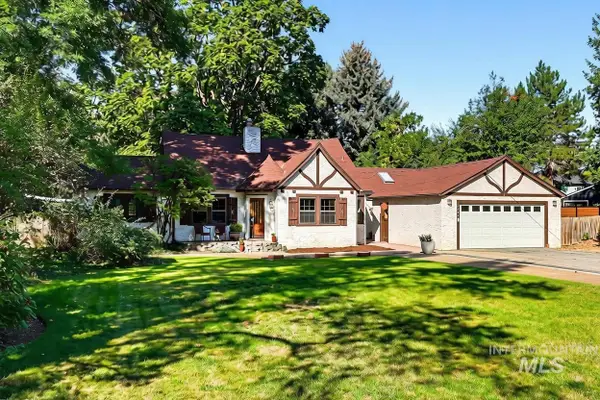 $799,900Active3 beds 3 baths2,531 sq. ft.
1301 S Owyhee Street, Boise, ID 83705
MLS# 99000686Listed by: JOHN L SCOTT BOISE 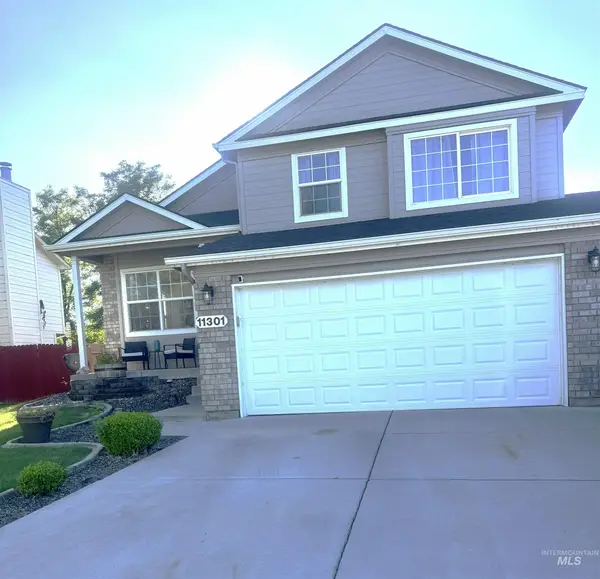 $455,000Pending4 beds 3 baths1,696 sq. ft.
11301 W Red Maple Ct, Boise, ID 83709
MLS# 99000671Listed by: RE/MAX EXECUTIVES- New
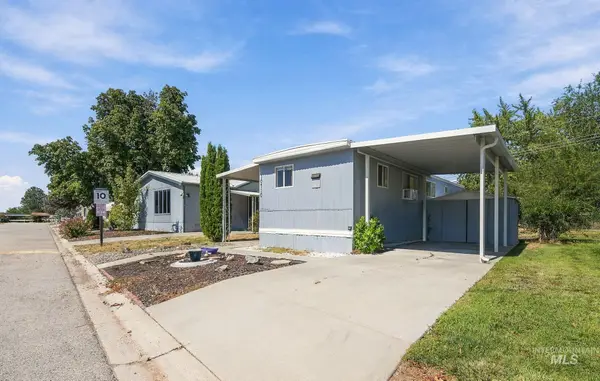 $62,500Active2 beds 1 baths552 sq. ft.
10710 W Ardyce Ln, Boise, ID 83713
MLS# 99000676Listed by: BOISE PREMIER REAL ESTATE - New
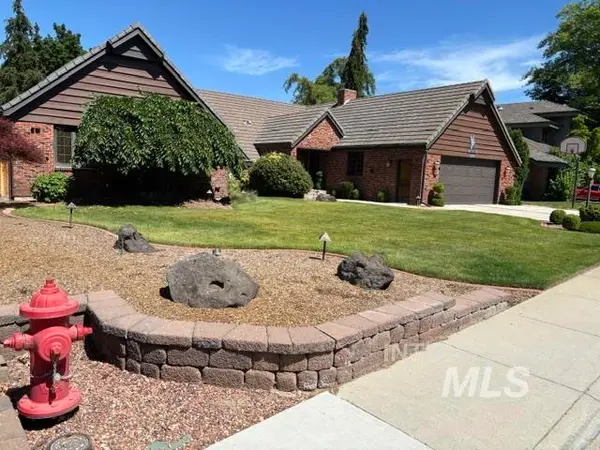 $1,256,800Active4 beds 3 baths3,088 sq. ft.
3760 N Gramarcy, Garden City, ID 83703
MLS# 99000666Listed by: MICHAEL J. EDDY REAL ESTATE - New
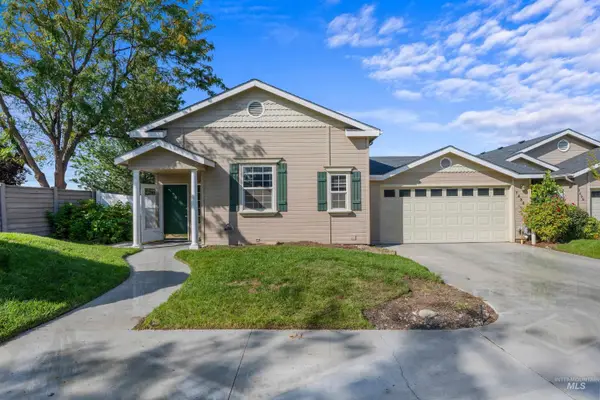 $514,900Active3 beds 2 baths2,089 sq. ft.
7436 W Garden Glen Drive, Boise, ID 83714
MLS# 99000667Listed by: KELLER WILLIAMS REALTY BOISE - New
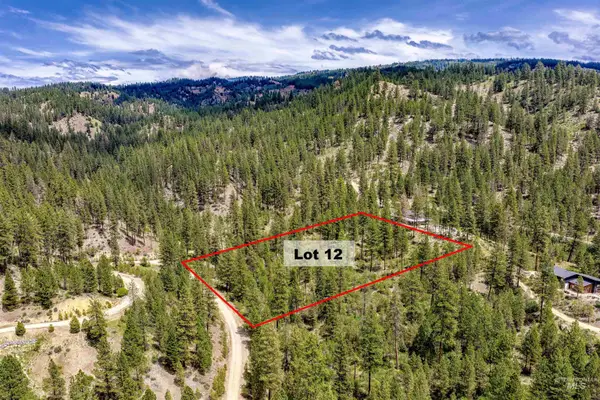 $175,000Active3.04 Acres
Napias Lot 12, Boise, ID 83716
MLS# 99000654Listed by: VICTORY REALTY


Protect your home and budget from life's surprises with an Assurant Home Warranty, backed by a partner that supports you through every step of homeownership. Explore Plans.
©2026 Century 21 Real Estate LLC. All rights reserved. CENTURY 21®, the CENTURY 21 Logo and C21® are service marks owned by Century 21 Real Estate LLC. Century 21 Real Estate LLC fully supports the principles of the Fair Housing Act and the Equal Opportunity Act. Each office is independently owned and operated. Listing information is deemed reliable but not guaranteed accurate.