
1945 S Mayflower, Boise, ID 83709
Local realty services provided by:CENTURY 21 Northstar
Upcoming open houses
- Sat, Sep 1912:00 pm - 03:00 pm
Listed by: stacy mcbain, shana mooreCell: 208-549-9987
Office: swope investment properties
MLS#:98999525
Source:ID_IMLS
Price summary
- Price:$969,900
- Price per sq. ft.:$285.18
About this home
OPEN HOUSES Fri 9/11 5-7 PM Sat 9/12 and Sun 9/13 11-2 PM. Yes. You just found a SHOP, a POOL, a sports court AND garage bays galore—all in one impeccably maintained package. Nearly an acre of park-like grounds delivers room to play, entertain, lounge, park RVs and toys, and simply enjoy having space for good living. The surprisingly expansive main level features multiple bedrooms and an office, plus a poolside deck off the eat-in kitchen’s French doors. The private primary suite overlooks the backyard and accesses elevated decks—perfectly suited to this elevated lifestyle. The garden level is all bonus space, featuring a spacious rec room with pool table, second living room and fireplace, adding even more room to gather, play and enjoy quality time with loved ones. Major investments have already been made in the roof, HVAC and maintenance. Ask your agent for the full list in the docs tab and marvel at the care. Request your tour and check out our virtual tour. Unassuming from the street, extraordinary once you see what’s behind it—this is the rare property that truly packs all the amenities, square footage and land into one impressive home....
Contact an agent
Home facts
- Year built:1977
- Subdivision & Development:Cloverdale West
- Listing ID #:98999525
- Added:10 day(s) ago
- Updated:September 13, 2026 at 02:16 PM
Rooms and interior
- Bedrooms:5
- Total bathrooms:4
- Full bathrooms:4
- Flooring:Carpet, Concrete, Hardwood
- Bathrooms Description:Bath-Master
- Kitchen Description:Pantry
- Living area:3,401 sq. ft.
Heating and cooling
- Cooling:Central Air
- Heating:Forced Air, Natural Gas
- Central air:Yes
Structure and exterior
- Roof:Architectural Style
- Year built:1977
- Building area:3,401 sq. ft.
- Lot area:0.92 Acres
- Lot Features:Cul-De-Sac, Dog Run, Sidewalks, Tennis Court
- Construction Materials:Wood Siding
- Foundation Description:Crawl Space
Schools
- High school:Mountain View
- Middle school:Lewis and Clark
- Elementary school:Pepper Ridge
Utilities
- Water:Well
Finances and disclosures
- Price:$969,900
- Price per sq. ft.:$285.18
- Tax amount:$4,272 (2025)
Features and amenities
- Amenities:Bath-Master, Breakfast Bar, Pantry, Split Bedroom, Walk-In Closet(s)
- Pool features:In Ground, Pool, Private
Parking
- Parking description:Attached, Detached, Finished Driveway, RV Access/Parking, RV/Boat
- Garage:Yes
- Garage spaces:8
New listings near 1945 S Mayflower
- New
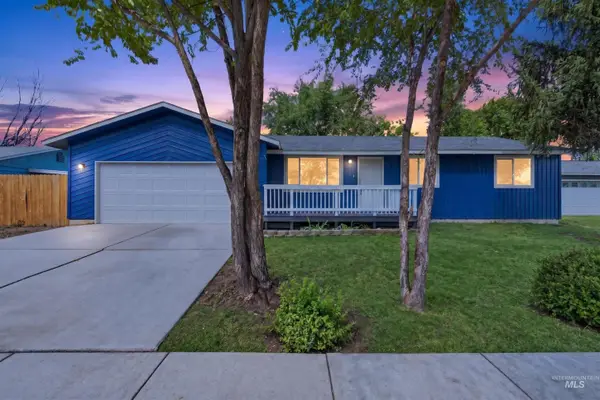 $429,900Active3 beds 2 baths1,301 sq. ft.
11856 W Race St, Boise, ID 83713
MLS# 99000709Listed by: MOUNTAIN REALTY - New
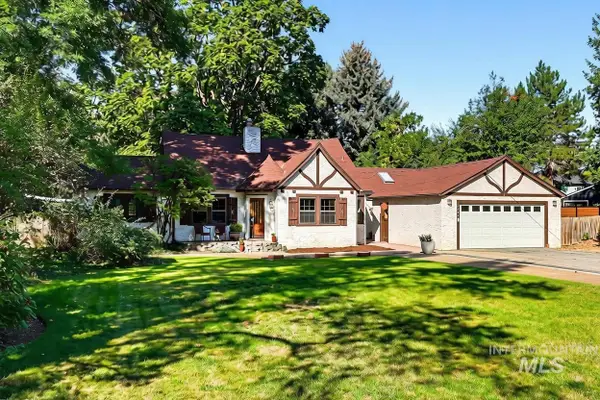 $799,900Active3 beds 3 baths2,531 sq. ft.
1301 S Owyhee Street, Boise, ID 83705
MLS# 99000686Listed by: JOHN L SCOTT BOISE 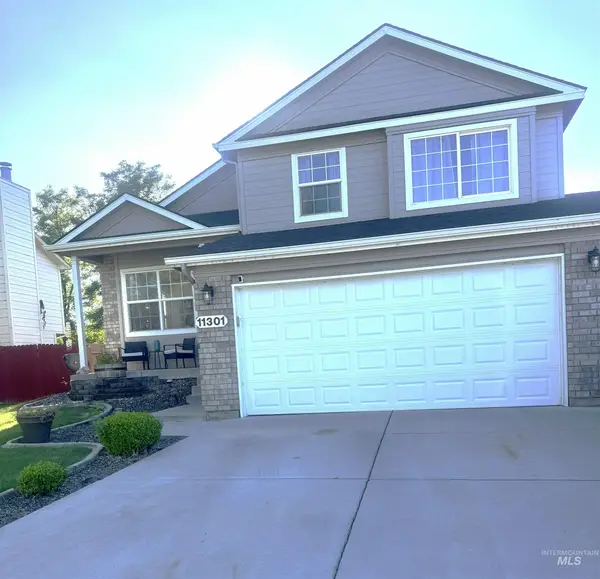 $455,000Pending4 beds 3 baths1,696 sq. ft.
11301 W Red Maple Ct, Boise, ID 83709
MLS# 99000671Listed by: RE/MAX EXECUTIVES- New
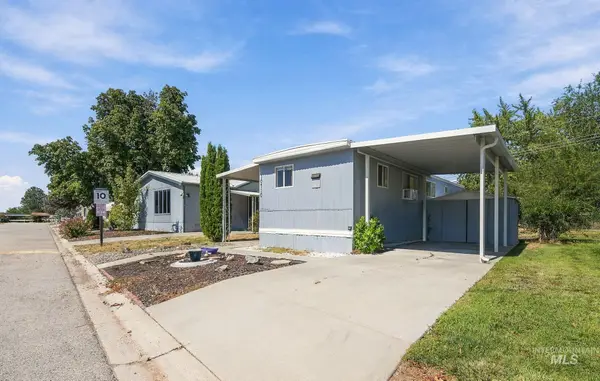 $62,500Active2 beds 1 baths552 sq. ft.
10710 W Ardyce Ln, Boise, ID 83713
MLS# 99000676Listed by: BOISE PREMIER REAL ESTATE - New
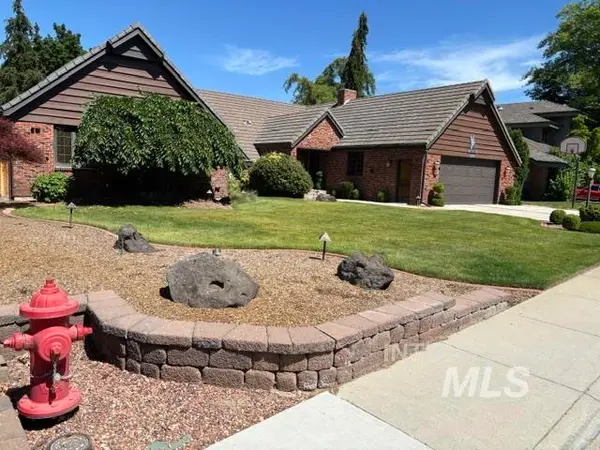 $1,256,800Active4 beds 3 baths3,088 sq. ft.
3760 N Gramarcy, Garden City, ID 83703
MLS# 99000666Listed by: MICHAEL J. EDDY REAL ESTATE - Open Sun, 12 to 2pmNew
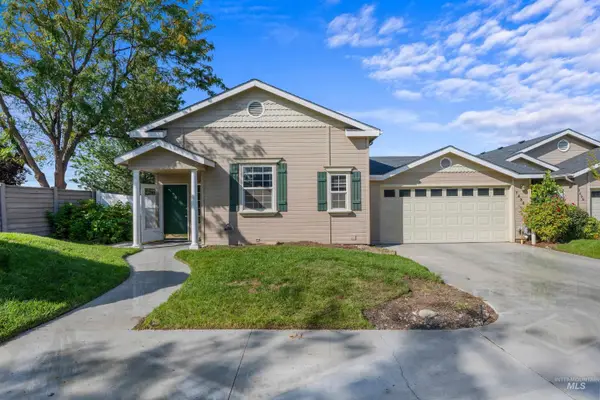 $514,900Active3 beds 2 baths2,089 sq. ft.
7436 W Garden Glen Drive, Boise, ID 83714
MLS# 99000667Listed by: KELLER WILLIAMS REALTY BOISE - New
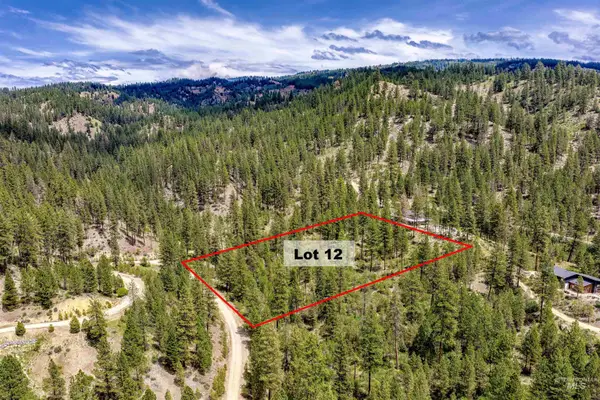 $175,000Active3.04 Acres
Napias Lot 12, Boise, ID 83716
MLS# 99000654Listed by: VICTORY REALTY - New
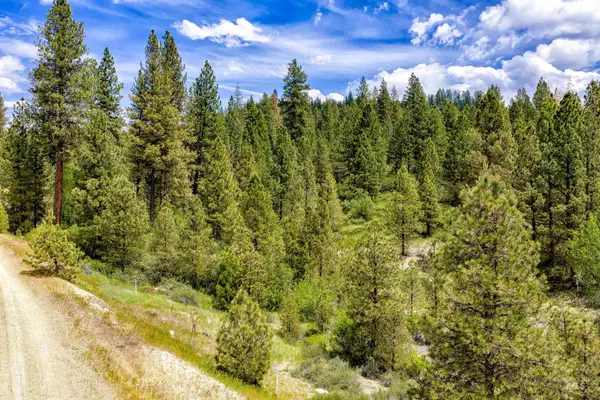 $175,000Active3 Acres
Napias Lot 9, Boise, ID 83716
MLS# 99000653Listed by: VICTORY REALTY - New
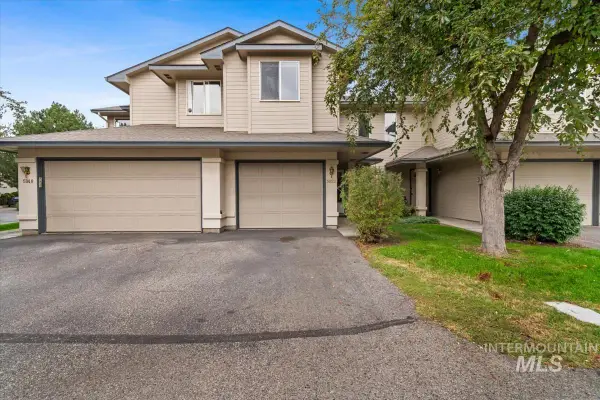 $364,000Active3 beds 3 baths1,285 sq. ft.
5852 N Cobbler Lane, Boise, ID 83703
MLS# 99000648Listed by: REAL ESTATE COLLABORATIVE - Open Sun, 12 to 1pmNew
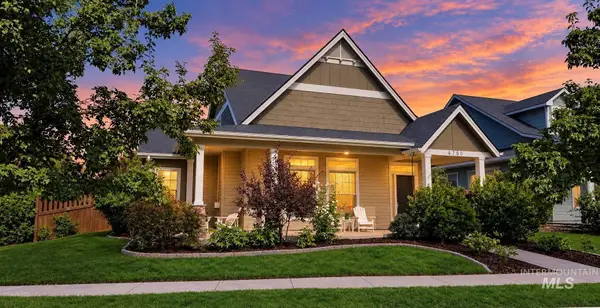 $674,900Active4 beds 3 baths2,102 sq. ft.
4780 W Farm View Dr., Boise, ID 83714
MLS# 99000621Listed by: SILVERCREEK REALTY GROUP


Protect your home and budget from life's surprises with an Assurant Home Warranty, backed by a partner that supports you through every step of homeownership. Explore Plans.
©2026 Century 21 Real Estate LLC. All rights reserved. CENTURY 21®, the CENTURY 21 Logo and C21® are service marks owned by Century 21 Real Estate LLC. Century 21 Real Estate LLC fully supports the principles of the Fair Housing Act and the Equal Opportunity Act. Each office is independently owned and operated. Listing information is deemed reliable but not guaranteed accurate.