
3092 S Brookridge Way, Boise, ID 83716
Local realty services provided by:CENTURY 21 Price Right
Upcoming open houses
- Sun, Sep 1302:00 pm - 04:00 pm
Listed by: katie westhoraCell: 208-407-2317
Office: silvercreek realty group
MLS#:99000015
Source:ID_IMLS
Price summary
- Price:$835,000
- Price per sq. ft.:$360.38
- Monthly HOA dues:$100
About this home
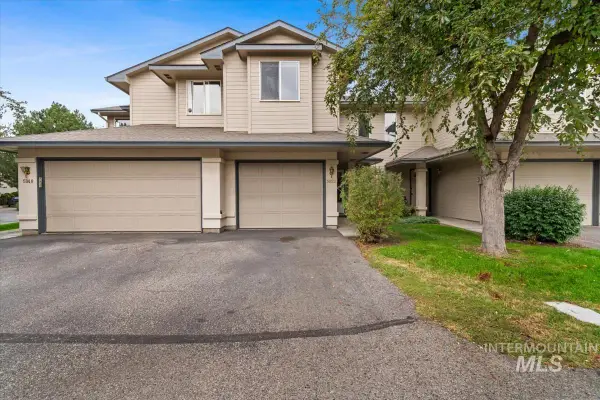
Enjoy the coveted Southeast Boise lifestyle in this custom, upgraded estate! Just blocks from the Boise River Greenbelt & near parks, trailheads, dining, coffee shops, downtown & the community pool & Clubhouse! Step inside to find 9' ceilings, engineered hardwood floors, plantation shutters & new carpet and paint! The BRAND NEW kitchen offers quartz counters, penny tile backsplash, 6-burner gas range with custom hood, built-in microwave, SS appliances, ceiling-height custom wood cabinets with glass uppers, large island with quartz sink, & a walk-in pantry with appliance shelf & outlets. The kitchen flows into the dining room, perfect for entertaining, while the living room features vaulted ceilings & a gas fireplace with brick surround & built-ins. The split-bedroom floorplan provides privacy for the XL main-level primary suite, featuring tray ceilings, an ensuite with full-tile step-in shower, dual sinks, & walk-in closet with built-ins. Just off the entry, a bedroom with French doors offers the perfect home office space while upstairs offers a large 4th bedroom/bonus room & another full bathroom. Outside, the covered patio is a hidden oasis with full landscaping, auto-irrigated garden boxes & pet area. The oversized garage includes new panel with 240V outlet for EV charging and XL shop space! Dual zone HVAC, water softener, solar attic fans, & wired for fiber internet throughout!...
Contact an agent
Home facts
- Year built:2016
- Subdivision & Development:Dallas Harris Estates
- Listing ID #:99000015
- Added:5 day(s) ago
- Updated:September 13, 2026 at 04:47 PM
Rooms and interior
- Bedrooms:4
- Total bathrooms:3
- Full bathrooms:3
- Flooring:Carpet
- Bathrooms Description:Bath-Master
- Kitchen Description:Kitchen Island, Pantry
- Living area:2,317 sq. ft.
Heating and cooling
- Cooling:Central Air
- Heating:Forced Air, Natural Gas
- Central air:Yes
Structure and exterior
- Roof:Architectural Style
- Year built:2016
- Building area:2,317 sq. ft.
- Lot area:0.14 Acres
- Lot Features:Corner Lot, Irrigation Available, Sidewalks
- Construction Materials:Frame, Stucco
- Foundation Description:Crawl Space
Schools
- High school:Timberline (Boise)
- Middle school:East Jr
- Elementary school:Riverside
Utilities
- Water:City Service
Finances and disclosures
- Price:$835,000
- Price per sq. ft.:$360.38
- Tax amount:$8,055 (2025)
Features and amenities
- Amenities:Bath-Master, Kitchen Island, Pantry, Split Bedroom, Walk-In Closet(s)
- Pool features:Community, In Ground, Pool
Parking
- Parking description:Alley Access, Attached, Finished Driveway
- Garage:Yes
- Garage spaces:2
New listings near 3092 S Brookridge Way
- New
 $719,900Active5 beds 4 baths3,101 sq. ft.
13233 W Buttercup, Boise, ID 83713
MLS# 99000721Listed by: BOISE PREMIER REAL ESTATE - New
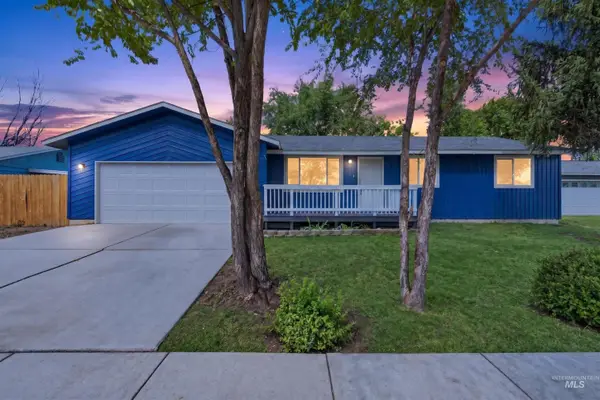 $429,900Active3 beds 2 baths1,301 sq. ft.
11856 W Race St, Boise, ID 83713
MLS# 99000709Listed by: MOUNTAIN REALTY - New
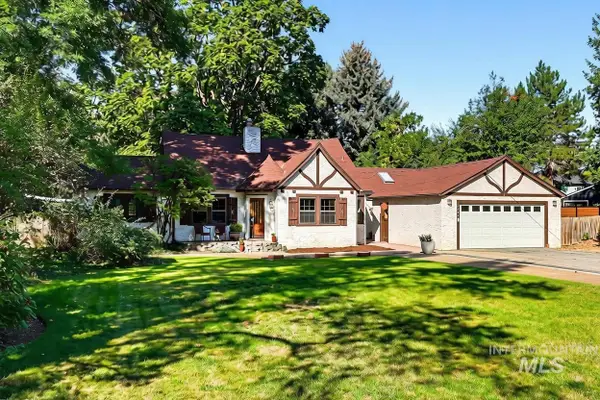 $799,900Active3 beds 3 baths2,531 sq. ft.
1301 S Owyhee Street, Boise, ID 83705
MLS# 99000686Listed by: JOHN L SCOTT BOISE 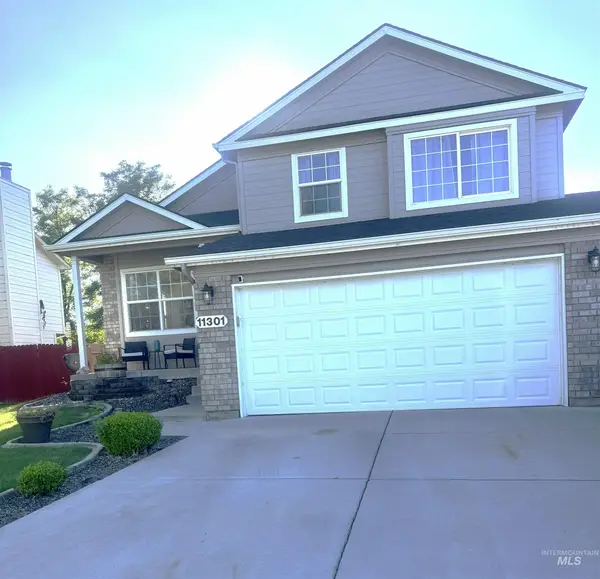 $455,000Pending4 beds 3 baths1,696 sq. ft.
11301 W Red Maple Ct, Boise, ID 83709
MLS# 99000671Listed by: RE/MAX EXECUTIVES- New
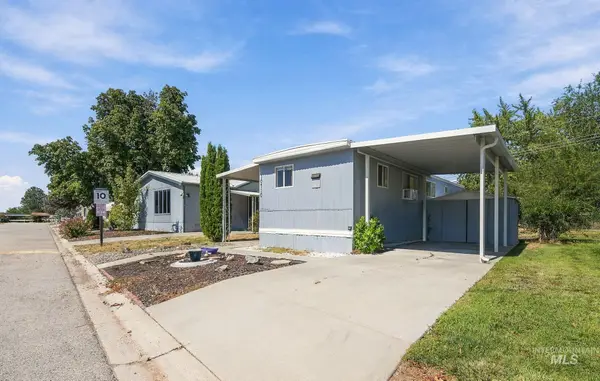 $62,500Active2 beds 1 baths552 sq. ft.
10710 W Ardyce Ln, Boise, ID 83713
MLS# 99000676Listed by: BOISE PREMIER REAL ESTATE - New
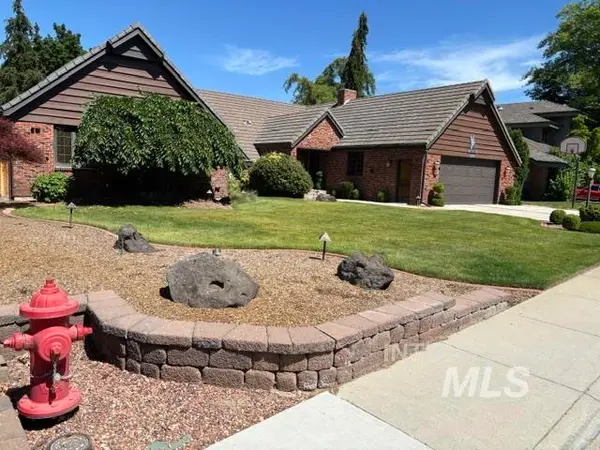 $1,256,800Active4 beds 3 baths3,088 sq. ft.
3760 N Gramarcy, Garden City, ID 83703
MLS# 99000666Listed by: MICHAEL J. EDDY REAL ESTATE - Open Sun, 12 to 2pmNew
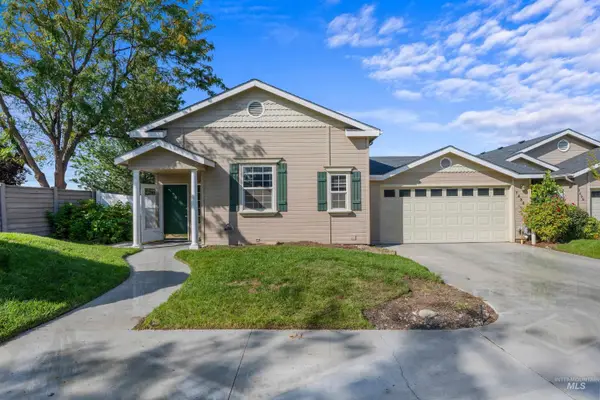 $514,900Active3 beds 2 baths2,089 sq. ft.
7436 W Garden Glen Drive, Boise, ID 83714
MLS# 99000667Listed by: KELLER WILLIAMS REALTY BOISE - New
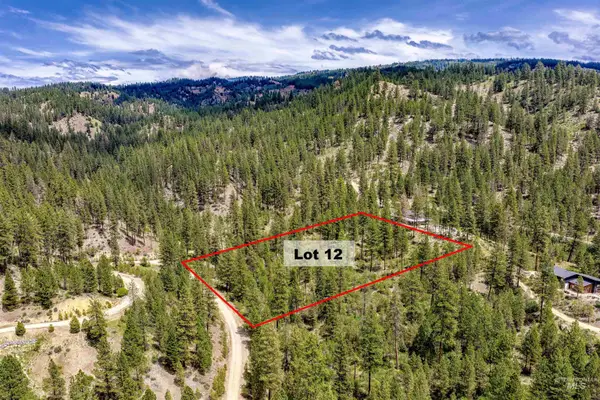 $175,000Active3.04 Acres
Napias Lot 12, Boise, ID 83716
MLS# 99000654Listed by: VICTORY REALTY - New
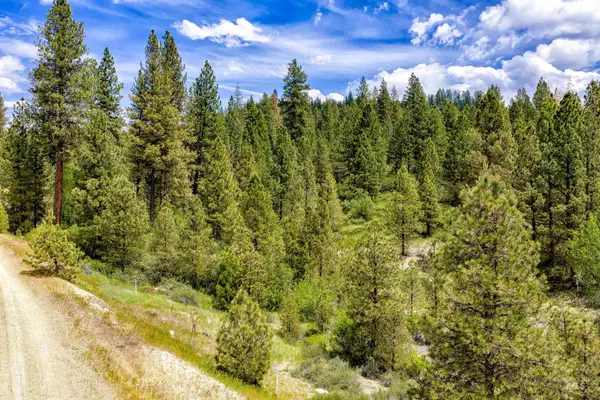 $175,000Active3 Acres
Napias Lot 9, Boise, ID 83716
MLS# 99000653Listed by: VICTORY REALTY - New
 $364,000Active3 beds 3 baths1,285 sq. ft.
5852 N Cobbler Lane, Boise, ID 83703
MLS# 99000648Listed by: REAL ESTATE COLLABORATIVE


Protect your home and budget from life's surprises with an Assurant Home Warranty, backed by a partner that supports you through every step of homeownership. Explore Plans.
©2026 Century 21 Real Estate LLC. All rights reserved. CENTURY 21®, the CENTURY 21 Logo and C21® are service marks owned by Century 21 Real Estate LLC. Century 21 Real Estate LLC fully supports the principles of the Fair Housing Act and the Equal Opportunity Act. Each office is independently owned and operated. Listing information is deemed reliable but not guaranteed accurate.