
4155 N Kilarney Dr., Boise, ID 83704
Local realty services provided by:CENTURY 21 Northstar
Listed by: cameron martinCell: 208-720-5198
Office: homes of idaho
MLS#:99005082
Source:ID_IMLS
Price summary
- Price:$600,000
- Price per sq. ft.:$245.1
About this home
Looking for space and flexibility? This 6-bedroom, 2-bathroom home offers plenty of room to spread out, with 3 separate living areas to fit your needs. Whether you need a home office, playroom, media room, workout space, or additional living area, the possibilities are endless. Recent updates include fresh paint, an updated deck, LVP flooring, carpet throughout, updated vinyl windows, and a newer roof. The washer and dryer are included for added convenience. Each bedroom also features its own lock and key, offering added privacy and flexibility. Outside, enjoy a spacious yard with mature shade trees and a covered patio. Located on a quiet street in an established neighborhood, this home offers a unique combination of space, functionality, and updates. Come see all it has to offer!
Contact an agent
Home facts
- Year built:1971
- Subdivision & Development:Sherwood Park E
- Listing ID #:99005082
- Added:1 day(s) ago
- Updated:October 29, 2026 at 08:37 PM
Rooms and interior
- Bedrooms:6
- Total bathrooms:2
- Full bathrooms:2
- Flooring:Carpet
- Living area:2,448 sq. ft.
Heating and cooling
- Cooling:Central Air
- Heating:Forced Air
- Central air:Yes
Structure and exterior
- Roof:Architectural Style
- Year built:1971
- Building area:2,448 sq. ft.
- Lot area:0.19 Acres
- Lot Features:Bus on City Route
- Construction Materials:Brick, Frame, Wood Siding
- Foundation Description:Slab
Schools
- High school:Centennial
- Middle school:Lowell Scott Middle
- Elementary school:Summerwind
Utilities
- Water:City Service
Finances and disclosures
- Price:$600,000
- Price per sq. ft.:$245.1
- Tax amount:$1,702 (2025)
Features and amenities
- Amenities:Breakfast Bar
Parking
- Parking description:Carport, Finished Driveway, RV Access/Parking
- Carport spaces:1
New listings near 4155 N Kilarney Dr.
- New
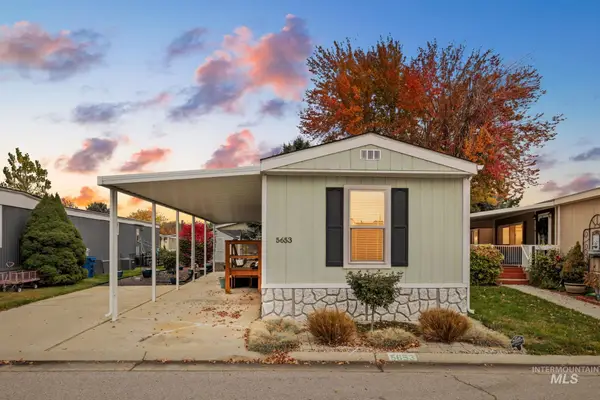 $90,000Active2 beds 1 baths840 sq. ft.
5653 N Fairfax Lane, Boise, ID 83714
MLS# 99005072Listed by: SILVERCREEK REALTY GROUP - New
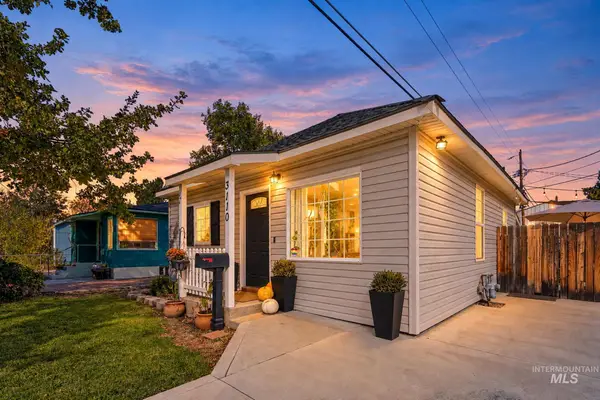 $489,900Active2 beds 1 baths800 sq. ft.
3110 W Jordan St, Boise, ID 83702
MLS# 99005074Listed by: GROVE REALTY, LLC - New
 $649,900Active3 beds 2 baths1,601 sq. ft.
819 E Riverpark Lane, Boise, ID 83706
MLS# 99005077Listed by: AMHERST MADISON - New
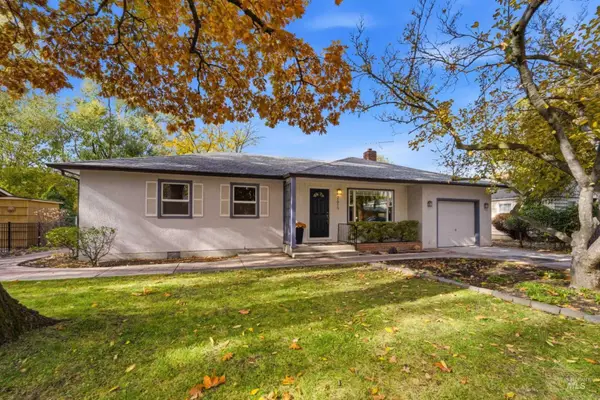 $499,000Active4 beds 1 baths1,338 sq. ft.
2615 N 30th Street, Boise, ID 83703
MLS# 99005081Listed by: GROUP ONE SOTHEBY'S INT'L REALTY - New
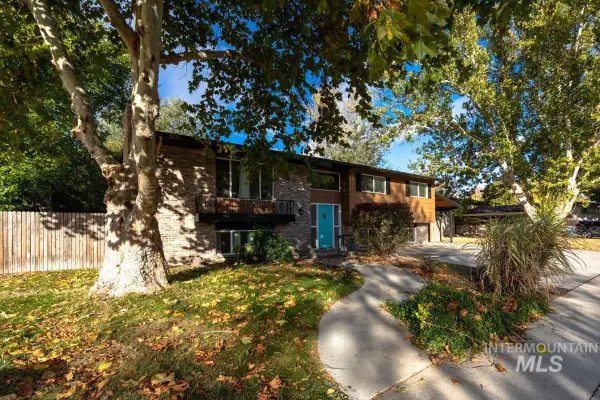 $600,000Active6 beds 2 baths2,448 sq. ft.
4155 N Kilarney Dr., Boise, ID 83704
MLS# 99005082Listed by: HOMES OF IDAHO - New
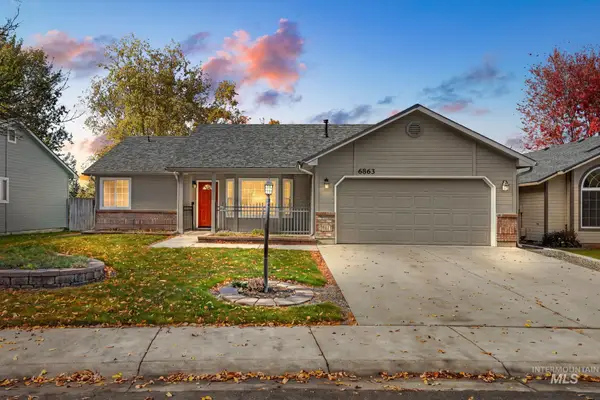 $448,000Active3 beds 2 baths1,248 sq. ft.
6863 N Casa Real Place, Boise, ID 83714
MLS# 99005087Listed by: KELLER WILLIAMS REALTY BOISE - New
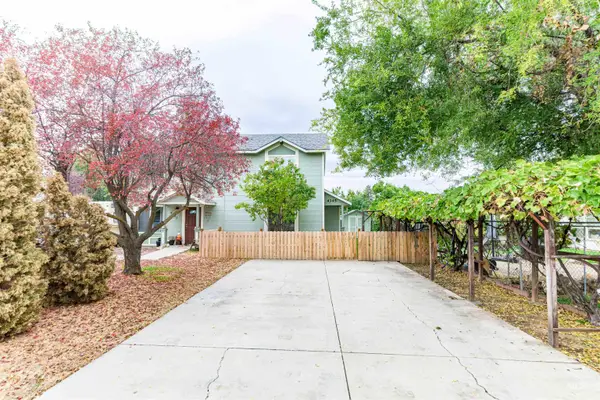 $359,990Active2 beds 2 baths1,004 sq. ft.
4345 N Vera St., Boise, ID 83704
MLS# 99005090Listed by: 1ST PLACE REALTY, LLC - New
 $635,000Active5 beds 3 baths3,065 sq. ft.
1874 N Heath Avenue, Boise, ID 83713
MLS# 99005100Listed by: ALEI INTERNATIONAL - New
 $569,900Active4 beds 2 baths1,846 sq. ft.
3941 E Berghan St, Meridian, ID 83642
MLS# 99005056Listed by: REDFIN CORPORATION - New
 $350,000Active2 beds 1 baths926 sq. ft.
3701 W Crescent Rim Dr #202, Boise, ID 83706
MLS# 99005061Listed by: ANTHOLOGY


Protect your home and budget from life's surprises with an Assurant Home Warranty, backed by a partner that supports you through every step of homeownership. Explore Plans.
©2026 Century 21 Real Estate LLC. All rights reserved. CENTURY 21®, the CENTURY 21 Logo and C21® are service marks owned by Century 21 Real Estate LLC. Century 21 Real Estate LLC fully supports the principles of the Fair Housing Act and the Equal Opportunity Act. Each office is independently owned and operated. Listing information is deemed reliable but not guaranteed accurate.