
585 E Distributor, Boise, ID 83716
Local realty services provided by:CENTURY 21 Northstar
585 E Distributor,Boise, ID 83716
$1,299,500
- 5 Beds
- 4 Baths
- 4,014 sq. ft.
- Single family
- Active
Listed by: tifni pennecardCell: 208-861-8295
Office: finding 43 real estate
MLS#:99000500
Source:ID_IMLS
Price summary
- Price:$1,299,500
- Price per sq. ft.:$310
- Monthly HOA dues:$100
About this home
A rare opportunity to own the beautifully furnished Chesapeake model by Schell Brothers in Mayfield Springs with all furniture, décor, and appliances included, plus a model-home leaseback opportunity. This impressive 5-bedroom, 4-bath home offers a thoughtfully designed living space and a 3-car garage. At the heart of the home, a soaring two-story great room is anchored by a floor-to-ceiling stone fireplace and custom built-in cabinetry. The chef-inspired kitchen features an oversized island, Wellborn cabinetry, quartz countertops, premium GE appliances, induction cooktop, double wall ovens, and a statement stainless hood, while a built-in wet bar makes the adjoining dining space ready for entertaining. Elevated finishes continue throughout with 8' solid-core doors on the main level, wide-plank LVP flooring, wood-tread stairs, and quartz countertops throughout. A flexible floor plan includes a main-level primary suite, guest accomodations, office, loft, and bonus space, plus 178 sq. ft. of unfinished storage above the garage. Set on a .24-acre corner lot, Mayfield Springs offers scenic trails and open space, with planned parks, sports courts, playgrounds, pool, and community center amenities!...
Contact an agent
Home facts
- Year built:2026
- Subdivision & Development:Mayfield Springs
- Listing ID #:99000500
- Added:3 day(s) ago
- Updated:September 14, 2026 at 02:39 PM
Rooms and interior
- Bedrooms:5
- Total bathrooms:4
- Full bathrooms:4
- Bathrooms Description:Bath-Master
- Kitchen Description:Kitchen Island
- Living area:4,014 sq. ft.
Heating and cooling
- Cooling:Central Air
- Heating:Electric, Forced Air, Heat Pump
- Central air:Yes
Structure and exterior
- Roof:Architectural Style, Composition
- Year built:2026
- Building area:4,014 sq. ft.
- Lot area:0.24 Acres
- Lot Features:Sidewalks
- Construction Materials:Frame, Masonry, Stone
Schools
- High school:Mountain Home
- Middle school:Hacker Middle
- Elementary school:West - Mtn Home
Utilities
- Water:Community Service
Finances and disclosures
- Price:$1,299,500
- Price per sq. ft.:$310
- Tax amount:$264 (2025)
Features and amenities
- Amenities:Bath-Master, Breakfast Bar, Kitchen Island, Split Bedroom, Walk-In Closet(s)
- Pool features:Community
Parking
- Parking description:Attached, Finished Driveway
- Garage:Yes
- Garage spaces:3
New listings near 585 E Distributor
- New
 $1,698,000Active3 beds 4 baths3,473 sq. ft.
2005 W Grace St, Boise, ID 83702
MLS# 99000757Listed by: KELLER WILLIAMS REALTY BOISE - New
 $429,900Active4 beds 1 baths1,400 sq. ft.
2014 S Jackson St., Boise, ID 83705
MLS# 99000760Listed by: STEVENS REALTY - New
 $719,900Active5 beds 4 baths3,101 sq. ft.
13233 W Buttercup, Boise, ID 83713
MLS# 99000721Listed by: BOISE PREMIER REAL ESTATE - New
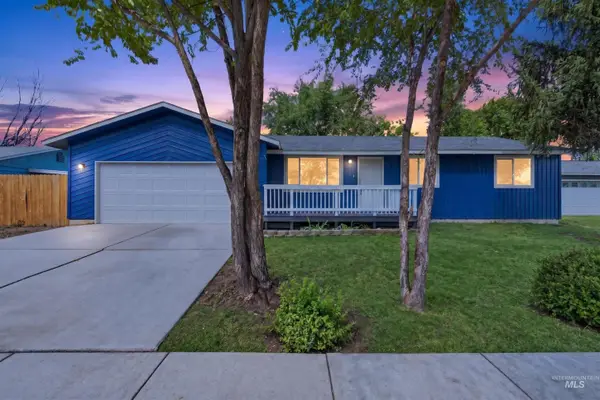 $429,900Active3 beds 2 baths1,301 sq. ft.
11856 W Race St, Boise, ID 83713
MLS# 99000709Listed by: MOUNTAIN REALTY - New
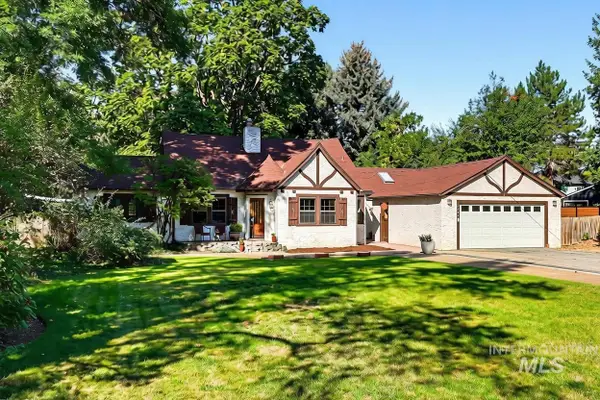 $799,900Active3 beds 3 baths2,531 sq. ft.
1301 S Owyhee Street, Boise, ID 83705
MLS# 99000686Listed by: JOHN L SCOTT BOISE 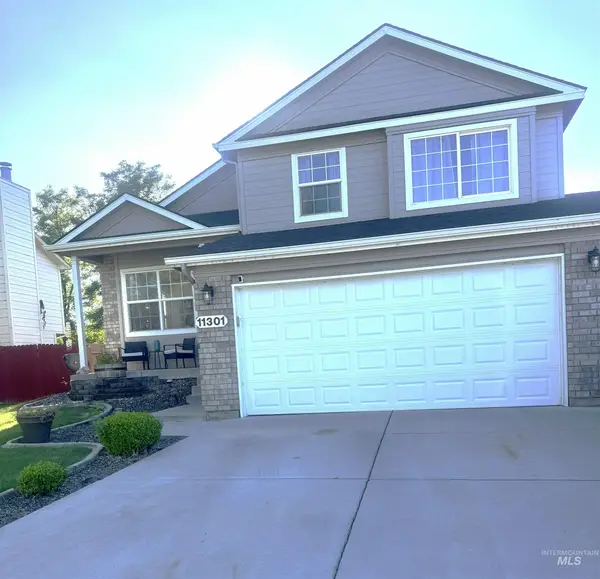 $455,000Pending4 beds 3 baths1,696 sq. ft.
11301 W Red Maple Ct, Boise, ID 83709
MLS# 99000671Listed by: RE/MAX EXECUTIVES- New
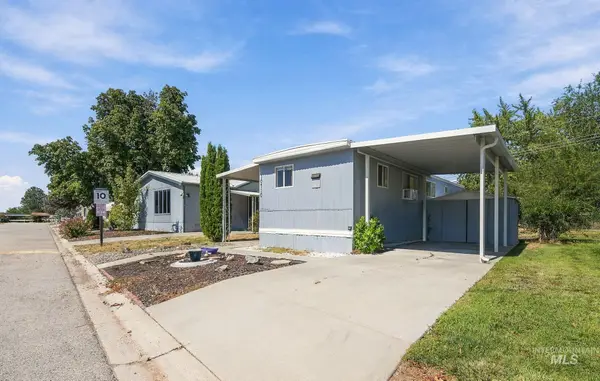 $62,500Active2 beds 1 baths552 sq. ft.
10710 W Ardyce Ln, Boise, ID 83713
MLS# 99000676Listed by: BOISE PREMIER REAL ESTATE - New
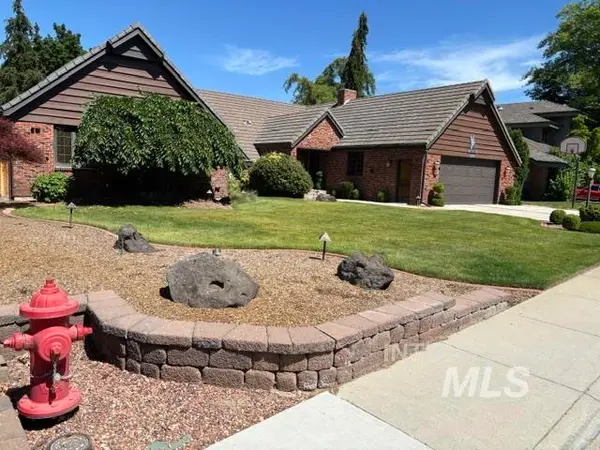 $1,256,800Active4 beds 3 baths3,088 sq. ft.
3760 N Gramarcy, Garden City, ID 83703
MLS# 99000666Listed by: MICHAEL J. EDDY REAL ESTATE - New
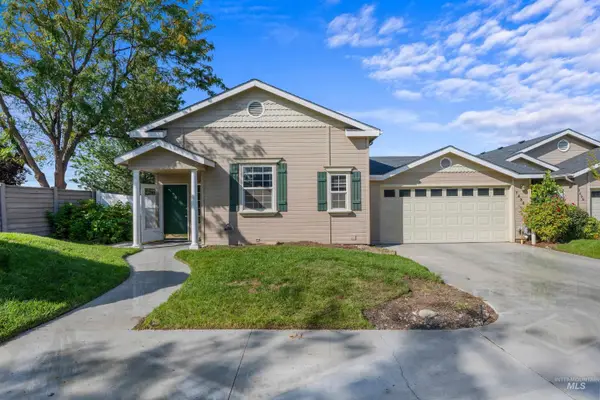 $514,900Active3 beds 2 baths2,089 sq. ft.
7436 W Garden Glen Drive, Boise, ID 83714
MLS# 99000667Listed by: KELLER WILLIAMS REALTY BOISE - New
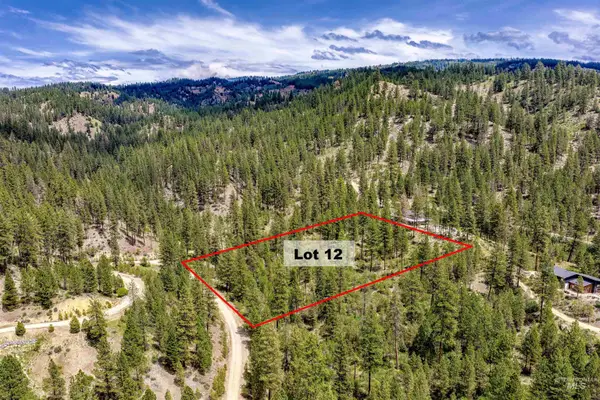 $175,000Active3.04 Acres
Napias Lot 12, Boise, ID 83716
MLS# 99000654Listed by: VICTORY REALTY


Protect your home and budget from life's surprises with an Assurant Home Warranty, backed by a partner that supports you through every step of homeownership. Explore Plans.
©2026 Century 21 Real Estate LLC. All rights reserved. CENTURY 21®, the CENTURY 21 Logo and C21® are service marks owned by Century 21 Real Estate LLC. Century 21 Real Estate LLC fully supports the principles of the Fair Housing Act and the Equal Opportunity Act. Each office is independently owned and operated. Listing information is deemed reliable but not guaranteed accurate.