
7625 W Cherrywood Dr, Boise, ID 83704
Local realty services provided by:CENTURY 21 Price Right
7625 W Cherrywood Dr,Boise, ID 83704
$649,900
- 5 Beds
- 3 Baths
- 2,842 sq. ft.
- Single family
- Active
Listed by: hart bealMain: 208-571-1706
Office: beal & company
MLS#:99002776
Source:ID_IMLS
Price summary
- Price:$649,900
- Price per sq. ft.:$228.68
About this home
Welcome to this beautifully maintained 5-bedroom, 3-bathroom home offering 2,842 square feet of comfortable living space in a highly desirable, established neighborhood. The kitchen, bathrooms, flooring throughout and furnace and AC have been updated. The updated kitchen features beautiful granite countertops and provides a wonderful space for preparing meals and gathering with family and friends. The warm and inviting living room is highlighted by a charming wood-burning fireplace, creating the perfect setting for cozy evenings. Downstairs, you’ll find a spacious living area with plenty of room for entertaining, recreation, or simply relaxing with family. The flexible space offers endless possibilities to fit your lifestyle. Step outside and discover the backyard you’ve been waiting for! The expansive yard features mature landscaping providing a peaceful and private outdoor retreat. With no rear neighbors, you can enjoy the privacy and open feel of the property. Even better, future plans call for a large community park directly behind the home, offering an exceptional setting and additional open space to enjoy. A well-cared-for home, an established neighborhood, generous living space, and an incredible backyard make this property one you won't want to miss....
Contact an agent
Home facts
- Year built:1969
- Subdivision & Development:Manorwood Sub
- Listing ID #:99002776
- Added:1 day(s) ago
- Updated:October 04, 2026 at 07:41 PM
Rooms and interior
- Bedrooms:5
- Total bathrooms:3
- Full bathrooms:3
- Flooring:Carpet
- Bathrooms Description:Bath-Master
- Kitchen Description:Pantry
- Living area:2,842 sq. ft.
Heating and cooling
- Cooling:Central Air
- Heating:Forced Air, Natural Gas
- Central air:Yes
Structure and exterior
- Roof:Composition
- Year built:1969
- Building area:2,842 sq. ft.
- Lot area:0.33 Acres
- Lot Features:Cul-De-Sac, Sidewalks
- Construction Materials:Brick, Frame, Wood Siding
Schools
- High school:Capital
- Middle school:River Glen Jr
- Elementary school:Mountain View
Utilities
- Water:City Service
Finances and disclosures
- Price:$649,900
- Price per sq. ft.:$228.68
- Tax amount:$3,401 (2025)
Features and amenities
- Amenities:Bath-Master, Breakfast Bar, Pantry
Parking
- Parking description:Attached, Finished Driveway
- Garage:Yes
- Garage spaces:2
New listings near 7625 W Cherrywood Dr
- New
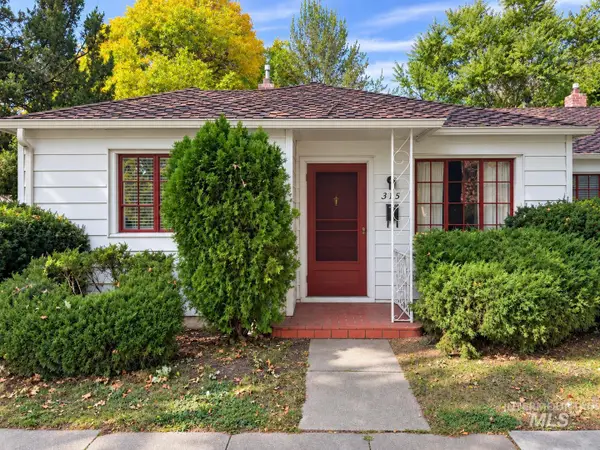 $950,000Active4 beds 2 baths1,834 sq. ft.
315 N Haines St., Boise, ID 83712
MLS# 99002783Listed by: KELLER WILLIAMS REALTY BOISE - New
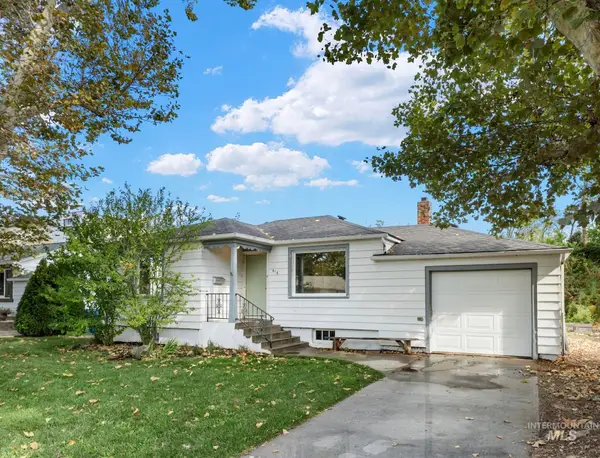 $459,900Active4 beds 2 baths1,155 sq. ft.
616 N Pond, Boise, ID 83706
MLS# 99002778Listed by: SILVERCREEK REALTY GROUP - New
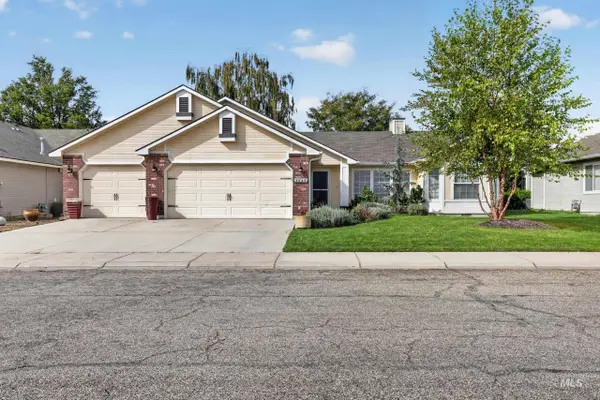 $410,500Active3 beds 2 baths1,350 sq. ft.
1245 S Common Ave, Boise, ID 83709
MLS# 99002767Listed by: ELEVATE REALTY - New
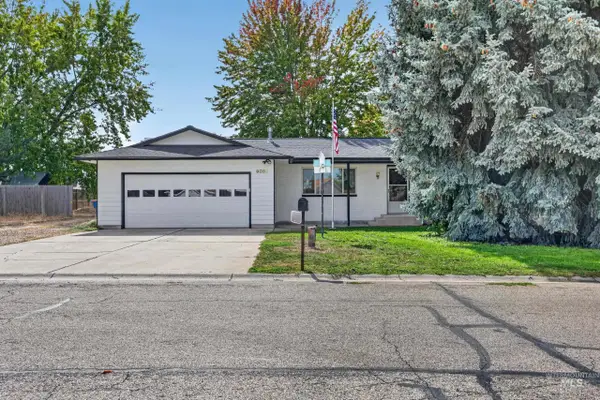 $650,000Active3 beds 2 baths1,312 sq. ft.
9055 W Highlander Rd, Boise, ID 83709
MLS# 99002768Listed by: ELEVATE REALTY - New
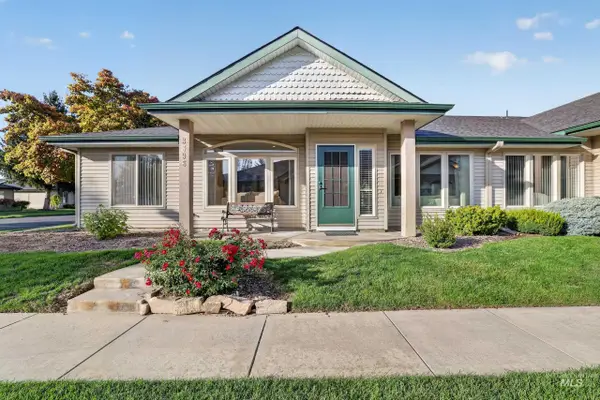 $549,000Active2 beds 2 baths1,867 sq. ft.
3896 N Bayou Lane, Garden City, ID 83703
MLS# 99002769Listed by: ELEVATE REALTY - New
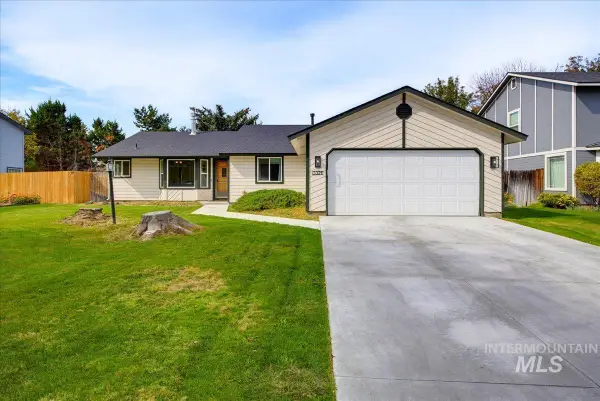 $434,900Active3 beds 2 baths1,540 sq. ft.
3321 N Lena Pl., Boise, ID 83713
MLS# 99002770Listed by: KELLER WILLIAMS REALTY BOISE - New
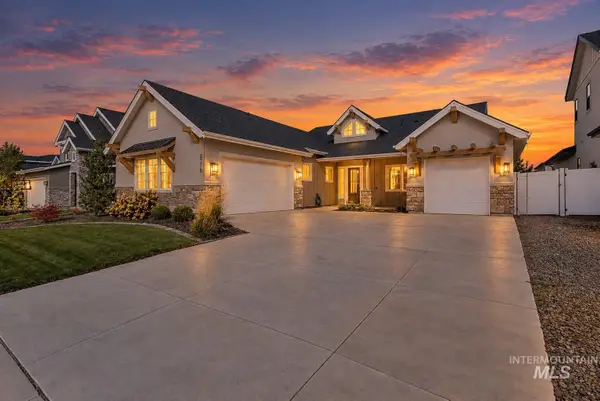 $950,000Active3 beds 4 baths2,789 sq. ft.
8376 W Brooks Dr, Boise, ID 83714
MLS# 99002762Listed by: SILVERCREEK REALTY GROUP - New
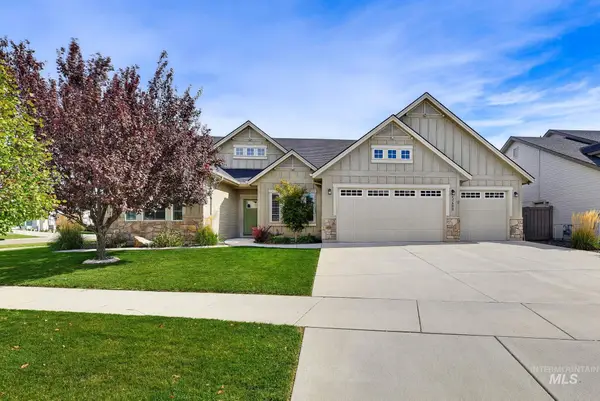 $724,900Active4 beds 3 baths2,685 sq. ft.
5268 S Palatino Ave, Meridian, ID 83642
MLS# 99002765Listed by: BEAL & COMPANY 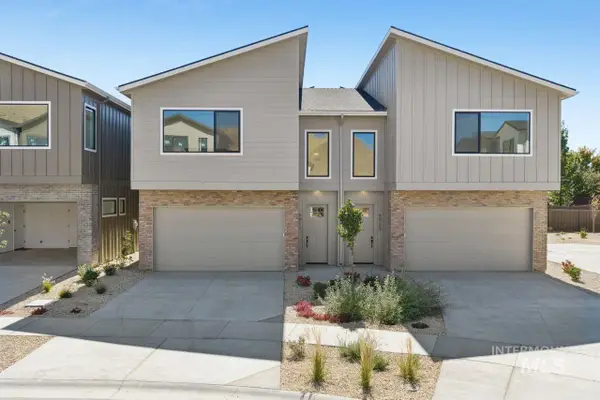 $634,000Pending3 beds 3 baths1,881 sq. ft.
6925 E Bonsall St, Boise, ID 83716
MLS# 99002750Listed by: CEDAR AND SAGE SALES


Protect your home and budget from life's surprises with an Assurant Home Warranty, backed by a partner that supports you through every step of homeownership. Explore Plans.
©2026 Century 21 Real Estate LLC. All rights reserved. CENTURY 21®, the CENTURY 21 Logo and C21® are service marks owned by Century 21 Real Estate LLC. Century 21 Real Estate LLC fully supports the principles of the Fair Housing Act and the Equal Opportunity Act. Each office is independently owned and operated. Listing information is deemed reliable but not guaranteed accurate.