
8376 W Brooks Dr, Boise, ID 83714
Local realty services provided by:CENTURY 21 Northstar
8376 W Brooks Dr,Boise, ID 83714
$950,000
- 3 Beds
- 4 Baths
- 2,789 sq. ft.
- Single family
- Active
Listed by: matt fordCell: 208-249-4439
Office: silvercreek realty group
MLS#:99002762
Source:ID_IMLS
Price summary
- Price:$950,000
- Price per sq. ft.:$340.62
- Monthly HOA dues:$110.42
About this home
The Summit floorplan combines luxury and functionality with 10' ceilings throughout and a vaulted living room that opens to an extended covered patio. The north-facing backyard features mountain views from the east side of the patio, and 8' windows fill the home with natural light. The interior features 3 bedrooms and 3.5 bathrooms. Every bedroom includes an en suite bathroom for optimal privacy and convenience. Master Suite features a massive walk-in closet, a huge walk-in shower, and a stand-alone tub. Kitchen has upgraded quartz countertops, cabinets to the ceiling with soft-close hardware, and a complete Bosch appliance package. Extended living and dining areas offer extra space for entertaining. - Garage: 3-car garage. Location & Community Highlights: Located in Dry Creek Ranch, just minutes from Eagle and less than an hour from Bogus Basin. Nearby amenities include access to biking, hiking, and horseback riding trails, as well as an on-site equestrian boarding facility. A new $10 million+ community center is coming soon, which will include a second community pool....
Contact an agent
Home facts
- Year built:2020
- Subdivision & Development:Dry Creek Ranch
- Listing ID #:99002762
- Added:1 day(s) ago
- Updated:October 04, 2026 at 02:17 PM
Rooms and interior
- Bedrooms:3
- Total bathrooms:4
- Full bathrooms:4
- Bathrooms Description:Bath-Master
- Kitchen Description:Kitchen Island, Pantry
- Living area:2,789 sq. ft.
Heating and cooling
- Cooling:Central Air
- Heating:Forced Air, Natural Gas
- Central air:Yes
Structure and exterior
- Roof:Composition
- Year built:2020
- Building area:2,789 sq. ft.
- Lot area:0.22 Acres
- Construction Materials:Frame
- Foundation Description:Crawl Space
Schools
- High school:Eagle
- Middle school:Eagle Middle
- Elementary school:Seven Oaks
Utilities
- Water:Community Service
Finances and disclosures
- Price:$950,000
- Price per sq. ft.:$340.62
- Tax amount:$2,600 (2025)
Features and amenities
- Amenities:Bath-Master, Breakfast Bar, Kitchen Island, Pantry, Split Bedroom
Parking
- Parking description:Attached, Finished Driveway
- Garage:Yes
- Garage spaces:3
New listings near 8376 W Brooks Dr
- New
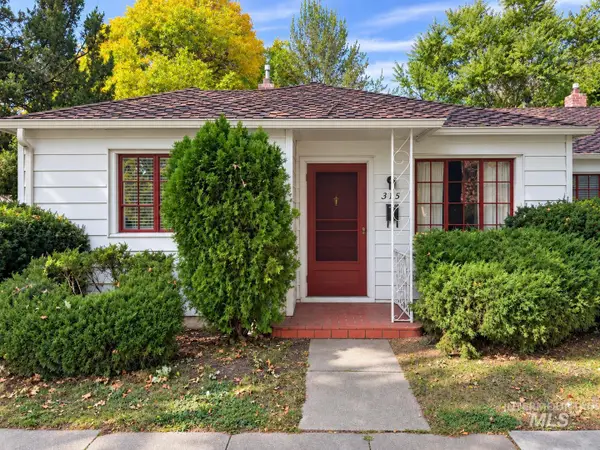 $950,000Active4 beds 2 baths1,834 sq. ft.
315 N Haines St., Boise, ID 83712
MLS# 99002783Listed by: KELLER WILLIAMS REALTY BOISE - New
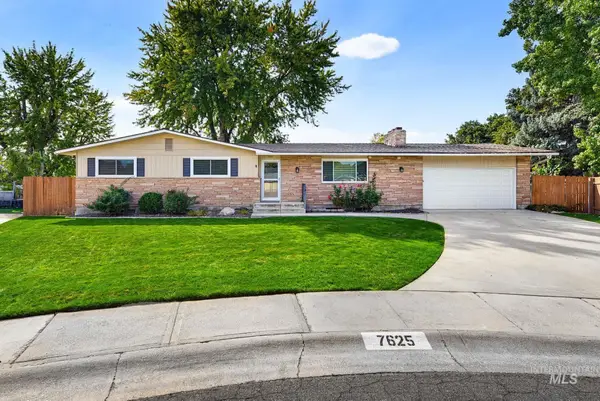 $649,900Active5 beds 3 baths2,842 sq. ft.
7625 W Cherrywood Dr, Boise, ID 83704
MLS# 99002776Listed by: BEAL & COMPANY - New
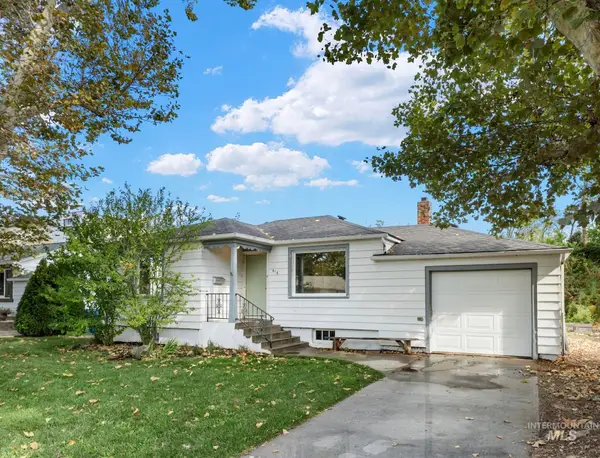 $459,900Active4 beds 2 baths1,155 sq. ft.
616 N Pond, Boise, ID 83706
MLS# 99002778Listed by: SILVERCREEK REALTY GROUP - New
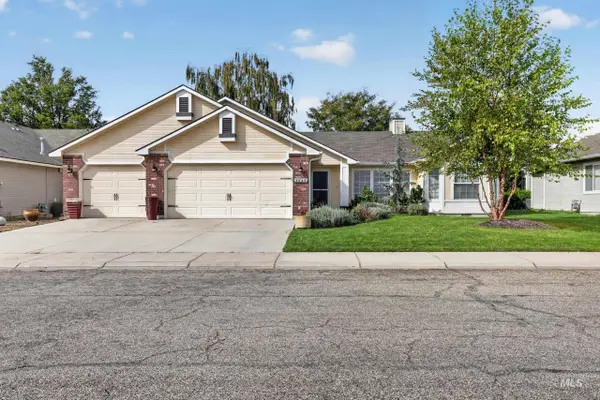 $410,500Active3 beds 2 baths1,350 sq. ft.
1245 S Common Ave, Boise, ID 83709
MLS# 99002767Listed by: ELEVATE REALTY - New
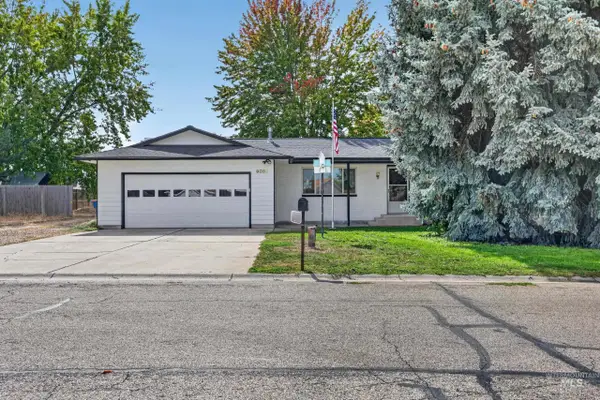 $650,000Active3 beds 2 baths1,312 sq. ft.
9055 W Highlander Rd, Boise, ID 83709
MLS# 99002768Listed by: ELEVATE REALTY - New
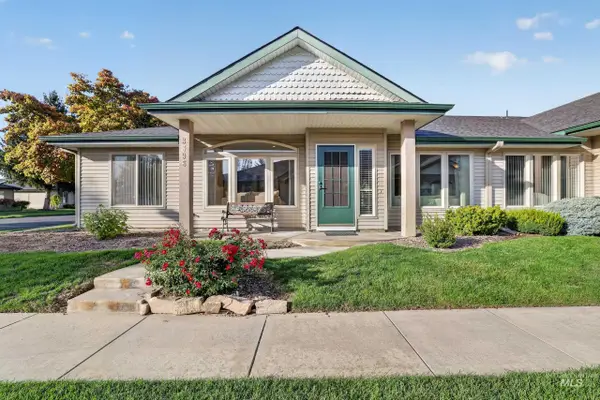 $549,000Active2 beds 2 baths1,867 sq. ft.
3896 N Bayou Lane, Garden City, ID 83703
MLS# 99002769Listed by: ELEVATE REALTY - New
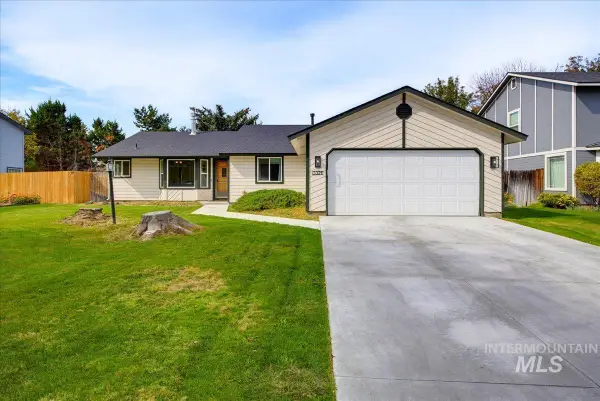 $434,900Active3 beds 2 baths1,540 sq. ft.
3321 N Lena Pl., Boise, ID 83713
MLS# 99002770Listed by: KELLER WILLIAMS REALTY BOISE - New
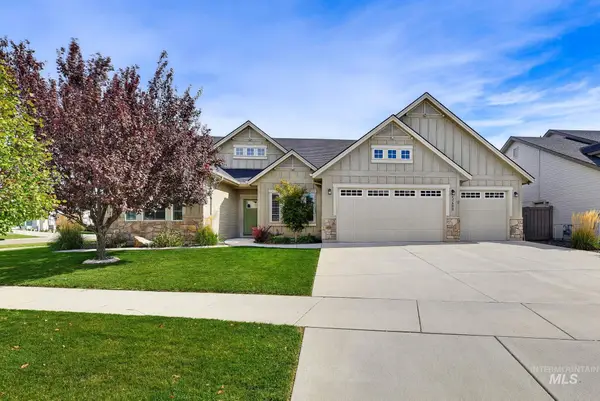 $724,900Active4 beds 3 baths2,685 sq. ft.
5268 S Palatino Ave, Meridian, ID 83642
MLS# 99002765Listed by: BEAL & COMPANY 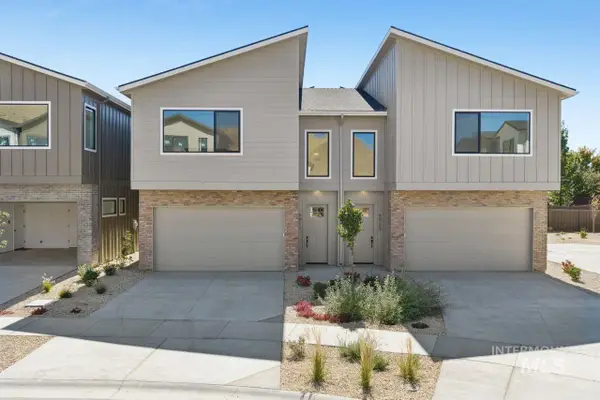 $634,000Pending3 beds 3 baths1,881 sq. ft.
6925 E Bonsall St, Boise, ID 83716
MLS# 99002750Listed by: CEDAR AND SAGE SALES


Protect your home and budget from life's surprises with an Assurant Home Warranty, backed by a partner that supports you through every step of homeownership. Explore Plans.
©2026 Century 21 Real Estate LLC. All rights reserved. CENTURY 21®, the CENTURY 21 Logo and C21® are service marks owned by Century 21 Real Estate LLC. Century 21 Real Estate LLC fully supports the principles of the Fair Housing Act and the Equal Opportunity Act. Each office is independently owned and operated. Listing information is deemed reliable but not guaranteed accurate.