
8024 S Red Cliff Ave, Boise, ID 83716
Local realty services provided by:CENTURY 21 Price Right
8024 S Red Cliff Ave,Boise, ID 83716
$599,950
- 3 Beds
- 2 Baths
- 1,724 sq. ft.
- Single family
- Pending
Listed by: jill hellaCell: 208-863-5226
Office: keller williams realty boise
MLS#:99000555
Source:ID_IMLS
Price summary
- Price:$599,950
- Price per sq. ft.:$348
- Monthly HOA dues:$58.33
About this home
Exquisitely taken care of home built by Riverwood Homes with upgraded finishes and stellar craftsmanship. Open floor-plan flows throughout kitchen, living room, and dining. Granite countertops, Knotty Alder cabinets & large island perfect for chef's prep or gathering with friends and family. Sliding door leads to covered patio with amazing open sky and foothills views. Generously sized primary bedroom, luxurious en-suite with dual vanity & soaker tub and abundant space in the walk in-closet. The split bedroom plan offers function and privacy. Enjoy the neighborhood pool and grassy common areas in this quiet community. Just minutes to downtown and highway access, less than 4 minutes to Albertson's and multiple eateries and a stone's throw from Micron. Imagine your work commute being a mere 90 seconds! Come see this immaculate home and all that it has to offer. OPEN HOUSE SUNDAY 9/13 2pm-4pm
Contact an agent
Home facts
- Year built:2016
- Subdivision & Development:Painted Ridge (Boise)
- Listing ID #:99000555
- Added:2 day(s) ago
- Updated:September 14, 2026 at 04:52 PM
Rooms and interior
- Bedrooms:3
- Total bathrooms:2
- Full bathrooms:2
- Flooring:Carpet, Tile
- Bathrooms Description:Bath-Master
- Kitchen Description:Pantry
- Living area:1,724 sq. ft.
Heating and cooling
- Cooling:Central Air
- Heating:Forced Air, Natural Gas
- Central air:Yes
Structure and exterior
- Roof:Composition
- Year built:2016
- Building area:1,724 sq. ft.
- Lot area:0.14 Acres
- Lot Features:Sidewalks
- Foundation Description:Crawl Space
Schools
- High school:Timberline (Boise)
- Middle school:Les Bois
- Elementary school:Trail Wind
Utilities
- Water:City Service
Finances and disclosures
- Price:$599,950
- Price per sq. ft.:$348
- Tax amount:$2,753 (2025)
Features and amenities
- Amenities:Bath-Master, Breakfast Bar, Pantry, Split Bedroom
- Pool features:Community
Parking
- Parking description:Attached
- Garage:Yes
- Garage spaces:2
New listings near 8024 S Red Cliff Ave
- New
 $1,698,000Active3 beds 4 baths3,473 sq. ft.
2005 W Grace St, Boise, ID 83702
MLS# 99000757Listed by: KELLER WILLIAMS REALTY BOISE - New
 $429,900Active4 beds 1 baths1,400 sq. ft.
2014 S Jackson St., Boise, ID 83705
MLS# 99000760Listed by: STEVENS REALTY - New
 $719,900Active5 beds 4 baths3,101 sq. ft.
13233 W Buttercup, Boise, ID 83713
MLS# 99000721Listed by: BOISE PREMIER REAL ESTATE - New
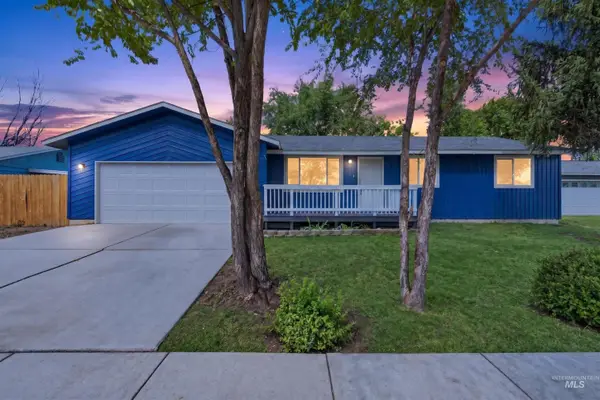 $429,900Active3 beds 2 baths1,301 sq. ft.
11856 W Race St, Boise, ID 83713
MLS# 99000709Listed by: MOUNTAIN REALTY - New
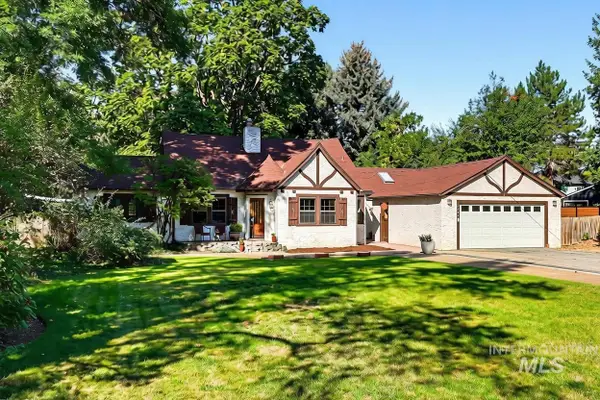 $799,900Active3 beds 3 baths2,531 sq. ft.
1301 S Owyhee Street, Boise, ID 83705
MLS# 99000686Listed by: JOHN L SCOTT BOISE 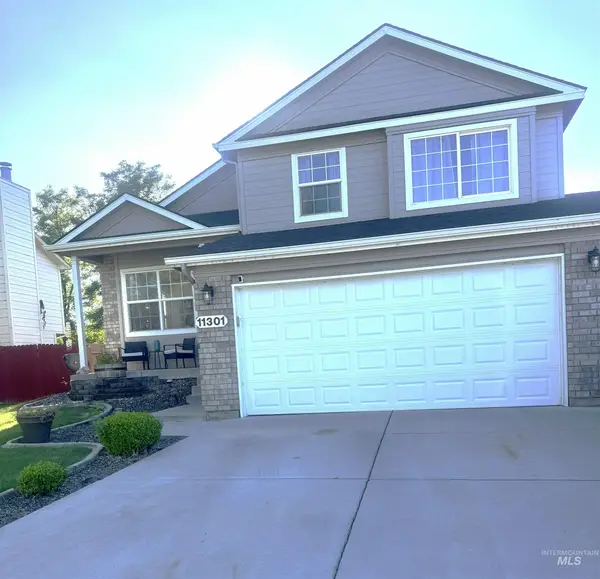 $455,000Pending4 beds 3 baths1,696 sq. ft.
11301 W Red Maple Ct, Boise, ID 83709
MLS# 99000671Listed by: RE/MAX EXECUTIVES- New
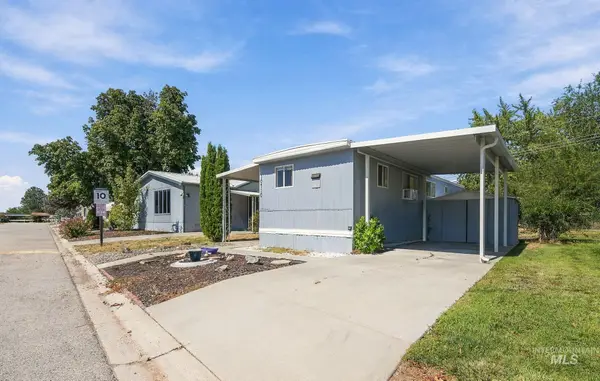 $62,500Active2 beds 1 baths552 sq. ft.
10710 W Ardyce Ln, Boise, ID 83713
MLS# 99000676Listed by: BOISE PREMIER REAL ESTATE - New
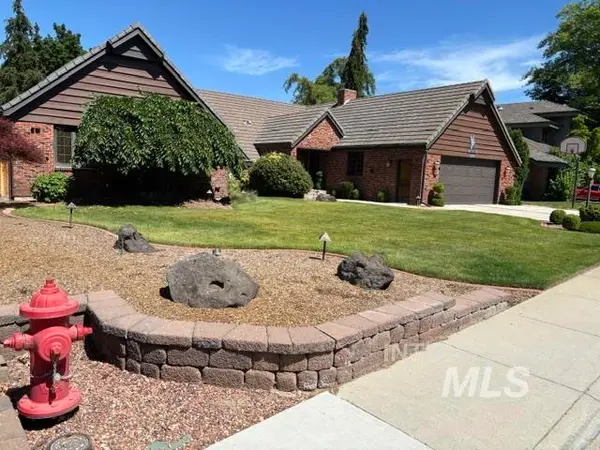 $1,256,800Active4 beds 3 baths3,088 sq. ft.
3760 N Gramarcy, Garden City, ID 83703
MLS# 99000666Listed by: MICHAEL J. EDDY REAL ESTATE - New
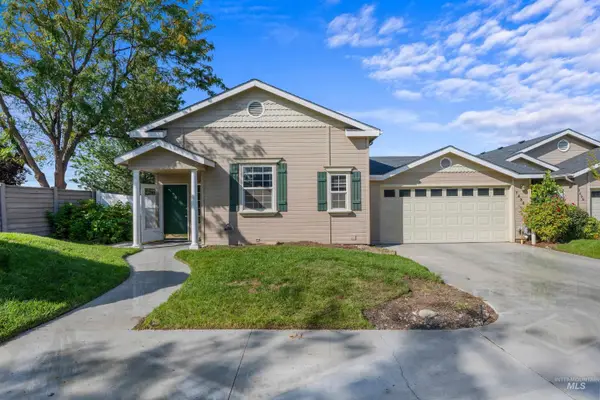 $514,900Active3 beds 2 baths2,089 sq. ft.
7436 W Garden Glen Drive, Boise, ID 83714
MLS# 99000667Listed by: KELLER WILLIAMS REALTY BOISE - New
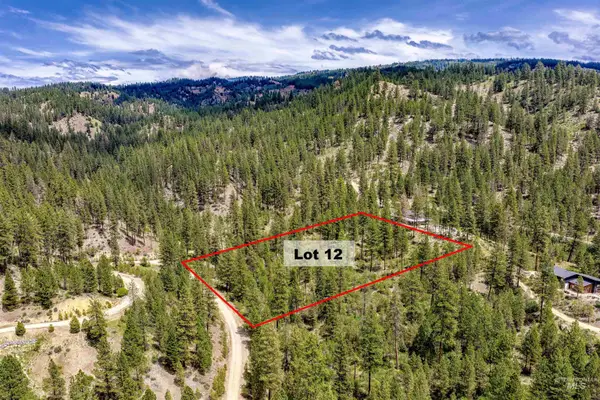 $175,000Active3.04 Acres
Napias Lot 12, Boise, ID 83716
MLS# 99000654Listed by: VICTORY REALTY


Protect your home and budget from life's surprises with an Assurant Home Warranty, backed by a partner that supports you through every step of homeownership. Explore Plans.
©2026 Century 21 Real Estate LLC. All rights reserved. CENTURY 21®, the CENTURY 21 Logo and C21® are service marks owned by Century 21 Real Estate LLC. Century 21 Real Estate LLC fully supports the principles of the Fair Housing Act and the Equal Opportunity Act. Each office is independently owned and operated. Listing information is deemed reliable but not guaranteed accurate.