
15531 Sequoia Grove Way, Caldwell, ID 83607
Local realty services provided by:CENTURY 21 Northstar
15531 Sequoia Grove Way,Caldwell, ID 83607
$565,000
- 3 Beds
- 2 Baths
- 2,134 sq. ft.
- Single family
- Active
Listed by: jennifer loweMain: 208-381-8000
Office: better homes & gardens 43north
MLS#:98995930
Source:ID_IMLS
Price summary
- Price:$565,000
- Price per sq. ft.:$264.76
- Monthly HOA dues:$55
About this home
Exceptional opportunity in the highly sought-after Sienna Hills subdivision. This stunning corner lot home with no rear neighbors offers a split bedroom design with 3 spacious bedrooms, an impressive primary bathroom with a full tile walk-in shower, dual vanities, a soaker tub, and an enormous walk-in closet. The flex-room adjacent to the French doors and courtyard is perfect for formal dining, a den or home office. The gourmet kitchen is a true stunner with a 5x7 granite island with pendant lighting, stylish accent tile above the built-in gas range, a coffee/wine bar area, and a walk-in pantry. The hardwood floors with border inlays are truly exquisite, and the newly added luxury vinyl tile flooring adds style and functionality. Home has been professionally cleaned, fresh new paint throughout, and with the Refrigerator, Washer & Dryer included, it is move-in ready! Enjoy quiet mornings or host guests in the beautifully manicured backyard with the canal behind for added privacy, or take advantage of the additional south-facing courtyard patio. This premier community offers a Pool, Pickleball/Tennis court, Basketball court, a Playground, and a small vineyard, all next to an amazing Clubhouse with a kitchen, fireplace, TV & seating. With this gem located just minutes from Lake Lowell, the Snake River, RedHawk Golf Course and Sunnyslope Wine Region, it is surely a Must See!...
Contact an agent
Home facts
- Year built:2009
- Subdivision & Development:Sienna Hills
- Listing ID #:98995930
- Added:1 day(s) ago
- Updated:August 01, 2026 at 03:48 AM
Rooms and interior
- Bedrooms:3
- Total bathrooms:2
- Full bathrooms:2
- Flooring:Hardwood, Tile
- Bathrooms Description:Bath-Master
- Kitchen Description:Kitchen Island, Pantry
- Living area:2,134 sq. ft.
Heating and cooling
- Cooling:Central Air
- Heating:Forced Air, Natural Gas
- Central air:Yes
Structure and exterior
- Roof:Architectural Style, Composition
- Year built:2009
- Building area:2,134 sq. ft.
- Lot area:0.21 Acres
- Lot Features:Corner Lot, Irrigation Available, Sidewalks
- Construction Materials:Frame, Stone, Stucco
- Foundation Description:Crawl Space
Schools
- High school:Vallivue
- Middle school:Vallivue Middle
- Elementary school:Lakevue
Utilities
- Water:City Service
Finances and disclosures
- Price:$565,000
- Price per sq. ft.:$264.76
- Tax amount:$2,852 (2025)
Features and amenities
- Amenities:Bath-Master, Breakfast Bar, Kitchen Island, Pantry, Split Bedroom, Walk-In Closet(s)
- Pool features:Community, In Ground, Pool
Parking
- Parking description:Attached
- Garage:Yes
- Garage spaces:3
New listings near 15531 Sequoia Grove Way
- New
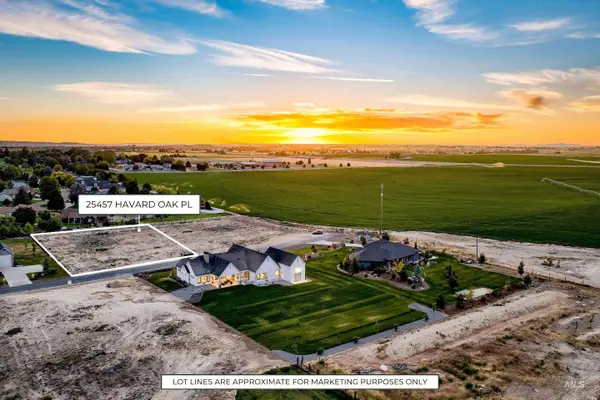 $310,000Active1.2 Acres
25457 Havard Oak Pl, Caldwell, ID 83607
MLS# 98995911Listed by: KELLER WILLIAMS REALTY BOISE - New
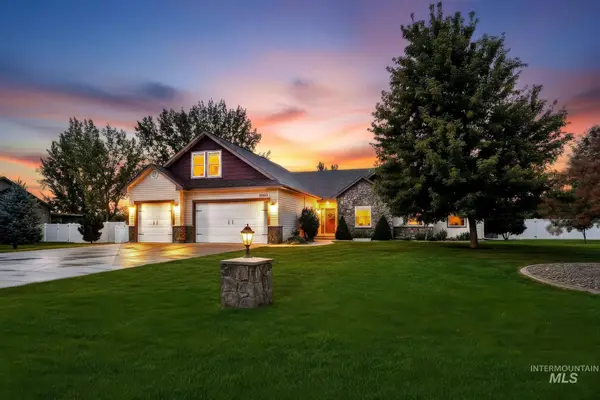 $824,900Active3 beds 2 baths2,409 sq. ft.
15585 Moonstruck Dr, Caldwell, ID 83607
MLS# 98995923Listed by: SYME REAL ESTATE - New
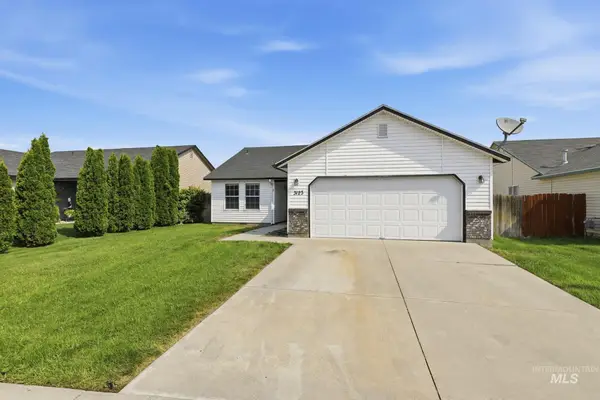 $352,000Active3 beds 2 baths1,225 sq. ft.
3123 Village Green St, Caldwell, ID 83605
MLS# 98995863Listed by: SWEET GROUP REALTY - New
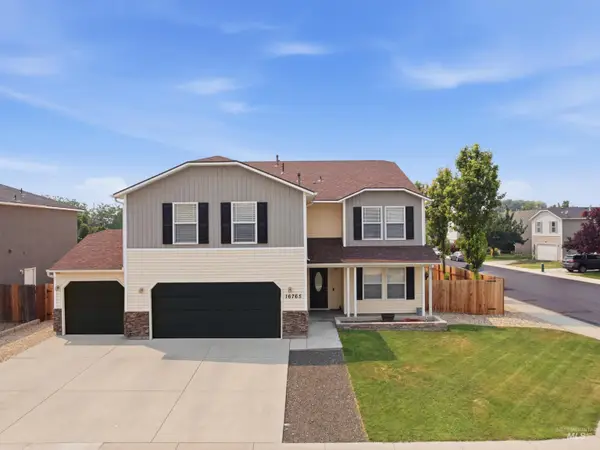 $525,000Active6 beds 3 baths3,606 sq. ft.
16765 Ardyce Ave, Caldwell, ID 83607
MLS# 98995885Listed by: EXP REALTY, LLC - New
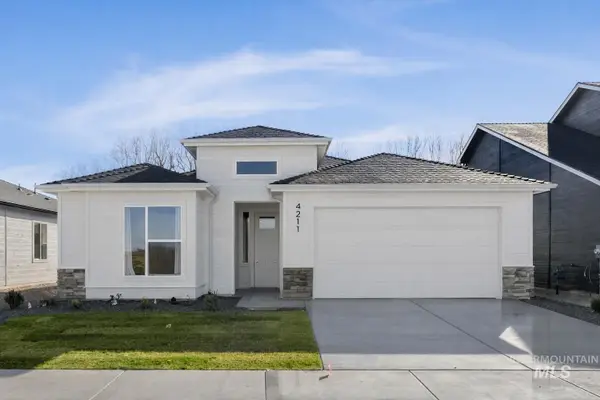 $449,880Active3 beds 2 baths1,702 sq. ft.
3407 Helios St., Caldwell, ID 83607
MLS# 98995891Listed by: HOMES OF IDAHO - New
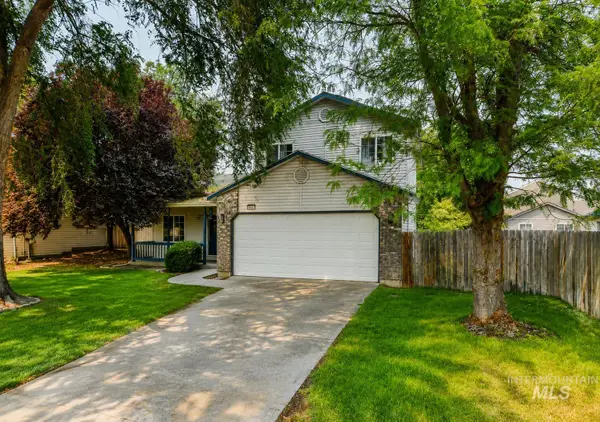 $350,000Active3 beds 3 baths1,338 sq. ft.
805 Bison Way, Caldwell, ID 83607
MLS# 98995829Listed by: REDEFINED REAL ESTATE, LLC - New
 $319,999Active3 beds 1 baths960 sq. ft.
820 E Elgin St, Caldwell, ID 83605
MLS# 98995794Listed by: RE/MAX EXECUTIVES - New
 $459,880Active3 beds 2 baths1,901 sq. ft.
4405 Tropic Way, Caldwell, ID 83607
MLS# 98995798Listed by: HOMES OF IDAHO - New
 $429,900Active3 beds 2 baths1,377 sq. ft.
5860 El Paso Rd., Caldwell, ID 83607
MLS# 98995804Listed by: TEAM REALTY


Protect your home and budget from life's surprises with an Assurant Home Warranty, backed by a partner that supports you through every step of homeownership. Explore Plans.
©2026 Century 21 Real Estate LLC. All rights reserved. CENTURY 21®, the CENTURY 21 Logo and C21® are service marks owned by Century 21 Real Estate LLC. Century 21 Real Estate LLC fully supports the principles of the Fair Housing Act and the Equal Opportunity Act. Each office is independently owned and operated. Listing information is deemed reliable but not guaranteed accurate.