
1730 Brynwood Ave, Chubbuck, ID 83202
Local realty services provided by:CENTURY 21 High Desert
1730 Brynwood Ave,Chubbuck, ID 83202
$370,000
- 3 Beds
- 2 Baths
- 1,333 sq. ft.
- Single family
- Active
Listed by:
 Jessica Taylor(208) 604 - 2225CENTURY 21 High Desert
Office: century 21 high desert
MLS#:583976
Source:ID_PAOR
Price summary
- Price:$370,000
- Price per sq. ft.:$277.57
- Monthly HOA dues:$14.58
About this home
Enjoy easy single-level living in this inviting 3-bedroom, 2-bath home featuring an open floor plan, durable LVP flooring, new carpet, and custom cabinetry with granite countertops in the kitchen and bathrooms. Gas forced-air heating and central air conditioning provide year-round comfort, while a reverse osmosis system and water conditioning system adds the convenience of filtered drinking water. Outside, the fenced yard and full sprinkler system make the outdoor space ready to enjoy. Complete with a two-car garage and covered porch, this home offers a welcoming blend of comfort, style, and convenience.
Contact an agent
Home facts
- Year built:2024
- Subdivision & Development:Brookstone
- Listing ID #:583976
- Added:1 day(s) ago
- Updated:November 06, 2026 at 01:48 AM
Rooms and interior
- Bedrooms:3
- Total bathrooms:2
- Full bathrooms:2
- Kitchen Description:Dishwasher, Microwave, Range/Oven, Refrigerator
- Basement Description:Crawl Space
- Living area:1,333 sq. ft.
Heating and cooling
- Cooling:Central
- Heating:Forced Air
Structure and exterior
- Roof:Architectural
- Year built:2024
- Building area:1,333 sq. ft.
- Lot area:0.12 Acres
- Lot Features:Interstate Exit/Access, Near Park
- Architectural Style:Single Level
- Construction Materials:Vinyl
- Exterior Features:Covered Porch, Established Lawn, Sprinkler System-Full
- Foundation Description:Concrete
- Levels:Single Level
Schools
- High school:Pocatello
- Middle school:Irving
- Elementary school:Tyhee
Utilities
- Water:City/Public Water
- Sewer:City Sewer
Finances and disclosures
- Price:$370,000
- Price per sq. ft.:$277.57
- Tax amount:$1,970
Features and amenities
- Appliances:Dishwasher, Microwave, Refrigerator
- Laundry features:Main Level
- Amenities:Breaker Electric Circuits
Parking
- Parking description:Concrete Driveway, Garage - Attached
- Garage spaces:2
New listings near 1730 Brynwood Ave
- New
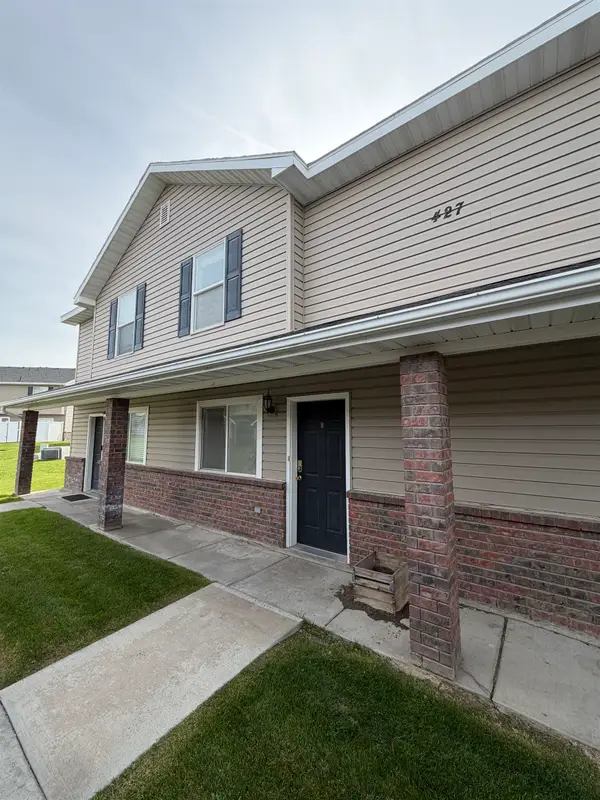 $215,000Active2 beds 2 baths1,271 sq. ft.
427 Pheasant Ridge Unit B, Chubbuck, ID 83202
MLS# 583974Listed by: EXP REALTY LLC 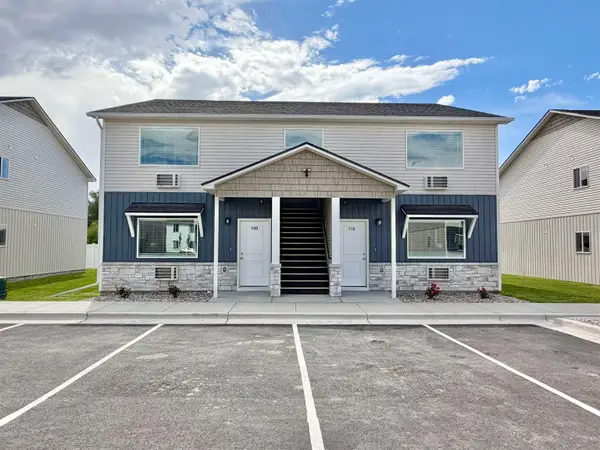 $649,900Pending-- beds -- baths3,200 sq. ft.
5405 109-210 Park Lawn, Chubbuck, ID 83202
MLS# 583964Listed by: REMAX COUNTRY REAL ESTATE- New
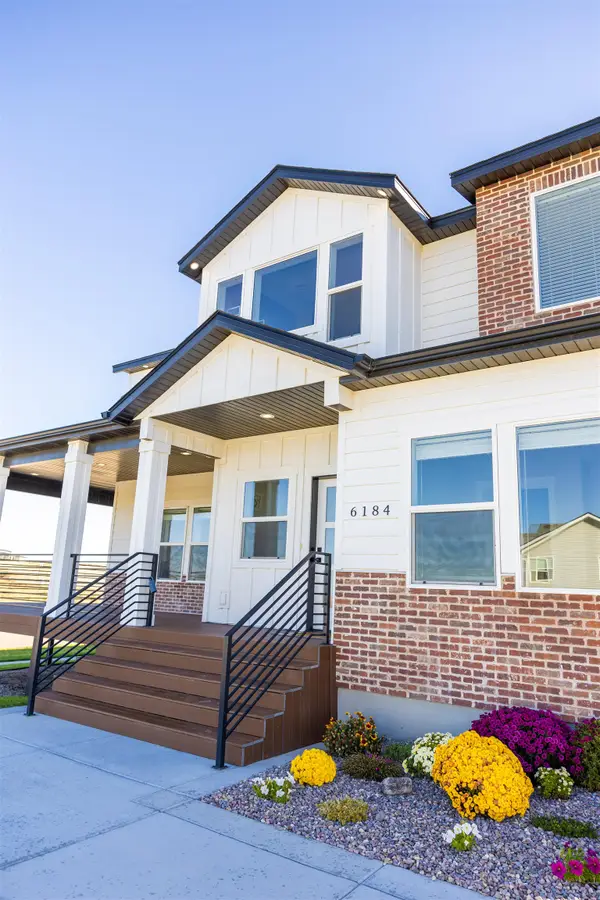 $649,000Active4 beds 3 baths3,434 sq. ft.
6184 Rolling Hills Loop, Chubbuck, ID 83202
MLS# 583959Listed by: REAL BROKER, LLC - New
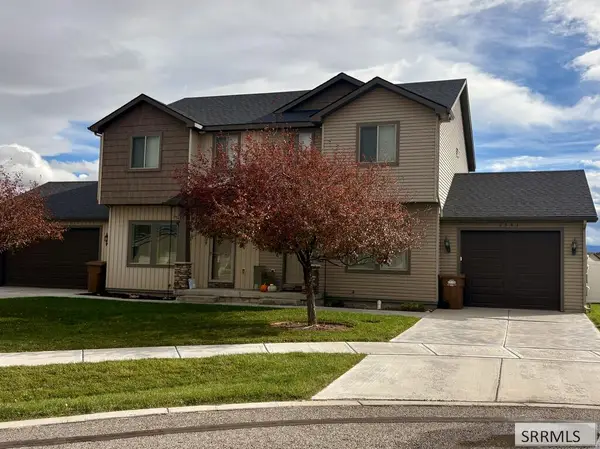 $310,000Active3 beds 3 baths1,344 sq. ft.
1541 Stonehedge Court, CHUBBUCK, ID 83202
MLS# 2190133Listed by: IDAHO ROCKY MOUNTAIN REAL ESTATE - New
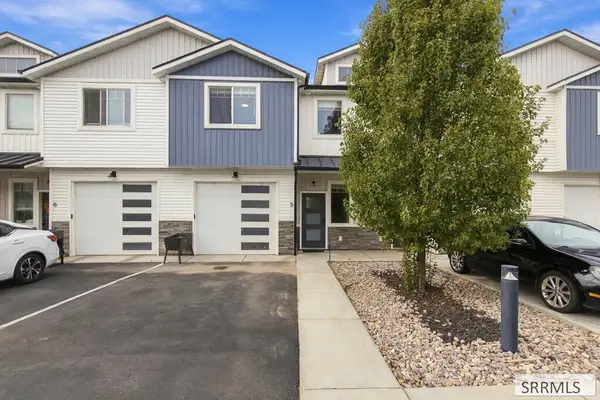 $285,000Active3 beds 3 baths1,592 sq. ft.
179 Park Lawn Drive #5, CHUBBUCK, ID 83202
MLS# 2190125Listed by: KELLER WILLIAMS REALTY EAST IDAHO (306) - New
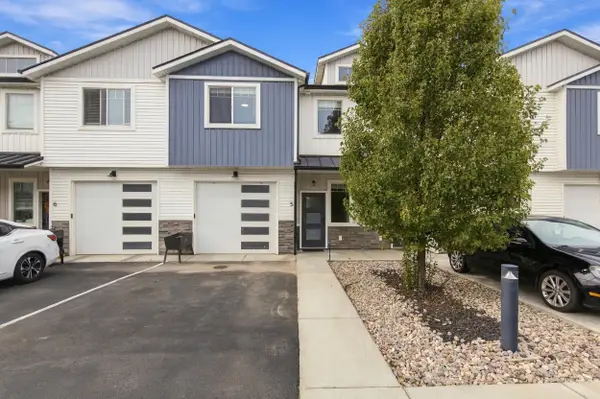 $285,000Active3 beds 3 baths1,592 sq. ft.
179 Park Lawn Dr, Chubbuck, ID 83201
MLS# 583941Listed by: KELLER WILLIAMS REALTY EAST IDAHO - New
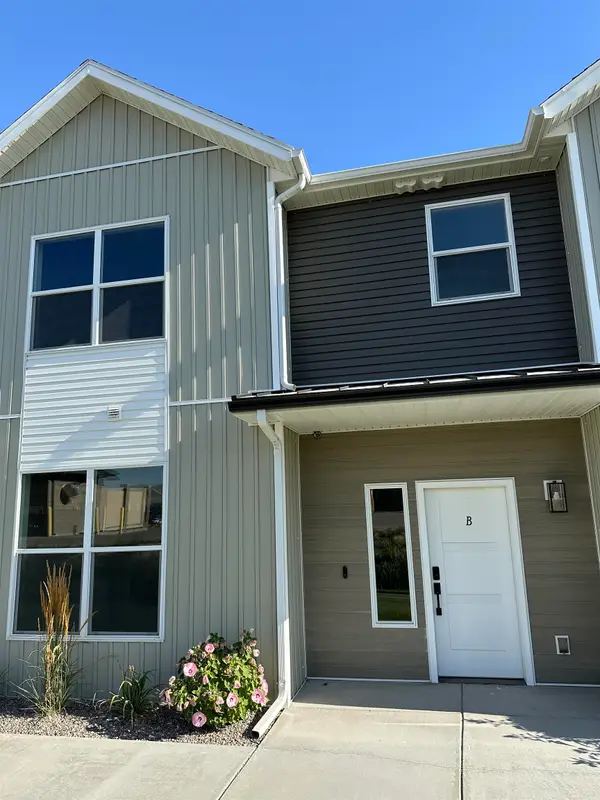 $309,900Active4 beds 3 baths1,646 sq. ft.
5540 TRUEMAN UNIT B, Chubbuck, ID 83202
MLS# 583938Listed by: PREMIER PROPERTIES REAL ESTATE CO. - New
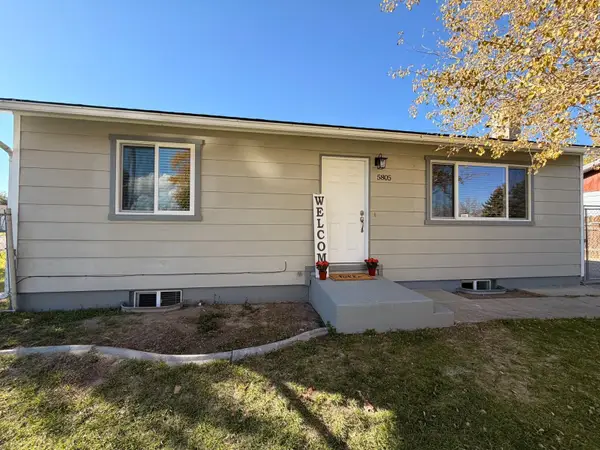 $339,000Active4 beds 3 baths1,728 sq. ft.
5805 Moses St, Chubbuck, ID 83202
MLS# 583928Listed by: KELLER WILLIAMS REALTY EAST IDAHO - New
 $350,000Active4 beds 2 baths2,100 sq. ft.
4641 Hawthorne Road, Chubbuck, ID 83202
MLS# 583920Listed by: GATE CITY REAL ESTATE


Protect your home and budget from life's surprises with an Assurant Home Warranty, backed by a partner that supports you through every step of homeownership. Explore Plans.
©2026 Century 21 Real Estate LLC. All rights reserved. CENTURY 21®, the CENTURY 21 Logo and C21® are service marks owned by Century 21 Real Estate LLC. Century 21 Real Estate LLC fully supports the principles of the Fair Housing Act and the Equal Opportunity Act. Each office is independently owned and operated. Listing information is deemed reliable but not guaranteed accurate.