
6184 Rolling Hills Loop, Chubbuck, ID 83202
Local realty services provided by:CENTURY 21 High Desert
6184 Rolling Hills Loop,Chubbuck, ID 83202
$649,000
- 4 Beds
- 3 Baths
- 3,434 sq. ft.
- Single family
- Active
Listed by: amy sorensen
Office: real broker, llc.
MLS#:583959
Source:ID_PAOR
Price summary
- Price:$649,000
- Price per sq. ft.:$188.99
- Monthly HOA dues:$25
About this home
Beautiful modern farmhouse on a corner lot surrounded by farmland and gorgeous temple and mountain views. Built in 2023 with upgrades like granite counters, a massive 10 foot island, LVP flooring, walk-in closets in every room, brick fireplace, dual shower heads and soaking tub in master, high ceilings, and a huge wrap around porch. 2.5 baths with potential to add another full bath in the basement. This property has landscaping, a huge garden area, flower beds, and a variety of fruit trees. Quiet corner lot in a country setting but close to town and freeway access. Every appliance is included with so much storage and shelving downstairs and in the oversized garage. Don't miss this one!
Contact an agent
Home facts
- Year built:2023
- Subdivision & Development:Harvest Springs
- Listing ID #:583959
- Added:1 day(s) ago
- Updated:November 05, 2026 at 12:47 AM
Rooms and interior
- Bedrooms:4
- Total bathrooms:3
- Full bathrooms:2
- Half bathrooms:1
- Dining Description:Formal Dining Room
- Kitchen Description:Dishwasher, Microwave, Range/Oven, Refrigerator, Water Softener-Owned
- Basement Description:Basement Fully Finished, Daylight Windows, Full Basement
- Living area:3,434 sq. ft.
Heating and cooling
- Cooling:Central
- Heating:Forced Air
Structure and exterior
- Roof:Architectural
- Year built:2023
- Building area:3,434 sq. ft.
- Lot area:0.3 Acres
- Lot Features:Interstate Exit/Access, Low Traffic, Near Schools
- Architectural Style:2 Story
- Construction Materials:Vinyl
- Exterior Features:Covered Deck, Covered Patio, Covered Porch, Established Lawn, Garden Area, Two Patios
- Foundation Description:Concrete
- Levels:2 Story
Schools
- High school:Highland
- Middle school:Alameda
- Elementary school:Tyhee
Utilities
- Water:City/Public Water
- Sewer:City Sewer
Finances and disclosures
- Price:$649,000
- Price per sq. ft.:$188.99
- Tax amount:$4,031
Features and amenities
- Appliances:Dishwasher, Dryer, Microwave, Refrigerator, Water Heater-Gas, Water Softener-Owned
- Laundry features:Dryer, Main Level, Washer
- Amenities:Vaulted Ceiling(s), Walk-in Closet(s), Water Heater-Gas
Parking
- Parking description:Concrete Driveway, Garage - Attached
- Garage spaces:3
New listings near 6184 Rolling Hills Loop
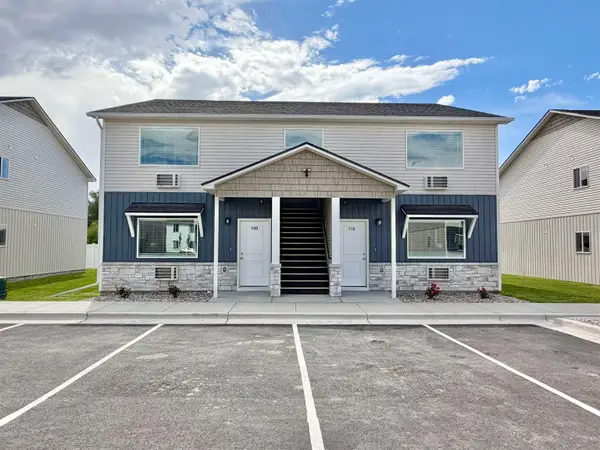 $649,900Pending-- beds -- baths3,200 sq. ft.
5405 117-218 Park Lawn, Chubbuck, ID 83202
MLS# 583965Listed by: REMAX COUNTRY REAL ESTATE- New
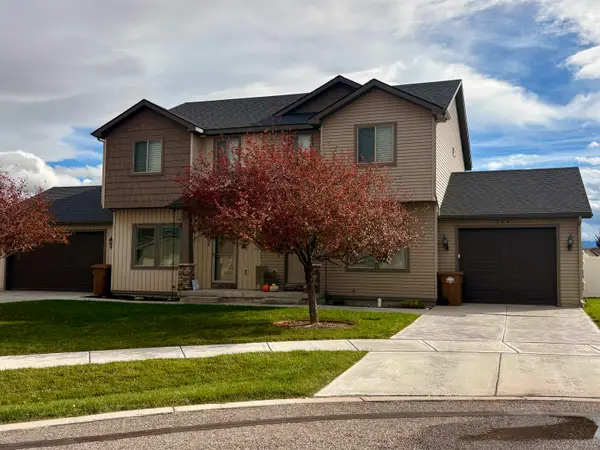 $310,000Active3 beds 3 baths1,344 sq. ft.
1541 Stonehedge Ct., Chubbuck, ID 83202
MLS# 583946Listed by: IDAHO ROCKY MOUNTAIN REAL ESTATE - New
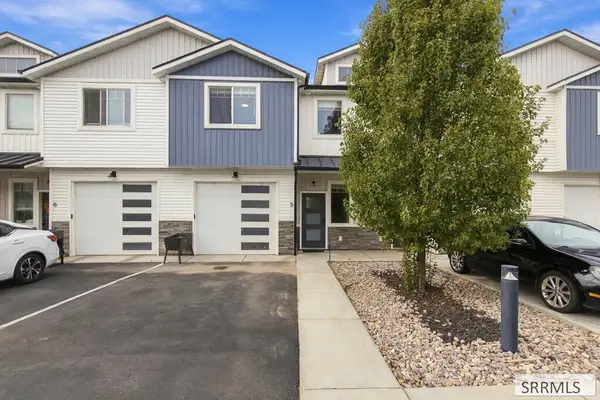 $285,000Active3 beds 3 baths1,592 sq. ft.
179 Park Lawn Drive #5, CHUBBUCK, ID 83202
MLS# 2190125Listed by: KELLER WILLIAMS REALTY EAST IDAHO - New
 $285,000Active3 beds 3 baths1,592 sq. ft.
179 Park Lawn Dr, Chubbuck, ID 83201
MLS# 583941Listed by: KELLER WILLIAMS REALTY EAST IDAHO - New
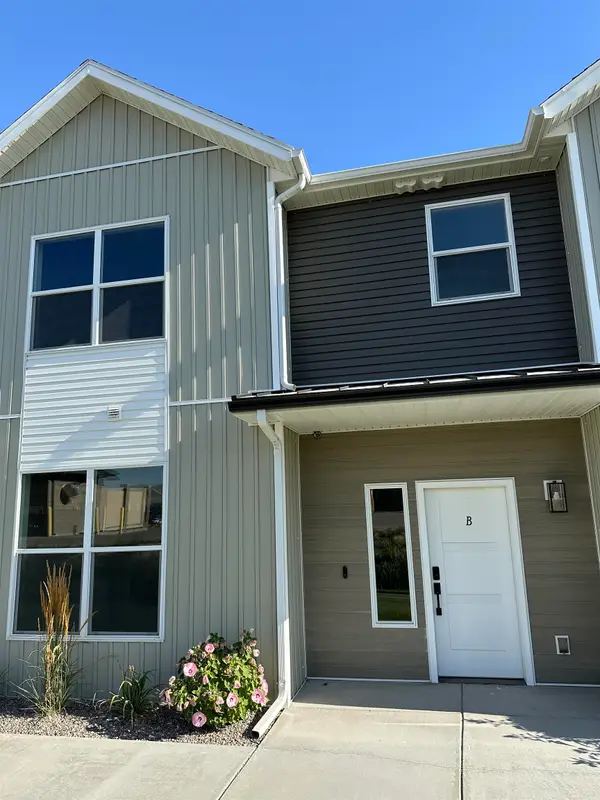 $309,900Active4 beds 3 baths1,646 sq. ft.
5540 TRUEMAN UNIT B, Chubbuck, ID 83202
MLS# 583938Listed by: PREMIER PROPERTIES REAL ESTATE CO. - New
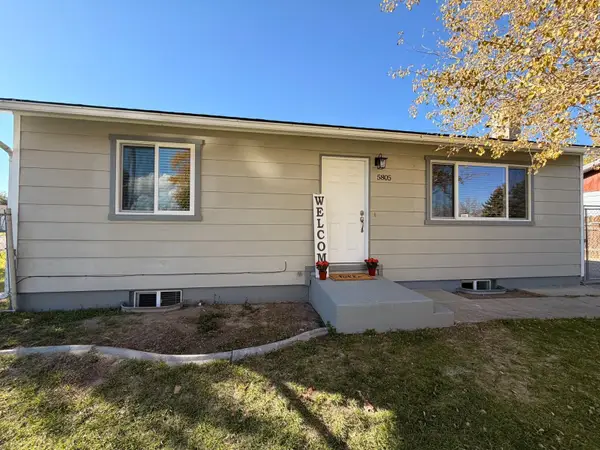 $339,000Active4 beds 3 baths1,728 sq. ft.
5805 Moses St, Chubbuck, ID 83202
MLS# 583928Listed by: KELLER WILLIAMS REALTY EAST IDAHO - New
 $350,000Active4 beds 2 baths2,100 sq. ft.
4641 Hawthorne Road, Chubbuck, ID 83202
MLS# 583920Listed by: GATE CITY REAL ESTATE - New
 $375,900Active5 beds 2 baths2,370 sq. ft.
325 Henry Ave, Chubbuck, ID 83202
MLS# 583918Listed by: SPRING CREEK REALTY GROUP - New
 $384,900Active3 beds 3 baths1,766 sq. ft.
5000 Brynwood Ave., Chubbuck, ID 83202
MLS# 583917Listed by: REMAX COUNTRY REAL ESTATE


Protect your home and budget from life's surprises with an Assurant Home Warranty, backed by a partner that supports you through every step of homeownership. Explore Plans.
©2026 Century 21 Real Estate LLC. All rights reserved. CENTURY 21®, the CENTURY 21 Logo and C21® are service marks owned by Century 21 Real Estate LLC. Century 21 Real Estate LLC fully supports the principles of the Fair Housing Act and the Equal Opportunity Act. Each office is independently owned and operated. Listing information is deemed reliable but not guaranteed accurate.