
179 Park Lawn Dr, Chubbuck, ID 83201
Local realty services provided by:CENTURY 21 High Desert
179 Park Lawn Dr,Chubbuck, ID 83201
$285,000
- 3 Beds
- 3 Baths
- 1,592 sq. ft.
- Townhouse
- Active
Listed by: riley call
Office: keller williams realty east idaho
MLS#:583941
Source:ID_PAOR
Price summary
- Price:$285,000
- Price per sq. ft.:$179.02
- Monthly HOA dues:$155
About this home
Modern living meets everyday convenience in this beautifully maintained Chubbuck townhouse! Built in 2020, this move-in ready home offers 3 bedrooms, 2.5 baths & approximately 1,600 sq ft of bright, comfortable living space. The stylish kitchen features quartz countertops, an eat-up island, pantry & included Whirlpool appliances, while durable laminate flooring & abundant natural light create a fresh, welcoming atmosphere. Upstairs, the spacious primary suite offers a private bath, walk-in closet & charming accent wall. Additional unfinished attic space offers the potential for extra storage! Enjoy year-round comfort with gas heat, central AC & a water softener, plus an attached 1-car garage for parking or extra storage. Best of all, the $155/month HOA covers water, sewer, garbage, lawn care, snow removal & exterior maintenance, making everyday living a breeze! Just a short walk from Stuart Park's playground, splash pad & open green space, plus the local library, this home offers the perfect blend of modern style, neighborhood charm & low-maintenance living. Ideal for anyone looking for comfort, convenience & more time to enjoy life!...
Contact an agent
Home facts
- Year built:2020
- Subdivision & Development:None
- Listing ID #:583941
- Added:2 day(s) ago
- Updated:November 04, 2026 at 05:53 PM
Rooms and interior
- Bedrooms:3
- Total bathrooms:3
- Full bathrooms:2
- Half bathrooms:1
- Kitchen Description:Dishwasher, Microwave, Range/Oven, Refrigerator, Water Softener-Owned
- Living area:1,592 sq. ft.
Heating and cooling
- Cooling:Central
- Heating:Forced Air
Structure and exterior
- Year built:2020
- Building area:1,592 sq. ft.
- Lot area:0.02 Acres
- Architectural Style:2 Story
- Construction Materials:Stone, Vinyl
- Exterior Features:Established Lawn, Sprinkler-Auto
- Foundation Description:Concrete
- Levels:2 Story
Schools
- High school:Highland
- Middle school:Hawthorne
- Elementary school:Chubbuck
Utilities
- Water:City/Public Water
- Sewer:City Sewer
Finances and disclosures
- Price:$285,000
- Price per sq. ft.:$179.02
- Tax amount:$1,413
Features and amenities
- Appliances:Dishwasher, Microwave, Refrigerator, Water Heater-Gas, Water Softener-Owned
- Laundry features:Upper Level
- Amenities:Walk-in Closet(s), Water Heater-Gas
Parking
- Parking description:Garage - Attached
- Garage spaces:1
New listings near 179 Park Lawn Dr
- New
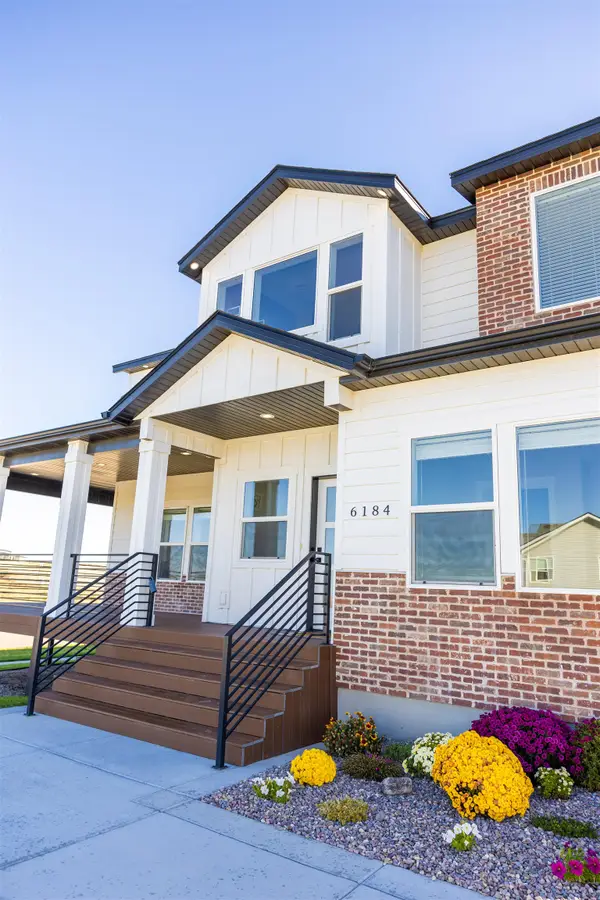 $649,000Active4 beds 3 baths3,434 sq. ft.
6184 Rolling Hills Loop, Chubbuck, ID 83202
MLS# 583959Listed by: REAL BROKER, LLC - New
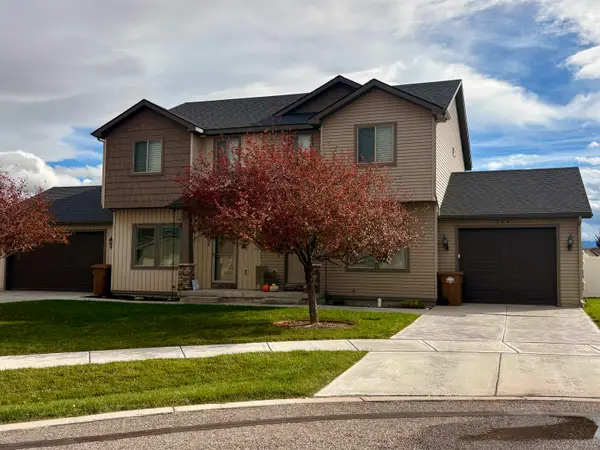 $310,000Active3 beds 3 baths1,344 sq. ft.
1541 Stonehedge Ct., Chubbuck, ID 83202
MLS# 583946Listed by: IDAHO ROCKY MOUNTAIN REAL ESTATE - New
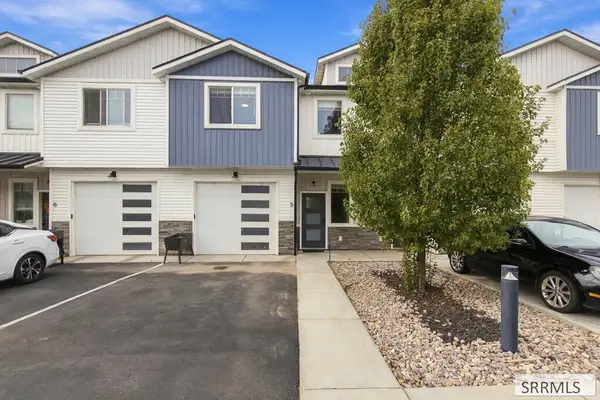 $285,000Active3 beds 3 baths1,592 sq. ft.
179 Park Lawn Drive #5, CHUBBUCK, ID 83202
MLS# 2190125Listed by: KELLER WILLIAMS REALTY EAST IDAHO - New
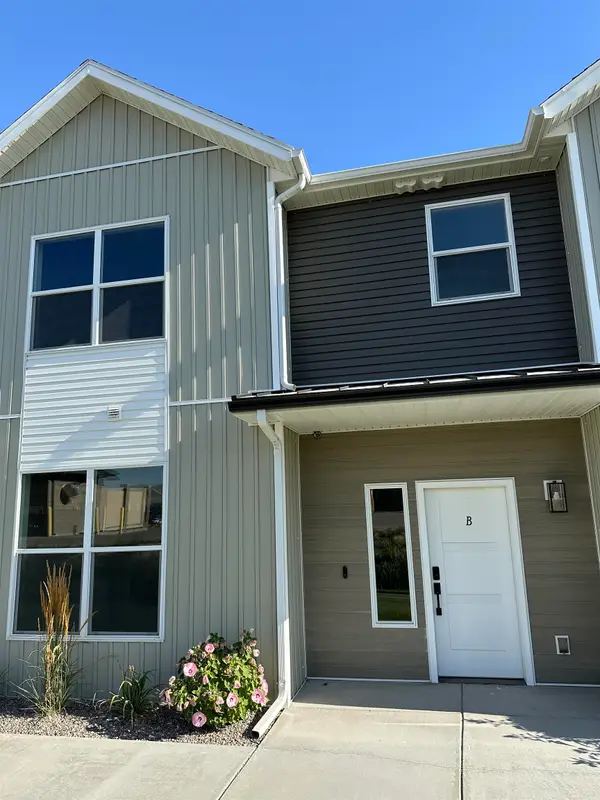 $309,900Active4 beds 3 baths1,646 sq. ft.
5540 TRUEMAN UNIT B, Chubbuck, ID 83202
MLS# 583938Listed by: PREMIER PROPERTIES REAL ESTATE CO. - New
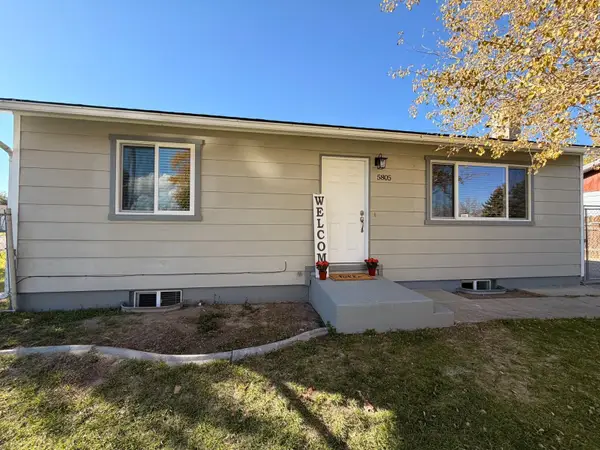 $339,000Active4 beds 3 baths1,728 sq. ft.
5805 Moses St, Chubbuck, ID 83202
MLS# 583928Listed by: KELLER WILLIAMS REALTY EAST IDAHO - New
 $350,000Active4 beds 2 baths2,100 sq. ft.
4641 Hawthorne Road, Chubbuck, ID 83202
MLS# 583920Listed by: GATE CITY REAL ESTATE - New
 $375,900Active5 beds 2 baths2,370 sq. ft.
325 Henry Ave, Chubbuck, ID 83202
MLS# 583918Listed by: SPRING CREEK REALTY GROUP - New
 $384,900Active3 beds 3 baths1,766 sq. ft.
5000 Brynwood Ave., Chubbuck, ID 83202
MLS# 583917Listed by: REMAX COUNTRY REAL ESTATE  $389,000Pending5 beds 3 baths2,155 sq. ft.
5247 Stuart Avenue, CHUBBUCK, ID 83202
MLS# 2190008Listed by: COLDWELL BANKER TOMLINSON


Protect your home and budget from life's surprises with an Assurant Home Warranty, backed by a partner that supports you through every step of homeownership. Explore Plans.
©2026 Century 21 Real Estate LLC. All rights reserved. CENTURY 21®, the CENTURY 21 Logo and C21® are service marks owned by Century 21 Real Estate LLC. Century 21 Real Estate LLC fully supports the principles of the Fair Housing Act and the Equal Opportunity Act. Each office is independently owned and operated. Listing information is deemed reliable but not guaranteed accurate.