
3317 S Cherryville Ln, Franklin, ID 83237
Local realty services provided by:CENTURY 21 Bushnell
3317 S Cherryville Ln,Franklin, ID 83237
$765,000
- 6 Beds
- 4 Baths
- 3,462 sq. ft.
- Single family
- Active
Upcoming open houses
- Sat, Nov 0711:00 am - 01:00 pm
Listed by: blake ostler
Office: century 21 high desert
MLS#:2194136
Source:SL
Price summary
- Price:$765,000
- Price per sq. ft.:$220.97
- Monthly HOA dues:$1
About this home
Room to breathe, with the mountains at your back. Some homes make it easy to imagine a different pace. Coffee before the day gets going. A ride with no need to load the trailer. An evening around the fire that lasts a little longer than planned. Set on 2.81 acres in a secluded community backing the mountains, 3317 South Cherryville Lane in Franklin, Idaho, offers that kind of everyday possibility. Inside, 3,462 square feet unfold across six bedrooms, four bathrooms, and generous gathering spaces on both levels. In the kitchen, solid wood cabinetry brings warmth and character, balanced by dark accents and a substantial island with seating. It's a place to pull up a chair, pour another cup, and stay awhile. The open floor plan keeps everyone connected, with a fireplace to gather around when the weather turns. The spacious primary suite offers a quieter corner of the home, complete with an ensuite bath, soaking tub, and separate shower. Walk in closets provide room to settle in. Downstairs, an expansive second living room gives the home another gathering place, with space to imagine movie nights, a game table, or a crowd cheering through the final minutes. Three large bedrooms include a guest suite with a sliding door, making room for the people you'll want to invite back. An oversized utility and storage room, along with cold storage beneath the porch, accommodates the practical side of acreage living. Outside, raised garden boxes, a chicken coop, and a rain barrel invite you to grow a little, tend a little, and spend more of the day outdoors. A loafing shed provides shelter for horses, while a three car garage and fully paid rooftop solar round out the property's useful amenities. Public land set aside behind the property provides access to mountain trails, while the community's enclosed riding arena is available for exercising horses, practicing barrels, or working on roping skills. And when the day is done, there's the fire pit, the mountain backdrop, and every reason to linger. Room for the life you have. Space for the one you've been imagining....
Contact an agent
Home facts
- Year built:2007
- Subdivision & Development:MAPLE CREEK
- Listing ID #:2194136
- Added:2 day(s) ago
- Updated:November 05, 2026 at 12:33 PM
Rooms and interior
- Bedrooms:6
- Total bathrooms:4
- Full bathrooms:2
- Half bathrooms:1
- Rooms Total:15
- Flooring:Carpet, Concrete, Hardwood, Laminate, Tile
- Bathrooms Description:Bath: Sep. Tub/Shower
- Kitchen Description:Disposal, Oven: Gas, Range/Oven: Free Stdng., Range: Gas
- Basement Description:Full
- Living area:3,462 sq. ft.
Heating and cooling
- Cooling:Central Air
- Heating:Forced Air, Gas: Central, Propane
Structure and exterior
- Roof:Asphalt
- Year built:2007
- Building area:3,462 sq. ft.
- Lot area:2.81 Acres
- Lot Features:Fenced: Partial, Road: Paved, Sprinkler: Auto-Full, Terrain: Grad Slope
- Architectural Style:Rambler/Ranch
- Construction Materials:Stone, Stucco
- Exterior Features:Basement Entrance, Horse Property, Out Buildings, Patio: Open, Porch: Open
- Levels:2 Story
Schools
- High school:Preston
- Middle school:Preston
- Elementary school:Oakwood
Utilities
- Water:Irrigation, Water Connected, Well
- Sewer:Septic Tank, Sewer: Septic Tank
Finances and disclosures
- Price:$765,000
- Price per sq. ft.:$220.97
- Tax amount:$1,810
Features and amenities
- Laundry features:Electric Dryer Hookups, Gas Dryer Hookups
- Amenities:Alarm: Fire, Closet: Walk-In, Snow Removal, Vaulted Ceilings
Parking
- Total parking spaces:12
- Parking description:2 Car Garage, Attached, Attached Garage, Extra Height, Extra Length, Extra Width, Garage Door Opener, Storage Above, Workbench
- Garage spaces:2
New listings near 3317 S Cherryville Ln
- New
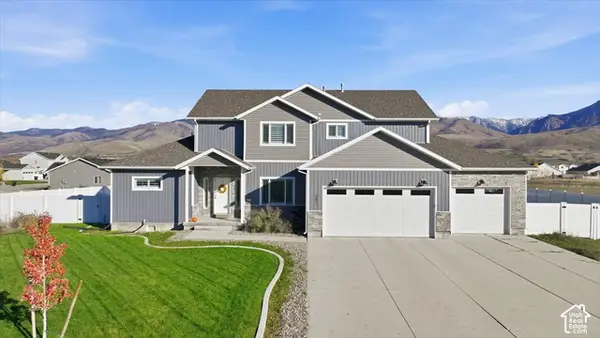 $609,800Active4 beds 3 baths2,936 sq. ft.
561 S Canyon Dr, Franklin, ID 83237
MLS# 2194521Listed by: CORNERSTONE REAL ESTATE PROFESSIONALS/IDAHO - New
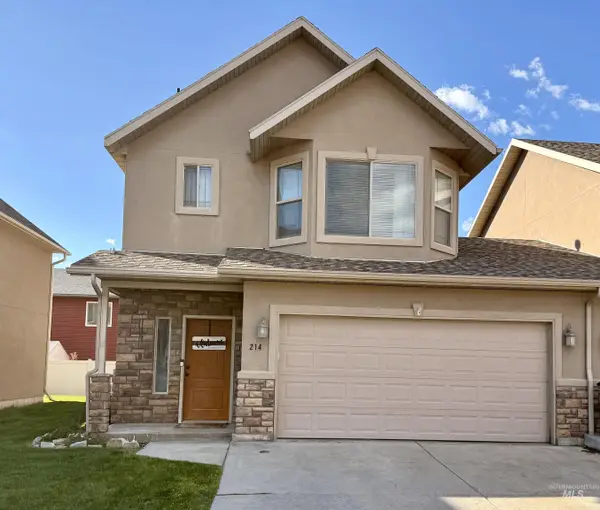 $299,000Active3 beds 3 baths1,434 sq. ft.
214 S 125 E #4, Franklin, ID 83237
MLS# 99005168Listed by: HIGH MOUNTAIN REALTY, LLC  $299,900Active4 beds 3 baths1,500 sq. ft.
77 Legacy Dr S, Franklin, ID 83237
MLS# 2191328Listed by: CONGRESS REALTY INC- Open Sat, 2:30 to 4:30pm
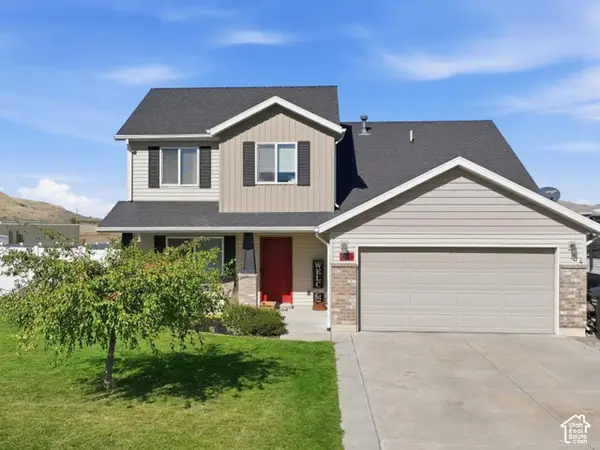 $399,000Active4 beds 3 baths1,664 sq. ft.
80 W Cedar Ln, Franklin, ID 83237
MLS# 2190275Listed by: CORNERSTONE REAL ESTATE PROFESSIONALS/IDAHO 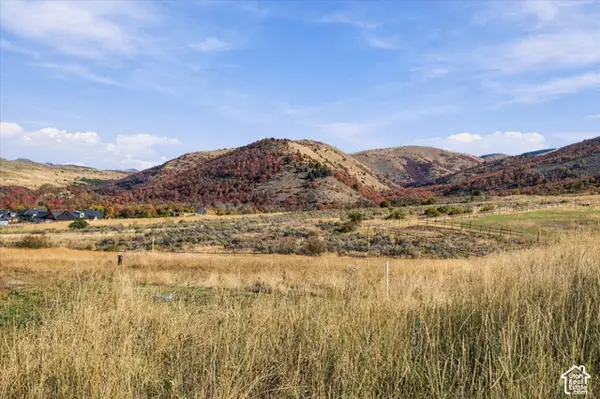 $290,000Active2.17 Acres
Mdw #10, Franklin, ID 83237
MLS# 2188881Listed by: BERKSHIRE HATHAWAY HOME SERVICES INTERMOUNTAIN PROPERTIES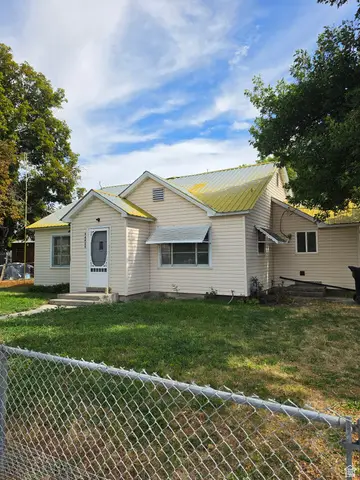 $330,000Active2 beds 1 baths1,188 sq. ft.
44 N 200 E, Franklin, ID 83237
MLS# 2185374Listed by: CORNERSTONE REAL ESTATE PROFESSIONALS/IDAHO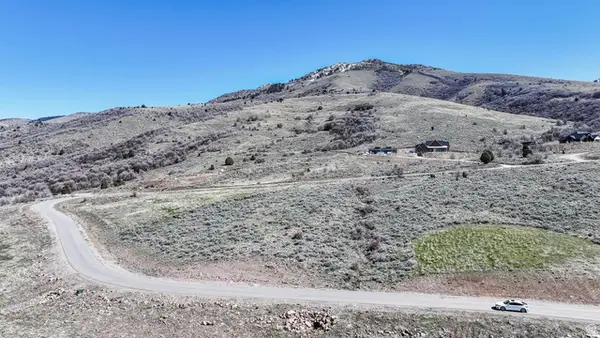 $290,000Active2.92 Acres
11 Mountain Meadow Dr #11, Franklin, ID 83237
MLS# 2185162Listed by: BERKSHIRE HATHAWAY HOME SERVICES INTERMOUNTAIN PROPERTIES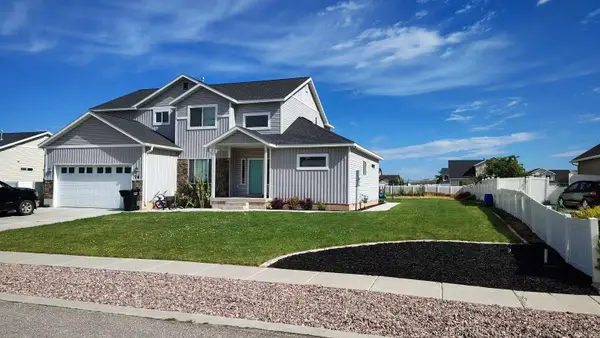 $579,000Active4 beds 3 baths2,558 sq. ft.
78 W Legacy Dr, Franklin, ID 83237
MLS# 583579Listed by: LOWES FLAT FEE REALTY A HOMEZU PARTNER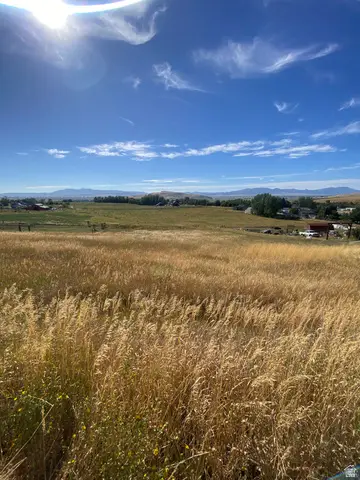 $134,900Active1.5 Acres
4100 S 4650 E #6, Franklin, ID 83237
MLS# 2183321Listed by: DWELL REALTY GROUP, LLC


Protect your home and budget from life's surprises with an Assurant Home Warranty, backed by a partner that supports you through every step of homeownership. Explore Plans.
©2026 Century 21 Real Estate LLC. All rights reserved. CENTURY 21®, the CENTURY 21 Logo and C21® are service marks owned by Century 21 Real Estate LLC. Century 21 Real Estate LLC fully supports the principles of the Fair Housing Act and the Equal Opportunity Act. Each office is independently owned and operated. Listing information is deemed reliable but not guaranteed accurate.