561 S Canyon Dr, Franklin, ID 83237
Local realty services provided by:CENTURY 21 Essentials Realty
561 S Canyon Dr,Franklin, ID 83237
$609,800
- 4 Beds
- 3 Baths
- 2,936 sq. ft.
- Single family
- Active
Listed by: mark w beckstead, amy beckstead
Office: cornerstone real estate professionals/idaho
MLS#:2194521
Source:SL
Price summary
- Price:$609,800
- Price per sq. ft.:$207.7
About this home
This is a beautiful two story home with 4 beds and 2.5 baths and tons of upgrades. The amazing master suite is on the main floor. The great room is two stories high and makes the space even more impressive. You will love the bakers kitchen as well and if you work from home the office space with built ins will be a great fit. The house has a large three car garage and sits on just under an acre. Half is fenced and landscaped but the other half is perfect for a shop or more yard on the corner of two streets.
Contact an agent
Home facts
- Year built:2021
- Subdivision & Development:LEGACY RANCH
- Listing ID #:2194521
- Added:1 day(s) ago
- Updated:November 05, 2026 at 12:33 PM
Rooms and interior
- Bedrooms:4
- Total bathrooms:3
- Full bathrooms:2
- Half bathrooms:1
- Rooms Total:13
- Flooring:Carpet
- Bathrooms Description:Bath: Sep. Tub/Shower
- Kitchen Description:Disposal, Microwave, Refrigerator
- Living area:2,936 sq. ft.
Heating and cooling
- Cooling:Central Air
- Heating:Forced Air, Gas: Central
Structure and exterior
- Roof:Asphalt
- Year built:2021
- Building area:2,936 sq. ft.
- Lot area:0.93 Acres
- Lot Features:Corner Lot, Fenced: Partial, Road: Paved, Sidewalks, Sprinkler: Auto-Full
- Construction Materials:Stone
- Exterior Features:Patio: Open
- Levels:2 Story
Schools
- High school:Preston
- Middle school:Preston
- Elementary school:Pioneer
Utilities
- Water:Culinary, Water Connected
- Sewer:Sewer Connected, Sewer: Connected, Sewer: Public
Finances and disclosures
- Price:$609,800
- Price per sq. ft.:$207.7
- Tax amount:$2,350
Features and amenities
- Laundry features:Electric Dryer Hookups
- Amenities:Ceiling Fan, Closet: Walk-In, Den/Office, Smart Thermostat(s), Trampoline, Vaulted Ceilings, Window Coverings
Parking
- Total parking spaces:3
- Parking description:3 Car Garage, Attached, Attached Garage, Extra Length, Extra Width, Garage Door Opener
- Garage spaces:3
New listings near 561 S Canyon Dr
- Open Sat, 11am to 1pmNew
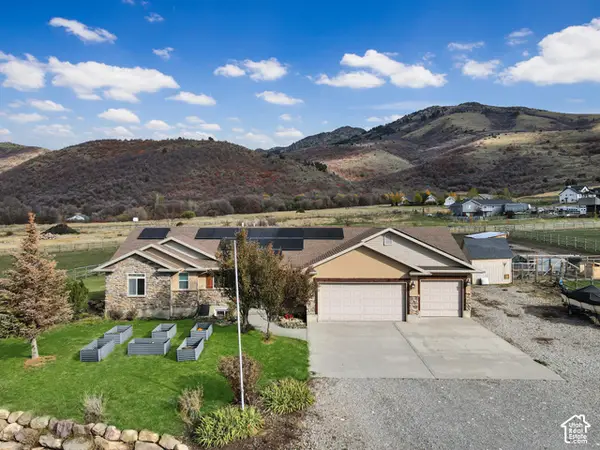
 $765,000Active6 beds 4 baths3,462 sq. ft.
3317 S Cherryville Ln, Franklin, ID 83237
MLS# 2194136Listed by: CENTURY 21 HIGH DESERT - New
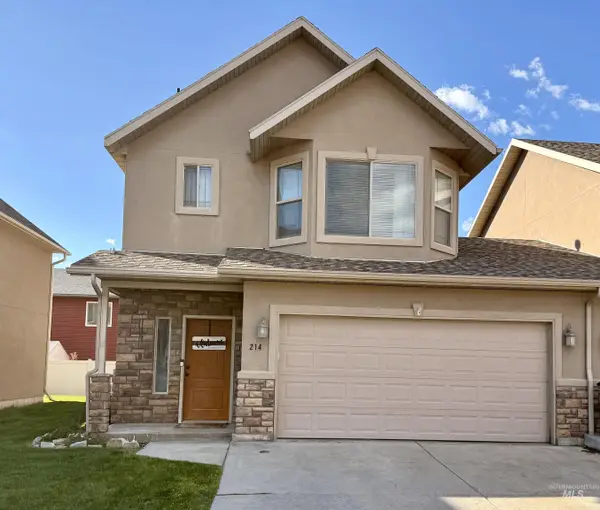 $299,000Active3 beds 3 baths1,434 sq. ft.
214 S 125 E #4, Franklin, ID 83237
MLS# 99005168Listed by: HIGH MOUNTAIN REALTY, LLC 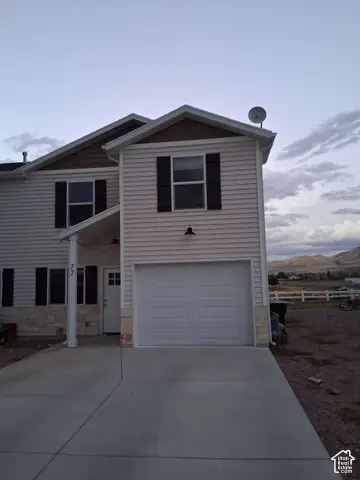 $299,900Active4 beds 3 baths1,500 sq. ft.
77 Legacy Dr S, Franklin, ID 83237
MLS# 2191328Listed by: CONGRESS REALTY INC- Open Sat, 2:30 to 4:30pm
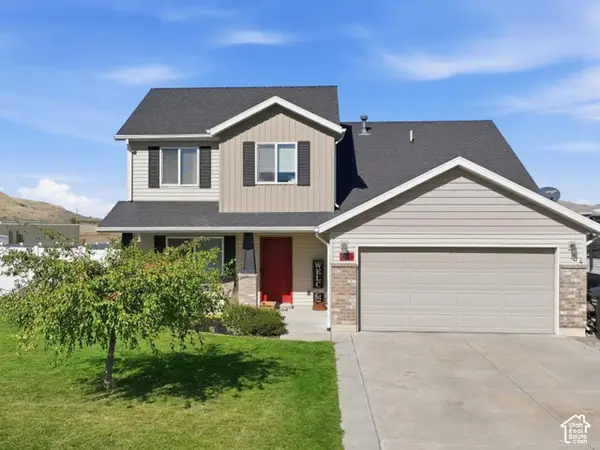 $399,000Active4 beds 3 baths1,664 sq. ft.
80 W Cedar Ln, Franklin, ID 83237
MLS# 2190275Listed by: CORNERSTONE REAL ESTATE PROFESSIONALS/IDAHO 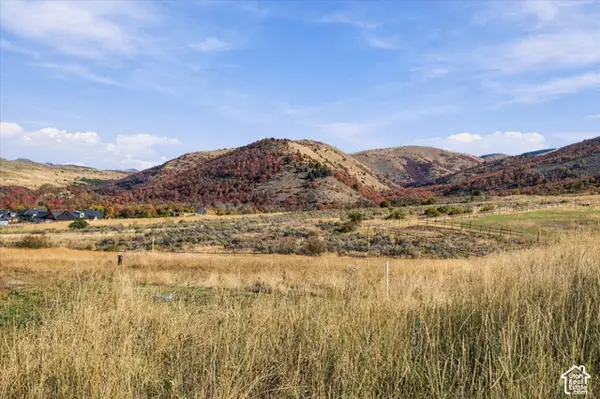 $290,000Active2.17 Acres
Mdw #10, Franklin, ID 83237
MLS# 2188881Listed by: BERKSHIRE HATHAWAY HOME SERVICES INTERMOUNTAIN PROPERTIES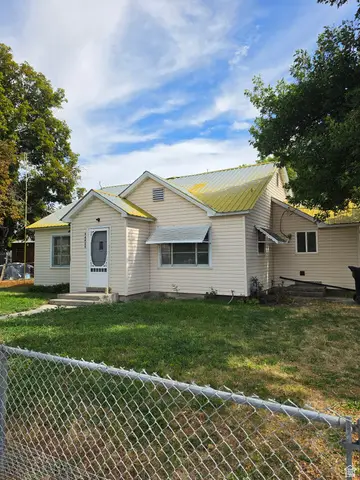 $330,000Active2 beds 1 baths1,188 sq. ft.
44 N 200 E, Franklin, ID 83237
MLS# 2185374Listed by: CORNERSTONE REAL ESTATE PROFESSIONALS/IDAHO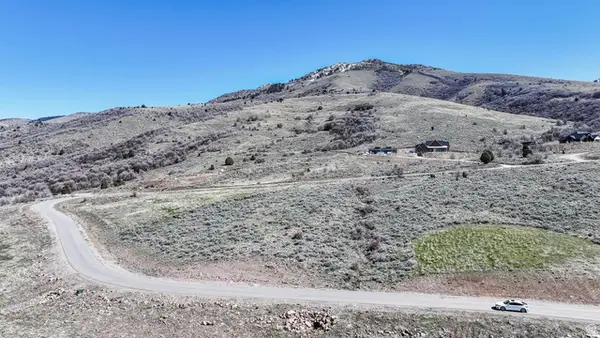 $290,000Active2.92 Acres
11 Mountain Meadow Dr #11, Franklin, ID 83237
MLS# 2185162Listed by: BERKSHIRE HATHAWAY HOME SERVICES INTERMOUNTAIN PROPERTIES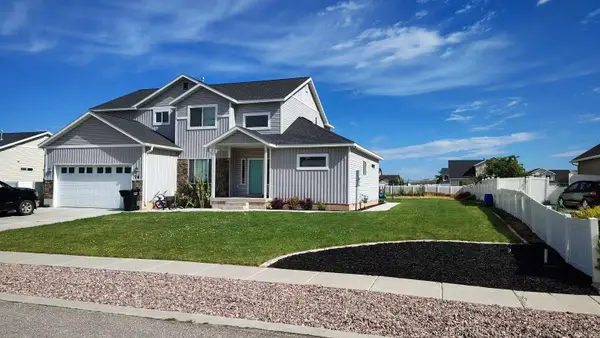 $579,000Active4 beds 3 baths2,558 sq. ft.
78 W Legacy Dr, Franklin, ID 83237
MLS# 583579Listed by: LOWES FLAT FEE REALTY A HOMEZU PARTNER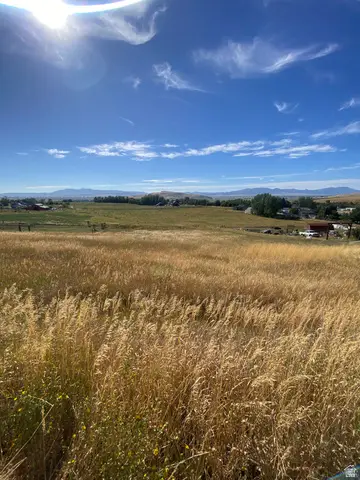 $134,900Active1.5 Acres
4100 S 4650 E #6, Franklin, ID 83237
MLS# 2183321Listed by: DWELL REALTY GROUP, LLC


Protect your home and budget from life's surprises with an Assurant Home Warranty, backed by a partner that supports you through every step of homeownership. Explore Plans.
©2026 Century 21 Real Estate LLC. All rights reserved. CENTURY 21®, the CENTURY 21 Logo and C21® are service marks owned by Century 21 Real Estate LLC. Century 21 Real Estate LLC fully supports the principles of the Fair Housing Act and the Equal Opportunity Act. Each office is independently owned and operated. Listing information is deemed reliable but not guaranteed accurate.