
1466 Chesney Court, Idaho Falls, ID 83402
Local realty services provided by:CENTURY 21 High Desert
1466 Chesney Court,Idaho Falls, ID 83402
$470,000
- 5 Beds
- 3 Baths
- 2,650 sq. ft.
- Single family
- Active
Listed by: paul blaskovich
Office: edge real estate
MLS#:2189903
Source:ID_SRMLS
Price summary
- Price:$470,000
- Price per sq. ft.:$177.36
About this home
Spacious, move-in-ready cul-de-sac home perfect for modern living! This beautifully maintained 5-bedroom, 3-bathroom residence offers 2,650 square feet of functional living space. Tucked away at the end of a quiet cul-de-sac, this property pairs privacy with prime amenities. Inside, the gourmet kitchen comes fully equipped with elegant granite countertops, Alder cabinets and durable, stylish tile flooring. The thoughtful layout includes a main level master bedroom along with a master bath featuring a jetted tub. Highly desirable main-level laundry room, which eliminates the need to haul baskets up and down stairs. Downstairs, the finished basement dramatically expands your living area, boasting a massive basement family room alongside a versatile, multi-purpose zone perfectly suited for a home office, den, or game room. The exterior amenities are equally impressive, featuring a fully fenced-in backyard. Parking and storage are a breeze thanks to the attached 2-car garage and a dedicated exterior RV pad for your boat, camper, or extra vehicles. Best of all, the home is equipped with gas forced-air heating and central AC to keep you comfortable through every season of the year....
Contact an agent
Home facts
- Year built:2012
- Subdivision & Development:VILLAGE-BON
- Listing ID #:2189903
- Added:1 day(s) ago
- Updated:October 19, 2026 at 08:46 PM
Rooms and interior
- Bedrooms:5
- Total bathrooms:3
- Full bathrooms:3
- Kitchen Description:Dishwasher, Microwave, Refrigerator
- Basement Description:Egress Windows, Finished, Full
- Living area:2,650 sq. ft.
Heating and cooling
- Heating:Forced Air
Structure and exterior
- Year built:2012
- Building area:2,650 sq. ft.
- Lot area:0.27 Acres
- Construction Materials:Stone
- Foundation Description:Concrete Perimeter
Schools
- High school:SKYLINE 91HS
- Middle school:EAGLE ROCK 91JH
- Elementary school:WESTSIDE 91EL
Utilities
- Water:Public
- Sewer:Public Sewer
Finances and disclosures
- Price:$470,000
- Price per sq. ft.:$177.36
- Tax amount:$3,917 (2025)
Features and amenities
- Appliances:Refrigerator
- Laundry features:Main Level
- Amenities:Ceiling Fan(s), Jetted Tub, Plumbed For Water Softener, RV Pad, RV Parking Area, Vaulted Ceiling(s), Walk-in Closet(s)
Parking
- Parking description:2 Stalls, Attached, Concrete
New listings near 1466 Chesney Court
- New
 $370,000Active4 beds 2 baths2,120 sq. ft.
798 7th Street, IDAHO FALLS, ID 83401
MLS# 2189906Listed by: KELLER WILLIAMS REALTY EAST IDAHO - New
 $350,000Active5 beds 2 baths2,442 sq. ft.
1298 9th Street, IDAHO FALLS, ID 83404
MLS# 2189908Listed by: SILVERCREEK REALTY GROUP - New
 $435,000Active5 beds 3 baths2,422 sq. ft.
3059 N Highpoint Dr, Idaho Falls, ID 83401
MLS# 583873Listed by: REAL BROKER, LLC - New
 $413,000Active3 beds 2 baths2,680 sq. ft.
1245 Ernest Drive, IDAHO FALLS, ID 83402
MLS# 2189900Listed by: SILVERCREEK REALTY GROUP 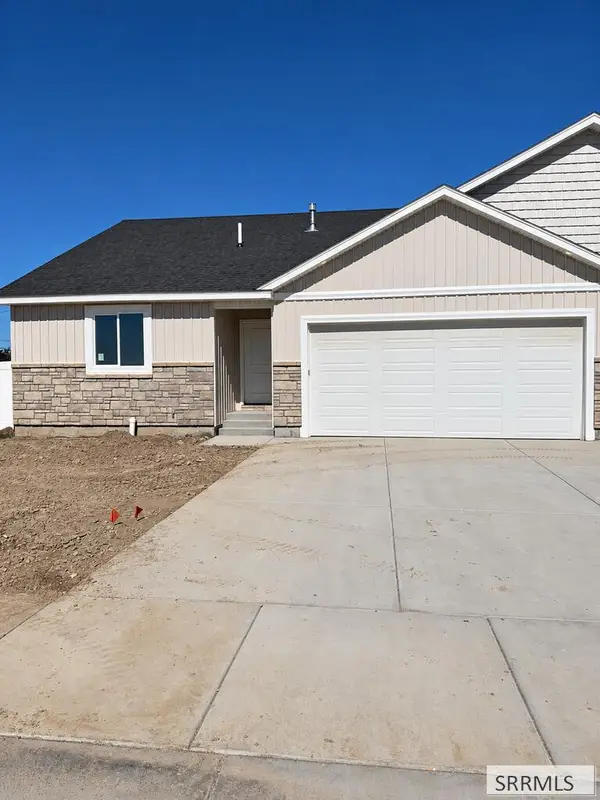 $425,000Active5 beds 3 baths2,652 sq. ft.
484 East River Ln, IDAHO FALLS, ID 83401
MLS# 2189481Listed by: KELLER WILLIAMS REALTY EAST IDAHO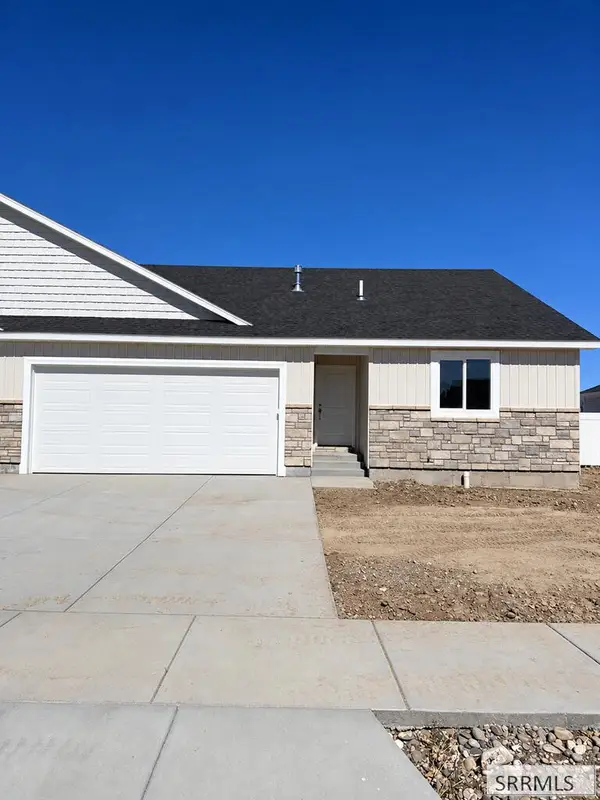 $385,000Active3 beds 2 baths2,652 sq. ft.
476 East River Ln, IDAHO FALLS, ID 83401
MLS# 2189482Listed by: KELLER WILLIAMS REALTY EAST IDAHO- New
 $400,000Active3 beds 2 baths2,830 sq. ft.
6207 Willow Oak Lane, IDAHO FALLS, ID 83401
MLS# 2189895Listed by: KELLER WILLIAMS REALTY EAST IDAHO - New
 $395,000Active5 beds 3 baths2,020 sq. ft.
915 Ada Avenue, IDAHO FALLS, ID 83402
MLS# 2189889Listed by: EXP REALTY LLC  $374,900Active12.37 Acres
TBD Henry Creek Road, IDAHO FALLS, ID 83406
MLS# 2188170Listed by: KELLER WILLIAMS REALTY EAST IDAHO


Protect your home and budget from life's surprises with an Assurant Home Warranty, backed by a partner that supports you through every step of homeownership. Explore Plans.
©2026 Century 21 Real Estate LLC. All rights reserved. CENTURY 21®, the CENTURY 21 Logo and C21® are service marks owned by Century 21 Real Estate LLC. Century 21 Real Estate LLC fully supports the principles of the Fair Housing Act and the Equal Opportunity Act. Each office is independently owned and operated. Listing information is deemed reliable but not guaranteed accurate.