
3580 E Tusa Dr., Meridian, ID 83642
Local realty services provided by:CENTURY 21 Northstar
Listed by: mark petrasCell: 208-999-5755
Office: silvercreek realty group
MLS#:98999439
Source:ID_IMLS
Price summary
- Price:$705,000
- Price per sq. ft.:$338.62
- Monthly HOA dues:$81
About this home
Welcome to Your Private Oasis in Desirable Shelburne! Nestled in Meridian’s highly sought-after Shelburne community, this single-story home offers premier craftsmanship and complete backyard privacy. Backing to lush, mature landscaping with no rear neighbors, the yard feels like a secluded English garden—featuring raised planter boxes and a custom storage shed. Inside, the open layout features 3 spacious bedrooms plus a versatile home office equipped with custom wall cabinets, easily functioning as a 4th bedroom. Upgrades include custom light fixtures and ceiling fans in the primary suite and family room. The gourmet kitchen boasts a massive island, quartz countertops, double ovens, and a walk-in pantry. The primary suite serves as a true retreat with a custom walk-in closet organizer and a tiled walk-in shower. Additional conveniences include a laundry room with a sink, dual-zone AC, and a whole-home water softener. Exterior protections include full rain gutters with subsurface drainage. An oversized 3-car garage features durable epoxy floors and overhead ceiling storage racks. Unbeatable location close to freeway access, schools, and shopping!...
Contact an agent
Home facts
- Year built:2018
- Subdivision & Development:Shelburne
- Listing ID #:98999439
- Added:1 day(s) ago
- Updated:September 02, 2026 at 07:46 PM
Rooms and interior
- Bedrooms:3
- Total bathrooms:2
- Full bathrooms:2
- Flooring:Carpet, Tile
- Bathrooms Description:Bath-Master
- Kitchen Description:Kitchen Island, Pantry
- Living area:2,082 sq. ft.
Heating and cooling
- Cooling:Central Air
- Heating:Forced Air, Natural Gas
- Central air:Yes
Structure and exterior
- Roof:Composition
- Year built:2018
- Building area:2,082 sq. ft.
- Lot area:0.2 Acres
- Lot Features:Sidewalks
- Construction Materials:Stone
Schools
- High school:Mountain View
- Middle school:Lake Hazel
- Elementary school:Hillsdale
Utilities
- Water:City Service
Finances and disclosures
- Price:$705,000
- Price per sq. ft.:$338.62
- Tax amount:$2,245 (2025)
Features and amenities
- Amenities:Bath-Master, Breakfast Bar, Central Vacuum Plumbed, Kitchen Island, Pantry, Walk-In Closet(s)
- Pool features:Community, In Ground
Parking
- Parking description:Attached
- Garage:Yes
- Garage spaces:3
New listings near 3580 E Tusa Dr.
- New
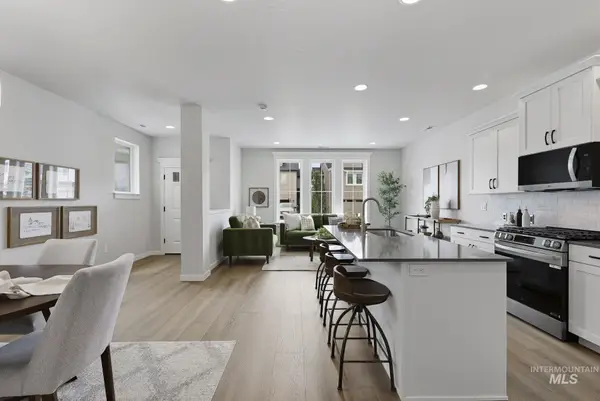 $403,900Active3 beds 3 baths1,635 sq. ft.
406 N Fritts Ave, Meridian, ID 83642
MLS# 98999459Listed by: AMHERST MADISON - New
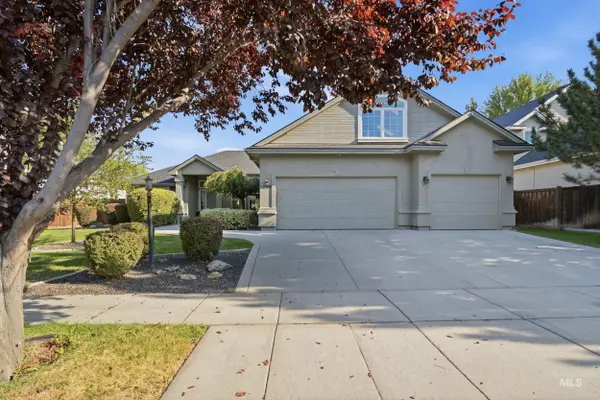 $617,500Active4 beds 3 baths2,314 sq. ft.
2246 W Rattlesnake Dr., Boise, ID 83646
MLS# 98999462Listed by: MOUNTAIN REALTY - New
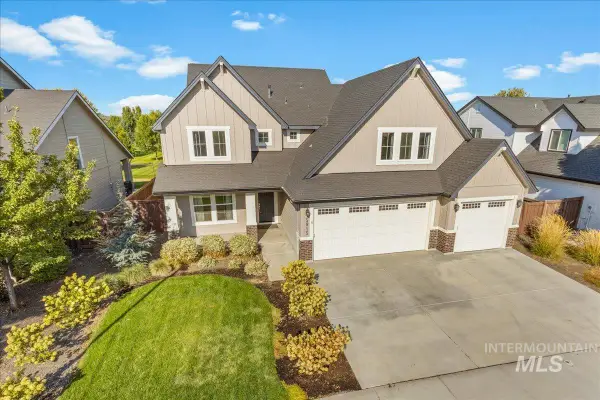 $850,000Active4 beds 4 baths3,407 sq. ft.
5915 N Vicenza Ave, Meridian, ID 83646
MLS# 98999465Listed by: WINDERMERE REAL ESTATE PROFESSIONALS - New
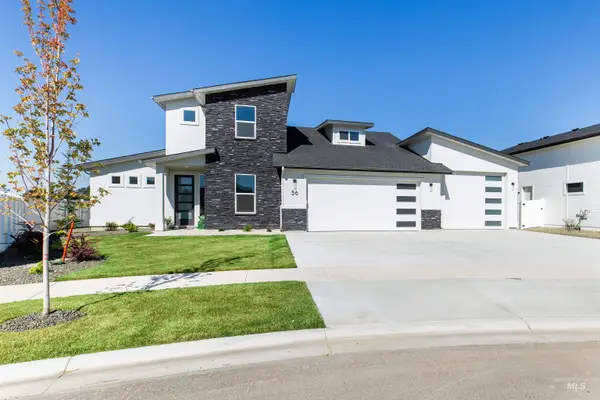 $734,900Active4 beds 3 baths2,959 sq. ft.
56 E Jarvis St, Meridian, ID 83642
MLS# 98999444Listed by: COLDWELL BANKER TOMLINSON - New
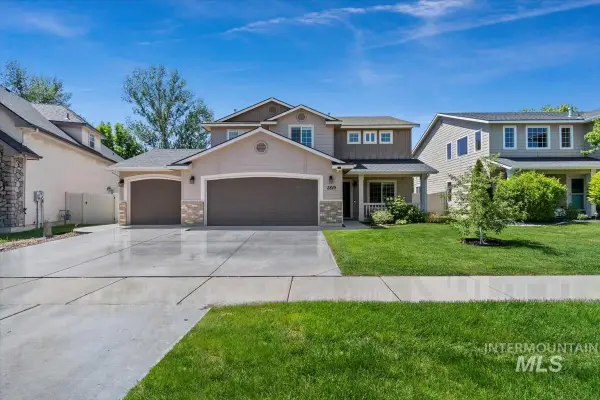 $585,000Active4 beds 3 baths2,120 sq. ft.
2819 NW 11th Avenue, Meridian, ID 83646
MLS# 98999421Listed by: MOUNTAIN RESORT REALTY - New
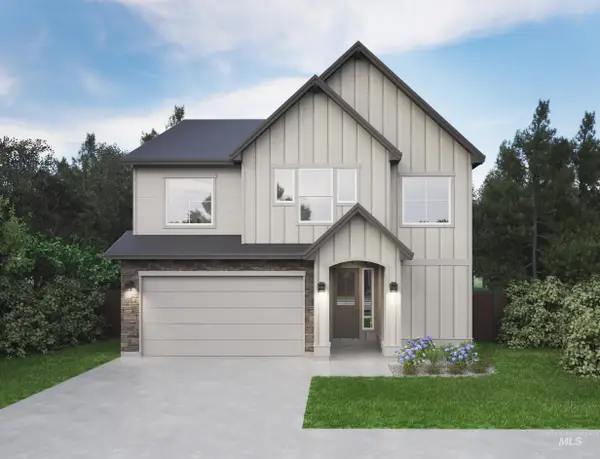 $644,900Active3 beds 3 baths2,444 sq. ft.
6553 W Mattawa Dr, Meridian, ID 83646
MLS# 98999423Listed by: SILVERCREEK REALTY GROUP - New
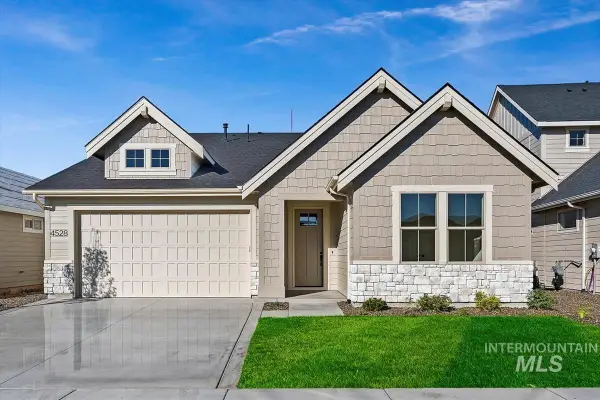 $609,900Active3 beds 2 baths1,853 sq. ft.
8288 W Gallup St, Meridian, ID 83646
MLS# 98999424Listed by: THE AGENCY BOISE - New
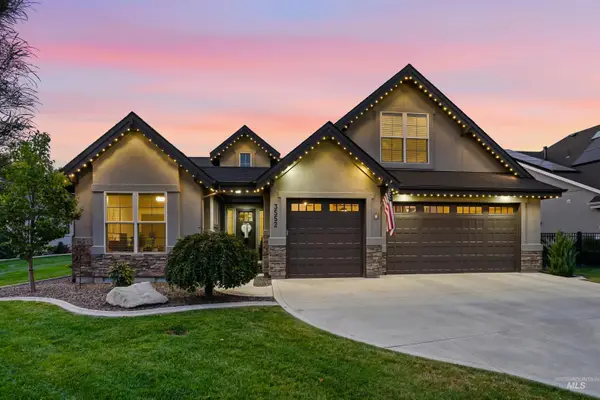 $899,900Active3 beds 3 baths2,783 sq. ft.
3552 W Star Hollow Dr, Meridian, ID 83646
MLS# 98999413Listed by: BOISE PREMIER REAL ESTATE - New
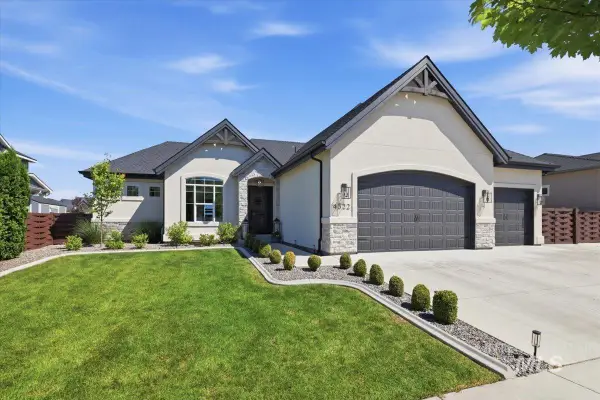 $1,445,000Active5 beds 4 baths4,782 sq. ft.
4522 W Sugar Tree Dr., Meridian, ID 83642
MLS# 98999402Listed by: FIRST TEAM REAL ESTATE


Protect your home and budget from life's surprises with an Assurant Home Warranty, backed by a partner that supports you through every step of homeownership. Explore Plans.
©2026 Century 21 Real Estate LLC. All rights reserved. CENTURY 21®, the CENTURY 21 Logo and C21® are service marks owned by Century 21 Real Estate LLC. Century 21 Real Estate LLC fully supports the principles of the Fair Housing Act and the Equal Opportunity Act. Each office is independently owned and operated. Listing information is deemed reliable but not guaranteed accurate.