
13484 N Manning Lane, Pocatello, ID 83202
Local realty services provided by:CENTURY 21 High Desert
13484 N Manning Lane,Pocatello, ID 83202
$690,000
- 4 Beds
- 4 Baths
- 3,900 sq. ft.
- Single family
- Active
Listed by: barry dutton
Office: premier properties real estate co.
MLS#:583636
Source:ID_PAOR
Price summary
- Price:$690,000
- Price per sq. ft.:$176.92
About this home
This one should check all the boxes! Located in the highly desired Tyhee Estates this wonderful 3900 sq ft 4b/3.5b home on 1.5 acres is ready and waiting! Main floor features a 2 story foyer with hardwood flooring flowing into the dining room. Large living room with newer windows along the front of the home keep it bright and cheery. Cozy living room with gas fireplace overlooks the well manicured backyard. Kitchen has granite counter tops and stainless appliances with amazing views overlooking the sprawling back yard and trex deck(hot tub included). Second story has 2 bedrooms with built in shelving and a full bath with a peaceful sitting area to read a good book or watch the sunset. The spacious primary suite with trey ceiling has a gas fireplace with updated ensuite bath including a jetted tub and separate shower. The fully finished basement has 1 bed and full bath with a nice sized family room that includes another gas fireplace. There's an office space and several built in cabinets for extra storage. The outside has a HUGE lawn with a chicken coop(the chickens can stay if you want) and garden area that includes apple, pear, gooseberry and cherry trees. Shed is included. Roof is 1 year old with newer furnance and A/C. County living offers lower taxes along with community well and irrigated water for additional cost savings. This home feels like the country with easy access to town only 5-10 minutes away. What more can you say except let's get packing! Call/text listing agent about questions or to schedule an appointment...
Contact an agent
Home facts
- Year built:1999
- Subdivision & Development:Tyhee Estates
- Listing ID #:583636
- Added:1 day(s) ago
- Updated:September 15, 2026 at 06:55 PM
Rooms and interior
- Bedrooms:4
- Total bathrooms:4
- Full bathrooms:3
- Half bathrooms:1
- Flooring:Hardwood Floors
- Dining Description:Formal Dining Room
- Kitchen Description:Central Vacuum Unit, Dishwasher, Microwave, Range/Oven, Refrigerator, Separate Freezer, Water Softener-Owned
- Basement Description:Basement Fully Finished
- Living area:3,900 sq. ft.
Heating and cooling
- Cooling:Central
- Heating:Heat Pump
Structure and exterior
- Roof:Architectural
- Year built:1999
- Building area:3,900 sq. ft.
- Lot area:1.5 Acres
- Architectural Style:2 Story
- Construction Materials:Vinyl
- Exterior Features:Established Lawn, Garden Area, Sprinkler-Auto, Sprinklers
- Foundation Description:Concrete
- Levels:2 Story
Schools
- High school:Highland
- Middle school:Hawthorne
- Elementary school:Tyhee
Utilities
- Water:Well-Community 5+
- Sewer:Private Septic
Finances and disclosures
- Price:$690,000
- Price per sq. ft.:$176.92
- Tax amount:$2,622
Features and amenities
- Appliances:Dishwasher, Dryer, Microwave, Refrigerator, Water Heater-Gas, Water Softener-Owned
- Laundry features:Dryer, Main Level, Washer
- Amenities:Central Vacuum Unit, Hardwood Floors, Jetted Tub, Water Heater-Gas
- Pool features:Hot Tub
Parking
- Parking description:Garage - Attached, RV Parking
- Garage spaces:2
New listings near 13484 N Manning Lane
- New
 $316,900Active4 beds 2 baths1,743 sq. ft.
218 S 13Th Ave, Pocatello, ID 83201
MLS# 583640Listed by: PREMIER PROPERTIES REAL ESTATE CO. - New
 $360,000Active4 beds 3 baths2,312 sq. ft.
1959 Beth St, Pocatello, ID 83201
MLS# 99000847Listed by: SILVERCREEK REALTY GROUP - New
 $359,900Active3 beds 3 baths1,764 sq. ft.
23 Cedar Hills Dr, Pocatello, ID 83204
MLS# 583634Listed by: REMAX COUNTRY REAL ESTATE - New
 $725,000Active20.71 Acres
7833 W Portneuf, Pocatello, ID 83204
MLS# 583627Listed by: REAL BROKER, LLC - New
 $495,000Active4 beds 3 baths2,508 sq. ft.
2088 Balboa, Pocatello, ID 83204
MLS# 583623Listed by: PREMIER PROPERTIES REAL ESTATE CO. - New
 $550,000Active6 beds 4 baths3,897 sq. ft.
2797 Mount Borah Place, POCATELLO, ID 83201
MLS# 2189190Listed by: ASSIST 2 SELL THE REALTY TEAM - New
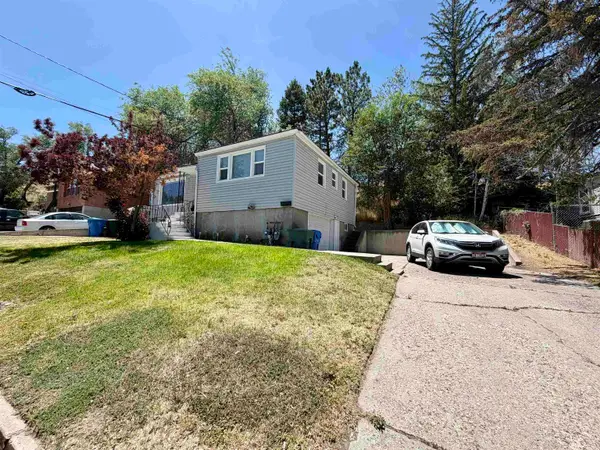 $309,900Active-- beds -- baths1,608 sq. ft.
9 Foothill, Pocatello, ID 83204
MLS# 583611Listed by: REMAX COUNTRY REAL ESTATE - New
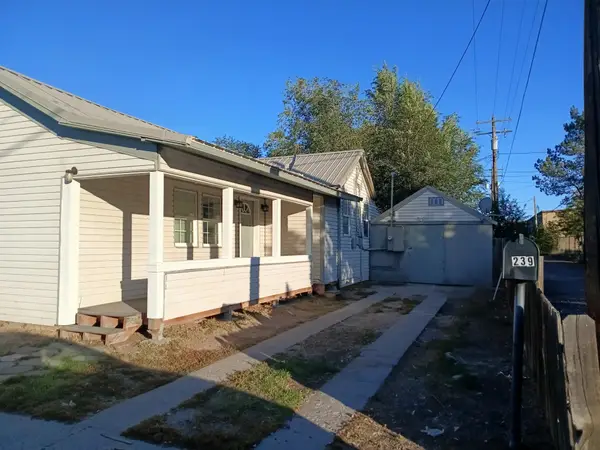 $214,900Active3 beds 1 baths848 sq. ft.
239 W Lovejoy St, Pocatello, ID 83204
MLS# 583612Listed by: SILVERCREEK REALTY GROUP - New
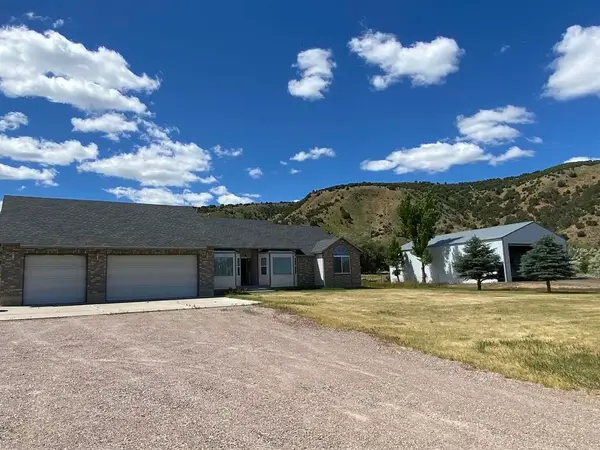 $789,000Active3 beds 2 baths2,240 sq. ft.
7455 West Portneuf rd, Pocatello, ID 83204
MLS# 583613Listed by: MOUNTAIN RETREAT REAL ESTATE


Protect your home and budget from life's surprises with an Assurant Home Warranty, backed by a partner that supports you through every step of homeownership. Explore Plans.
©2026 Century 21 Real Estate LLC. All rights reserved. CENTURY 21®, the CENTURY 21 Logo and C21® are service marks owned by Century 21 Real Estate LLC. Century 21 Real Estate LLC fully supports the principles of the Fair Housing Act and the Equal Opportunity Act. Each office is independently owned and operated. Listing information is deemed reliable but not guaranteed accurate.