
348 Washington, Pocatello, ID 83201
Local realty services provided by:CENTURY 21 High Desert
348 Washington,Pocatello, ID 83201
$275,000
- 3 Beds
- 1 Baths
- 1,683 sq. ft.
- Single family
- Active
Listed by: billy satterfield, steven satterfield
Office: remax country real estate
MLS#:583651
Source:ID_PAOR
Price summary
- Price:$275,000
- Price per sq. ft.:$163.4
About this home
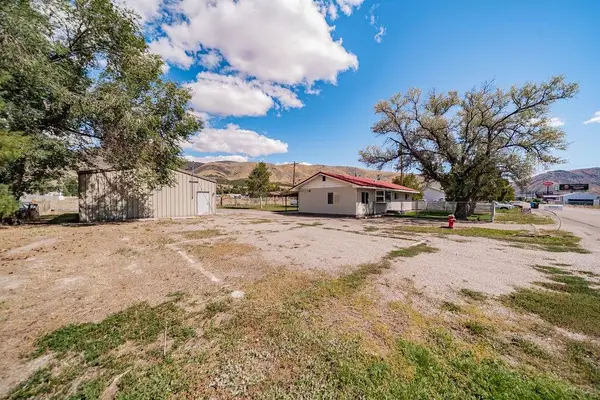
EARLY 20TH CENTURY HOME WITH MAIN FLOOR LIVING ON OVER 1/3 ACRE! One of the largest yards with a full sprinkler system in the Alameda Park neighborhood and fully enclosed with a newer vinyl fence! Inside you'll find a remodeled home that boasts a kitchen with custom cabinets, stainless steel appliances, and LVP flooring. You are sure to appreciate the newer furnace and central air conditioning systems that were installed. The newly remodeled bathroom features custom tile, a new vanity, and a tub/shower combo. All three bedrooms are on the main floor as is the laundry room and a spacious living room. The large patio is great for entertaining and the gate off the alley facilitates bringing RVs or extra cars in for parking. Wonderful home that is convenient to ISU, restaurants, shopping, and I-15!
Contact an agent
Home facts
- Year built:1910
- Subdivision & Development:Fairview Townsite
- Listing ID #:583651
- Added:1 day(s) ago
- Updated:September 16, 2026 at 09:44 PM
Rooms and interior
- Bedrooms:3
- Total bathrooms:1
- Full bathrooms:1
- Kitchen Description:Dishwasher, Microwave, Range/Oven, Refrigerator
- Basement Description:Partial Basement
- Living area:1,683 sq. ft.
Heating and cooling
- Cooling:Central
- Heating:Forced Air
Structure and exterior
- Roof:3 Tab, Architectural
- Year built:1910
- Building area:1,683 sq. ft.
- Lot area:0.36 Acres
- Architectural Style:Ranch
- Construction Materials:Vinyl
- Exterior Features:Established Lawn, Established Tree(s), Open Patio, Sprinkler System-Full, Sprinkler-Auto
- Foundation Description:Concrete
Schools
- High school:Century
- Middle school:Alameda
- Elementary school:Lewis & Clark
Utilities
- Water:City/Public Water
- Sewer:City Sewer
Finances and disclosures
- Price:$275,000
- Price per sq. ft.:$163.4
- Tax amount:$1,160
Features and amenities
- Appliances:Dishwasher, Microwave, Refrigerator, Water Heater-Electric
- Laundry features:Main Level
- Amenities:Water Heater-Electric
Parking
- Parking description:Concrete Driveway
New listings near 348 Washington
- New
 $299,900Active3 beds 2 baths1,248 sq. ft.
3954 N Gateway Drive, Pocatello, ID 83204
MLS# 583656Listed by: KELLER WILLIAMS REALTY EAST IDAHO - New
 $269,900Active2 beds 2 baths1,160 sq. ft.
356 Moreland, Pocatello, ID 83201
MLS# 583650Listed by: PREMIER PROPERTIES REAL ESTATE CO. - New
 $319,000Active4 beds 1 baths2,080 sq. ft.
923 Tanager, Pocatello, ID 83201
MLS# 583641Listed by: IDAHO ROCKY MOUNTAIN REAL ESTATE - New
 $489,000Active5 beds 3 baths2,982 sq. ft.
628 Double Eagle, POCATELLO, ID 83204
MLS# 2189233Listed by: KELLER WILLIAMS REALTY EAST IDAHO - New
 $315,000Active5 beds 2 baths2,268 sq. ft.
31 Harvard Street, POCATELLO, ID 83201
MLS# 2189235Listed by: PREMIER PROPERTIES REAL ESTATE CO. - New
 $316,900Active4 beds 2 baths1,743 sq. ft.
218 S 13Th Ave, Pocatello, ID 83201
MLS# 583640Listed by: PREMIER PROPERTIES REAL ESTATE CO. - New
 $360,000Active4 beds 3 baths2,312 sq. ft.
1959 Beth St, Pocatello, ID 83201
MLS# 99000847Listed by: SILVERCREEK REALTY GROUP - New
 $690,000Active4 beds 4 baths3,900 sq. ft.
13484 N Manning Lane, Pocatello, ID 83202
MLS# 583636Listed by: PREMIER PROPERTIES REAL ESTATE CO. - New
 $359,900Active3 beds 3 baths1,764 sq. ft.
23 Cedar Hills Dr, Pocatello, ID 83204
MLS# 583634Listed by: REMAX COUNTRY REAL ESTATE


Protect your home and budget from life's surprises with an Assurant Home Warranty, backed by a partner that supports you through every step of homeownership. Explore Plans.
©2026 Century 21 Real Estate LLC. All rights reserved. CENTURY 21®, the CENTURY 21 Logo and C21® are service marks owned by Century 21 Real Estate LLC. Century 21 Real Estate LLC fully supports the principles of the Fair Housing Act and the Equal Opportunity Act. Each office is independently owned and operated. Listing information is deemed reliable but not guaranteed accurate.