
5761 Eve Street, Pocatello, ID 83202
Local realty services provided by:CENTURY 21 High Desert
5761 Eve Street,Pocatello, ID 83202
$319,900
- 3 Beds
- 2 Baths
- 1,152 sq. ft.
- Single family
- Active
Listed by: dave nelson
Office: keller williams realty east idaho
MLS#:583347
Source:ID_PAOR
Price summary
- Price:$319,900
- Price per sq. ft.:$277.69
About this home
This is a move-in ready home offering the perfect mix of modern upgrades and convenience for buyers! This charming single-family home features 3 bedrooms and 2 fully updated bathrooms. Sleek modern finishes, fresh LVP flooring and a spacious main living area! Stay comfortable with a newer A/C unit and utilize the oversized 2-car garage for extra vehicles, storage, or a workspace! Outside features a large, open backyard and a versatile storage shed with incredible potential for a workout room, studio, or play room. Situated in a quiet, established neighborhood just minutes from schools, shopping, parks, dining, and Idaho State University.
Contact an agent
Home facts
- Year built:1976
- Subdivision & Development:Paradise Acres
- Listing ID #:583347
- Added:4 day(s) ago
- Updated:August 17, 2026 at 03:05 PM
Rooms and interior
- Bedrooms:3
- Total bathrooms:2
- Full bathrooms:2
- Dining Description:Formal Dining Room
- Kitchen Description:Dishwasher, Microwave, Range/Oven
- Basement Description:Crawl Space
- Living area:1,152 sq. ft.
Heating and cooling
- Cooling:Central
- Heating:Forced Air
Structure and exterior
- Roof:Architectural
- Year built:1976
- Building area:1,152 sq. ft.
- Lot area:0.19 Acres
- Lot Features:Low Traffic, Near Golf Course, Near Schools, Near University/College
- Architectural Style:Single Level
- Construction Materials:Vinyl
- Exterior Features:Open Deck, Open Patio
- Foundation Description:Concrete
- Levels:Single Level
Schools
- High school:Highland
- Middle school:Hawthorne
- Elementary school:Tyhee
Utilities
- Water:City/Public Water
- Sewer:City Sewer
Finances and disclosures
- Price:$319,900
- Price per sq. ft.:$277.69
- Tax amount:$970
Features and amenities
- Appliances:Dishwasher, Microwave
- Laundry features:Main Level
Parking
- Parking description:Concrete Driveway, Garage - Attached
- Garage spaces:2
New listings near 5761 Eve Street
- New
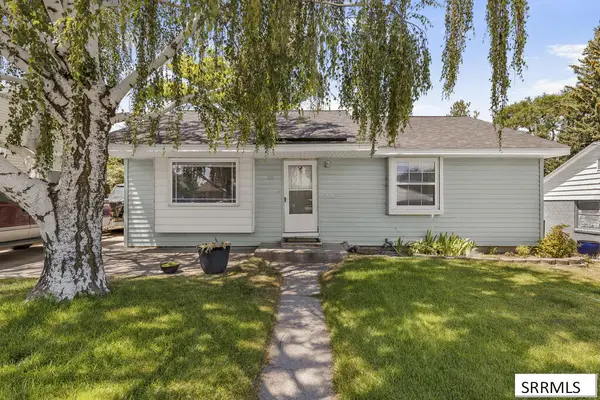 $255,000Active3 beds 1 baths1,728 sq. ft.
121 Mountain Drive, POCATELLO, ID 83204
MLS# 2188574Listed by: AMP REALTY - New
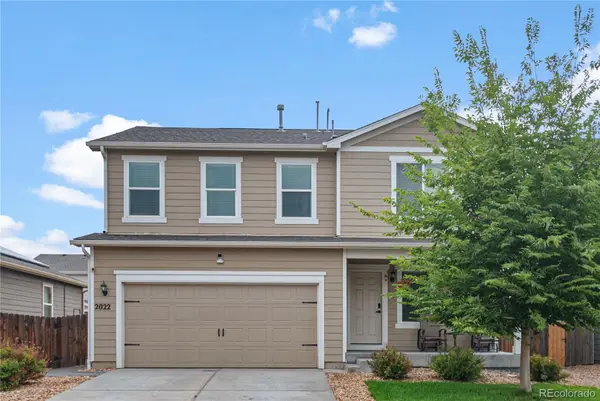 $435,000Active3 beds 3 baths1,980 sq. ft.
2022 Monte Vista Drive, Brighton, CO 80603
MLS# 6863998Listed by: KELLER WILLIAMS PREFERRED REALTY
- New
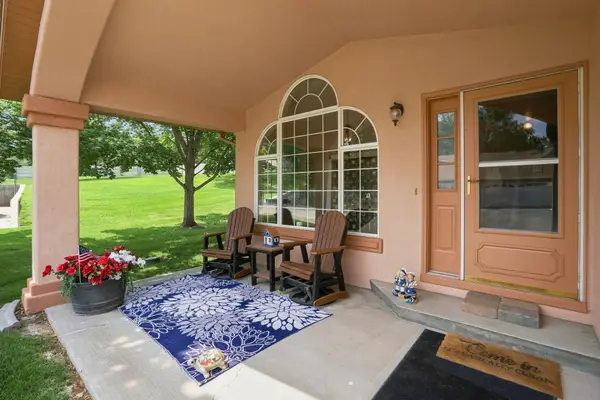 $330,000Active3 beds 3 baths2,018 sq. ft.
2850 Bannock Hwy, Pocatello, ID 83204
MLS# 583358Listed by: LPT REALTY - New
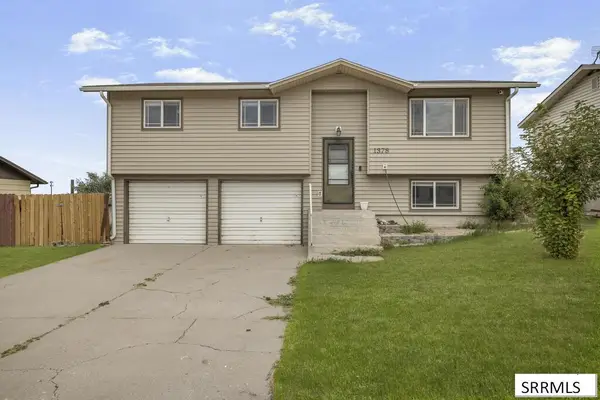 $290,000Active3 beds 1 baths1,636 sq. ft.
1378 Saratoga Street, POCATELLO, ID 83201
MLS# 2188546Listed by: REAL BROKER LLC - New
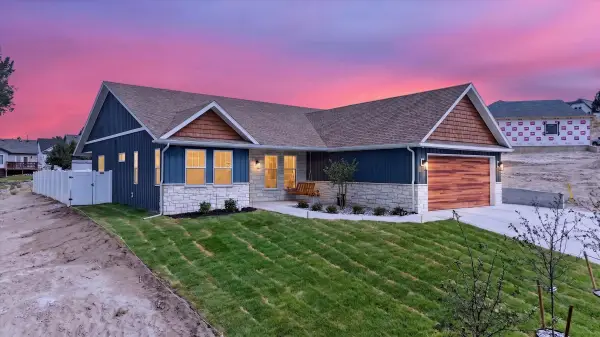 $649,000Active3 beds 2 baths2,182 sq. ft.
1347 Falcon Ridge Dr, Pocatello, ID 83201
MLS# 583355Listed by: REMAX COUNTRY REAL ESTATE - New
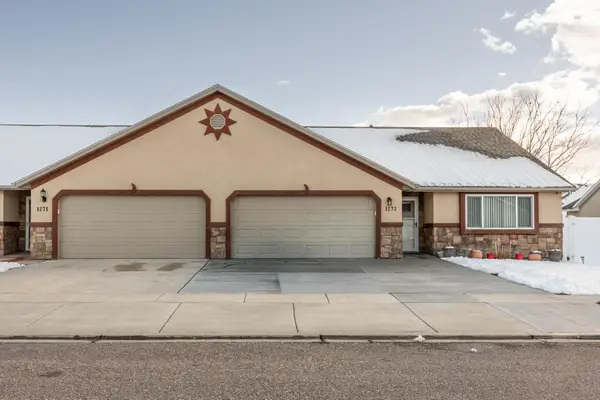 $369,900Active2 beds 2 baths1,334 sq. ft.
1273 Wright ave, Pocatello, ID 83202
MLS# 583356Listed by: RE/MAX PEAKS PRESTON - New
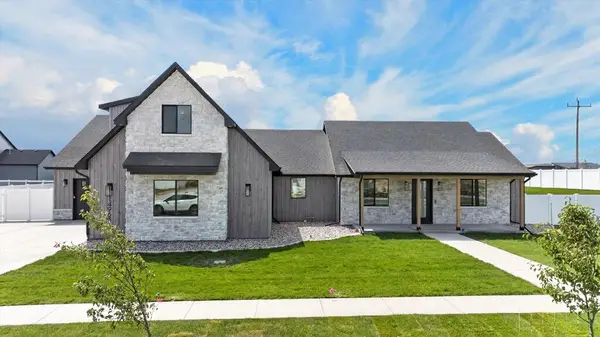 $1,019,000Active4 beds 4 baths3,027 sq. ft.
14963 Westfield Ave, POCATELLO, ID 83202
MLS# 2188529Listed by: RE/MAX COUNTRY REAL ESTATE - New
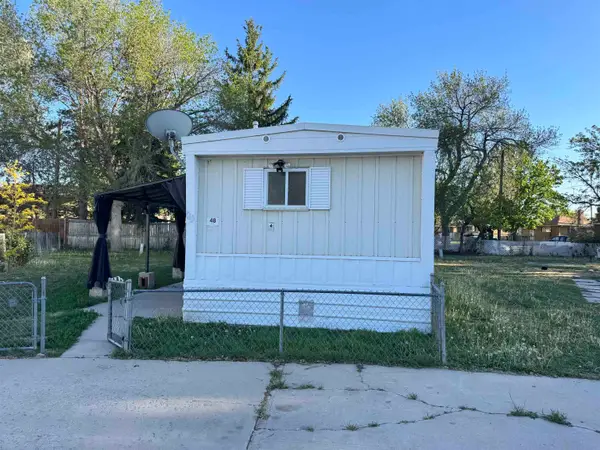 $34,900Active2 beds 1 baths896 sq. ft.
1550 Yellowstone ave Trl #48, Pocatello, ID 83201
MLS# 583354Listed by: RE/MAX PEAKS PRESTON - New
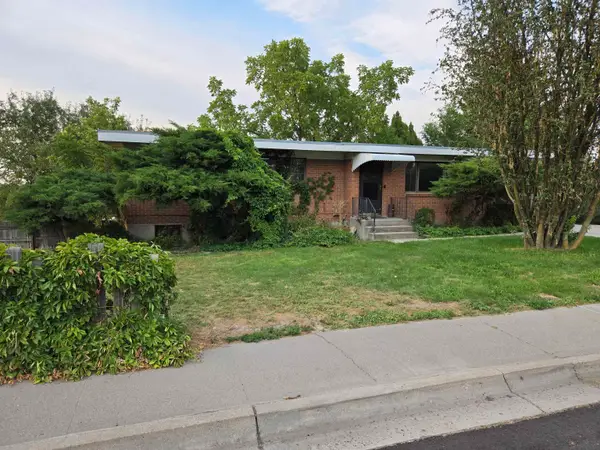 $299,000Active3 beds 2 baths1,748 sq. ft.
1800 Monte Vista, Pocatello, ID 83201
MLS# 583353Listed by: ASSIST 2 SELL SOUTHEAST IDAHO REALTY - New
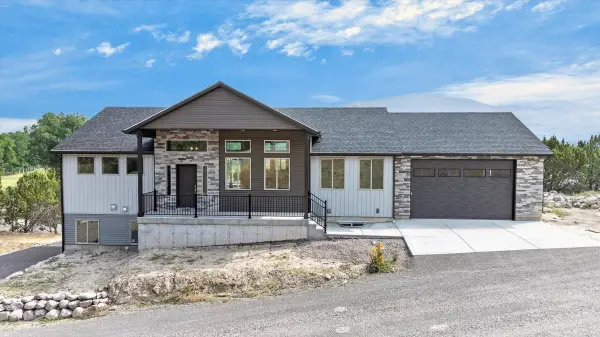 $659,900Active4 beds 3 baths2,950 sq. ft.
3035 Bannock Hwy, Pocatello, ID 83204
MLS# 583349Listed by: REMAX COUNTRY REAL ESTATE


Protect your home and budget from life's surprises with an Assurant Home Warranty, backed by a partner that supports you through every step of homeownership. Explore Plans.
©2026 Century 21 Real Estate LLC. All rights reserved. CENTURY 21®, the CENTURY 21 Logo and C21® are service marks owned by Century 21 Real Estate LLC. Century 21 Real Estate LLC fully supports the principles of the Fair Housing Act and the Equal Opportunity Act. Each office is independently owned and operated. Listing information is deemed reliable but not guaranteed accurate.