700 Butterfield Drive, Algonquin, IL 60102
Local realty services provided by:CENTURY 21 North East
700 Butterfield Drive,Algonquin, IL 60102
$309,900
- 4 Beds
- 2 Baths
- 2,030 sq. ft.
- Single family
- Active
Listed by: frank denovi
Office: compass
MLS#:12763060
Source:MLSNI
Price summary
- Price:$309,900
- Price per sq. ft.:$152.66
About this home
Set on a large corner lot in an established Algonquin neighborhood, this 4-bedroom, 2-bath home delivers 2,078 square feet above grade plus a 984 sq ft partially finished basement - over 3,000 total square feet of potential. Built in 1978 with a layout that lends itself well to updating, whether you're refreshing room by room or taking it down to the studs. New furnace just installed, so the heating system is handled. Priced to reflect the work needed. Convenient to parks and neighborhood amenities. A rare shot at square footage and lot size at this price point.
Contact an agent
Home facts
- Year built:1978
- Listing ID #:12763060
- Updated:September 18, 2026 at 02:50 AM
Rooms and interior
- Bedrooms:4
- Total bathrooms:2
- Full bathrooms:2
- Rooms Total:11
- Dining Description:Breakfast Room, Separate Dining Room
- Basement Description:Full, Partially Finished
- Living area:2,030 sq. ft.
Heating and cooling
- Cooling:Central Air
- Heating:Forced Air, Natural Gas
- Central air:Yes
Structure and exterior
- Year built:1978
- Building area:2,030 sq. ft.
- Lot area:0.26 Acres
- Levels:2 Story
Utilities
- Water:Public
- Sewer:Public Sewer
Finances and disclosures
- Price:$309,900
- Price per sq. ft.:$152.66
- Tax amount:$9,136 (2025)
Parking
- Total parking spaces:2
- Parking description:Attached Garage, Garage
- Garage:Yes
- Garage spaces:2
 Copyright 2026 Midwest Real Estate Data LLC. All rights reserved. The data relating to real estate for sale on this web site comes in part from the Broker Reciprocity Program of the Midwest Real Estate Data LLC. Listing information is deemed reliable but not guaranteed. MLSNI Member Broker: Nate Brown
New listings near 700 Butterfield Drive
- Open Sat, 11am to 1pmNew
 $689,000Active4 beds 3 baths3,912 sq. ft.
275 Farmhill Drive, Algonquin, IL 60102
MLS# 12759717Listed by: KELLER WILLIAMS SUCCESS REALTY - Open Sat, 11am to 1pmNew
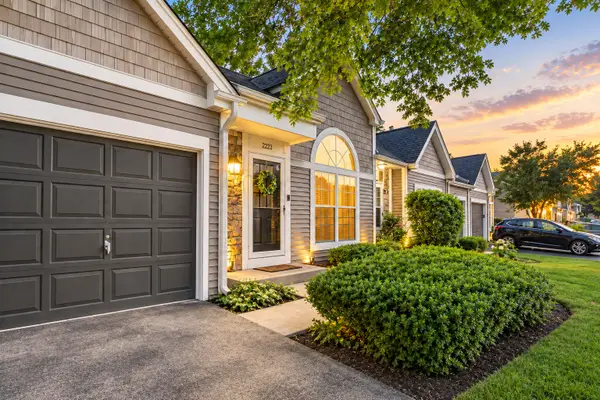 $274,900Active2 beds 2 baths
2223 Teton Parkway, Algonquin, IL 60102
MLS# 12762191Listed by: 606 BROKERS LLC - New
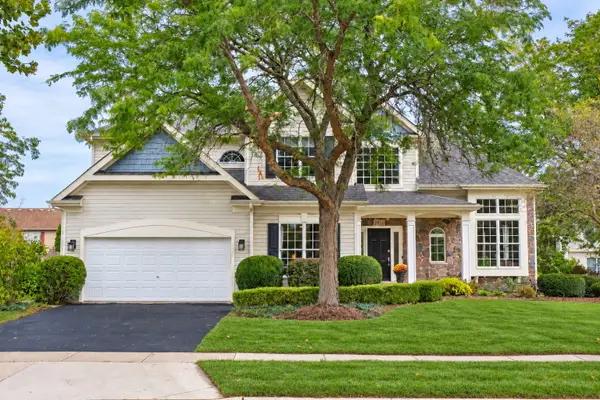
 $598,500Active4 beds 3 baths3,155 sq. ft.
2030 Tunbridge Trail, Algonquin, IL 60102
MLS# 12754814Listed by: CENTURY 21 CIRCLE - New
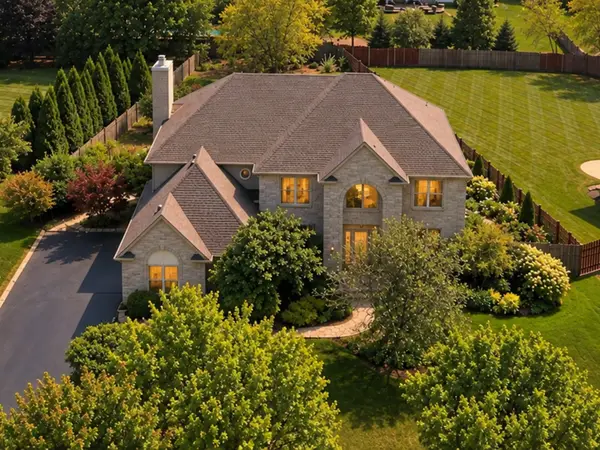 $739,000Active5 beds 5 baths5,521 sq. ft.
3691 Grayhawk Drive, Algonquin, IL 60102
MLS# 12758234Listed by: BERKSHIRE HATHAWAY HOMESERVICES STARCK REAL ESTATE - New
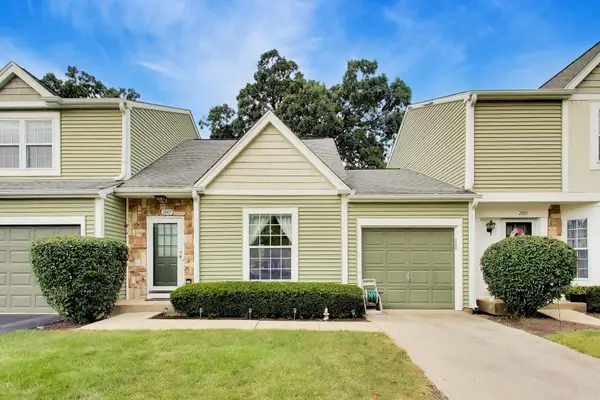 $230,000Active1 beds 2 baths979 sq. ft.
2005 Teton Parkway #2005, Algonquin, IL 60102
MLS# 12728519Listed by: COMPASS - Open Sat, 10am to 12pmNew
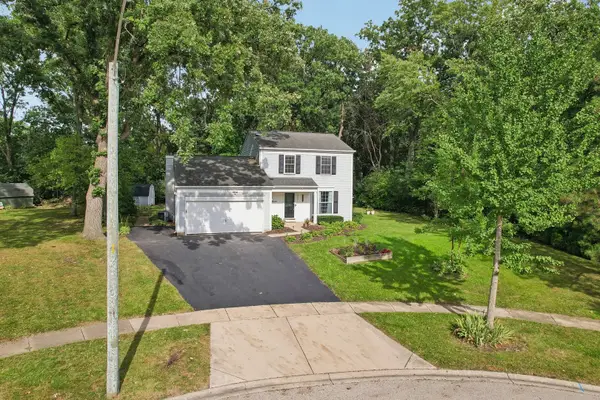 $375,000Active3 beds 2 baths1,476 sq. ft.
1201 Yosemite Parkway, Algonquin, IL 60102
MLS# 12724865Listed by: COMPASS - New
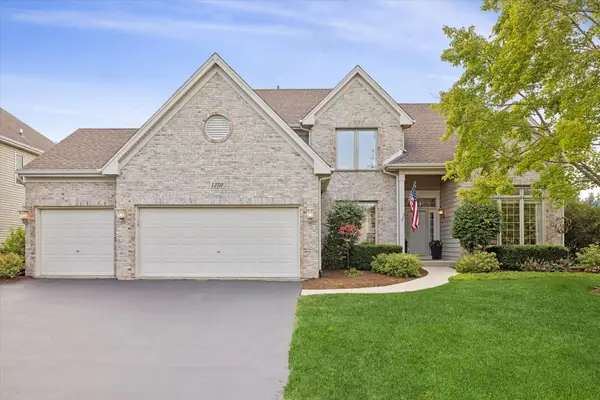 $624,900Active5 beds 3 baths2,889 sq. ft.
1250 Tunbridge Trail, Algonquin, IL 60102
MLS# 12761336Listed by: KELLER WILLIAMS SUCCESS REALTY - New
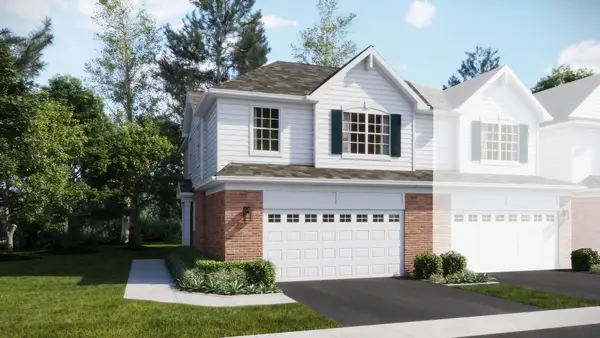 $449,990Active3 beds 3 baths1,717 sq. ft.
1287 Glenmont Street, Algonquin, IL 60102
MLS# 12761309Listed by: HOMESMART CONNECT LLC - New
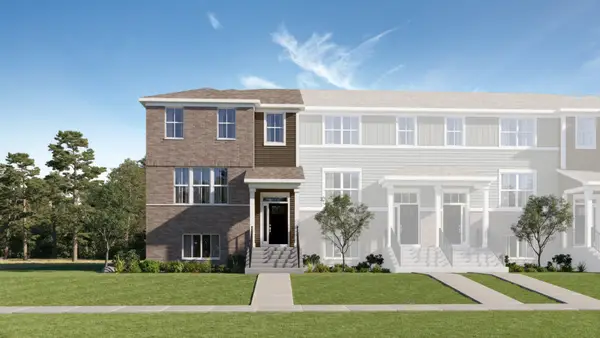 $446,992Active3 beds 3 baths2,175 sq. ft.
410 Cold Springs Street, Algonquin, IL 60102
MLS# 12760146Listed by: HOMESMART CONNECT LLC


Protect your home and budget from life's surprises with an Assurant Home Warranty, backed by a partner that supports you through every step of homeownership. Explore Plans.
©2026 Century 21 Real Estate LLC. All rights reserved. CENTURY 21®, the CENTURY 21 Logo and C21® are service marks owned by Century 21 Real Estate LLC. Century 21 Real Estate LLC fully supports the principles of the Fair Housing Act and the Equal Opportunity Act. Each office is independently owned and operated. Listing information is deemed reliable but not guaranteed accurate.