2030 Tunbridge Trail, Algonquin, IL 60102
Local realty services provided by:CENTURY 21 Circle
2030 Tunbridge Trail,Algonquin, IL 60102
$598,500
- 4 Beds
- 3 Baths
- 3,155 sq. ft.
- Single family
- Active
Listed by:
 Elizabeth Gollehon(847) 977 - 0484CENTURY 21 Circle
Office: century 21 circle
MLS#:12754814
Source:MLSNI
Price summary
- Price:$598,500
- Price per sq. ft.:$189.7
About this home
Stunning and spacious -- two-story foyer and living room welcome you into this beautifully appointed home! The formal dining room features an elegant tray ceiling, while the updated kitchen (2010) is designed for both everyday living and entertaining, offering loads of cabinetry, stainless steel appliances, granite countertops, center island with breakfast bar, and a separate eating area. The step-down family room is a true gathering space, featuring a cozy fireplace, built-in bookcases, and new windows (2026) overlooking the expansive backyard. A first-floor den/office, mudroom, and laundry room add exceptional functionality. Upstairs, the luxurious primary suite features a tray ceiling, separate sitting room, generous walk-in closet, and a beautifully remodeled (2020)primary bath with dual sinks, separate soaking tub, and walk-in shower. Three additional spacious bedrooms provide plenty of room for family and guests. The unfinished English basement offers excellent potential for future living space, along with a crawl space providing abundant additional storage. Step outside and enjoy your own private backyard retreat! The multi-level deck overlooks a huge fenced yard complete with a brick paver patio, built-in fire pit, gazebo, and hot tub-perfect for relaxing or entertaining year-round. Ideally located directly across from a park and close to schools, shopping, restaurants, and entertainment. This is more than a house--it's a home designed for living, entertaining, relaxing and making memories for years to come. Come see for yourself--you may just find the home you have been looking for....
Contact an agent
Home facts
- Year built:1995
- Subdivision & Development:Tunbridge
- Listing ID #:12754814
- Updated:September 17, 2026 at 11:55 PM
Rooms and interior
- Bedrooms:4
- Total bathrooms:3
- Full bathrooms:2
- Half bathrooms:1
- Rooms Total:11
- Dining Description:Eating Area, Separate Dining Room
- Bathrooms Description:Double Sinks, Separate Shower
- Kitchen Description:Cooktop, Dishwasher, Disposal, Microwave, Range Hood, Refrigerator, Stainless Steel Appliance(s)
- Basement Description:Partial, Unfinished
- Living area:3,155 sq. ft.
Heating and cooling
- Cooling:Central Air
- Heating:Forced Air, Natural Gas
- Central air:Yes
Structure and exterior
- Roof:Asphalt
- Year built:1995
- Building area:3,155 sq. ft.
- Lot Features:Corner Lot
- Architectural Style:Traditional
- Foundation Description:Concrete Perimeter
- Levels:2 Story
Schools
- High school:H D Jacobs High School
- Middle school:Westfield Community School
- Elementary school:Neubert Elementary School
Utilities
- Water:Public
- Sewer:Public Sewer
Finances and disclosures
- Price:$598,500
- Price per sq. ft.:$189.7
- Tax amount:$14,009 (2025)
Features and amenities
- Laundry features:Dryer, Washer
- Amenities:CO Detectors, Ceiling Fan(s), Sump Pump, TV-Cable, Water-Softener Owned
Parking
- Total parking spaces:2
- Parking description:Asphalt, Attached Garage, Garage
- Garage:Yes
- Garage spaces:2
Copyright 2026 Midwest Real Estate Data LLC. All rights reserved. The data relating to real estate for sale on this web site comes in part from the Broker Reciprocity Program of the Midwest Real Estate Data LLC. Listing information is deemed reliable but not guaranteed.New listings near 2030 Tunbridge Trail
- New
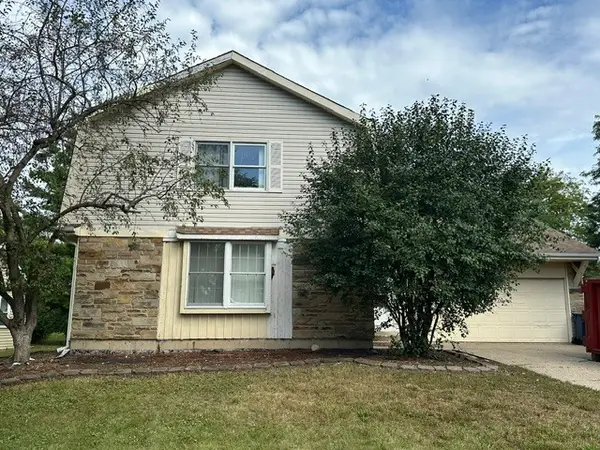 $309,900Active4 beds 2 baths2,030 sq. ft.
700 Butterfield Drive, Algonquin, IL 60102
MLS# 12763060Listed by: COMPASS - Open Sat, 11am to 1pmNew
 $689,000Active4 beds 3 baths3,912 sq. ft.
275 Farmhill Drive, Algonquin, IL 60102
MLS# 12759717Listed by: KELLER WILLIAMS SUCCESS REALTY - Open Sat, 11am to 1pmNew
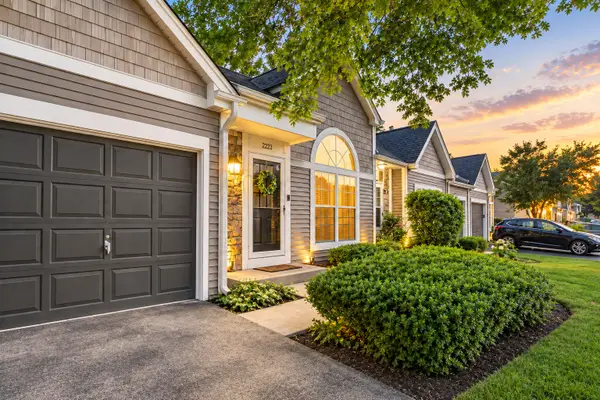 $274,900Active2 beds 2 baths
2223 Teton Parkway, Algonquin, IL 60102
MLS# 12762191Listed by: 606 BROKERS LLC - New
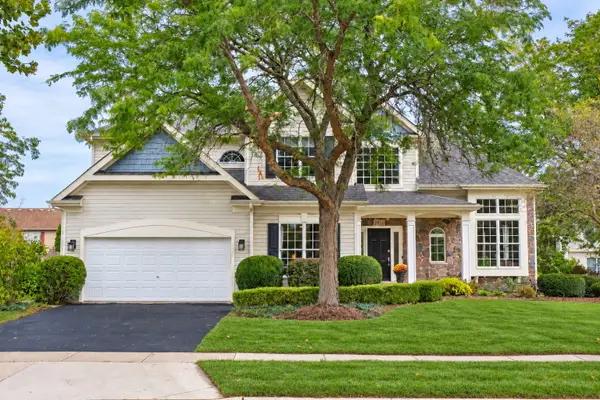
 $598,500Active4 beds 3 baths3,155 sq. ft.
2030 Tunbridge Trail, Algonquin, IL 60102
MLS# 12754814Listed by: CENTURY 21 CIRCLE - New
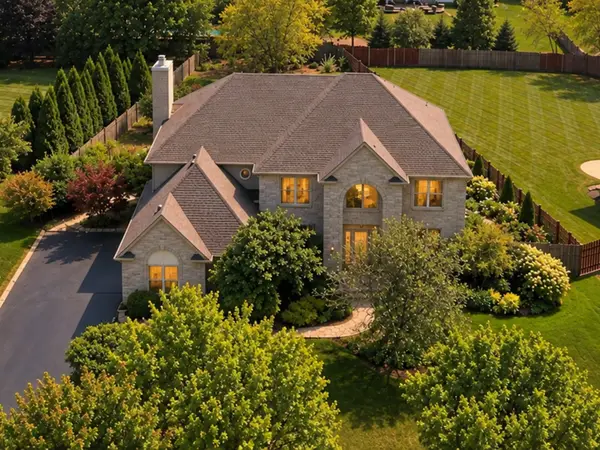 $739,000Active5 beds 5 baths5,521 sq. ft.
3691 Grayhawk Drive, Algonquin, IL 60102
MLS# 12758234Listed by: BERKSHIRE HATHAWAY HOMESERVICES STARCK REAL ESTATE - New
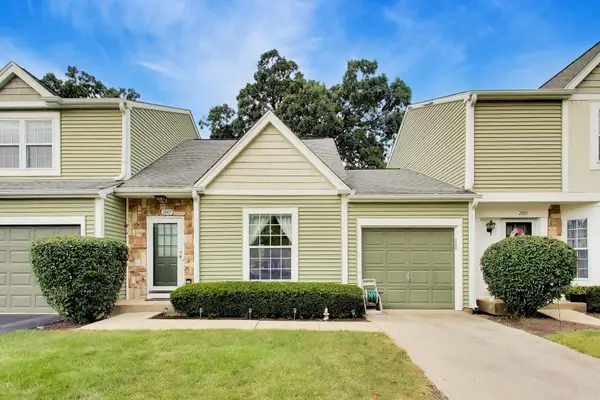 $230,000Active1 beds 2 baths979 sq. ft.
2005 Teton Parkway #2005, Algonquin, IL 60102
MLS# 12728519Listed by: COMPASS - Open Sat, 10am to 12pmNew
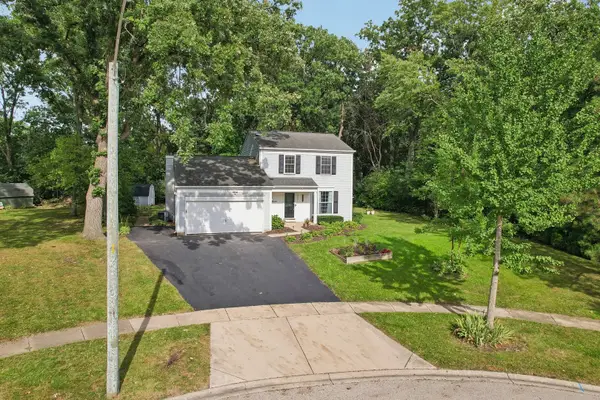 $375,000Active3 beds 2 baths1,476 sq. ft.
1201 Yosemite Parkway, Algonquin, IL 60102
MLS# 12724865Listed by: COMPASS - New
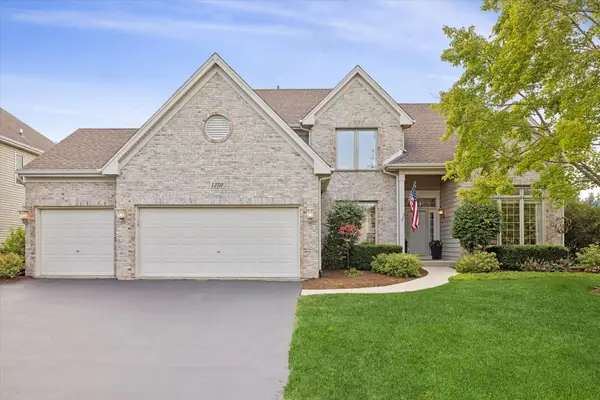 $624,900Active5 beds 3 baths2,889 sq. ft.
1250 Tunbridge Trail, Algonquin, IL 60102
MLS# 12761336Listed by: KELLER WILLIAMS SUCCESS REALTY - New
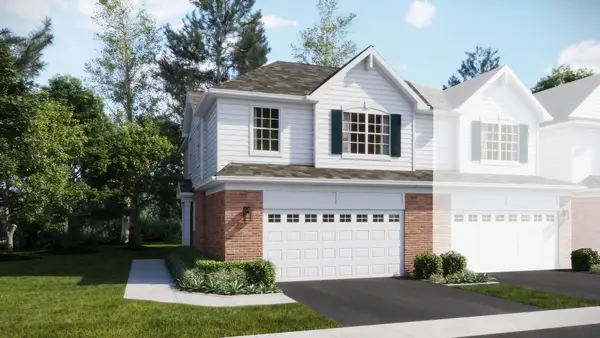 $449,990Active3 beds 3 baths1,717 sq. ft.
1287 Glenmont Street, Algonquin, IL 60102
MLS# 12761309Listed by: HOMESMART CONNECT LLC - New
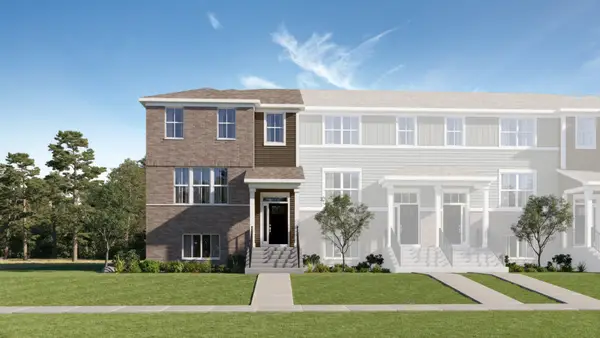 $446,992Active3 beds 3 baths2,175 sq. ft.
410 Cold Springs Street, Algonquin, IL 60102
MLS# 12760146Listed by: HOMESMART CONNECT LLC


Protect your home and budget from life's surprises with an Assurant Home Warranty, backed by a partner that supports you through every step of homeownership. Explore Plans.
©2026 Century 21 Real Estate LLC. All rights reserved. CENTURY 21®, the CENTURY 21 Logo and C21® are service marks owned by Century 21 Real Estate LLC. Century 21 Real Estate LLC fully supports the principles of the Fair Housing Act and the Equal Opportunity Act. Each office is independently owned and operated. Listing information is deemed reliable but not guaranteed accurate.