921 Perry Drive, Algonquin, IL 60102
Local realty services provided by:CENTURY 21 North East
Listed by: brian bischoff
Office: realty executives midwest
MLS#:12763330
Source:MLSNI
Price summary
- Price:$345,999
- Price per sq. ft.:$212.53
- Monthly HOA dues:$176
About this home
Welcome to 921 Perry Dr! This updated and move-in ready 3-bedroom, 3.1-bath home offers a versatile layout with plenty of room for everyday living and entertaining. The main level features an open floor plan, an updated kitchen with stainless steel appliances, and access to a large rear deck overlooking the yard. Upstairs you'll find three comfortable bedrooms, including a spacious primary suite featuring a luxury-style ensuite bathroom with a beautifully tiled walk-in shower, glass enclosure, and updated vanity and finishes. The finished basement provides valuable additional living space with a full bathroom, making it ideal for a family room, recreation area, home office, or guest space. Enjoy the large deck and outdoor space for relaxing, grilling, and entertaining. Conveniently located near shopping, dining, parks, and area amenities. TVs with mounts in the kitchen, office, and bedrooms stay with the home. Improvements and features Furnace (2025) - Windows (2020) - Updated kitchen - Luxury-style primary ensuite bathroom - Updated bathrooms - Finished basement with full bath - Reverse-osmosis drinking water system at kitchen sink with transferable warranty - Radon mitigation system - Large rear deck....
Contact an agent
Home facts
- Year built:1990
- Subdivision & Development:Cinnamon Creek
- Listing ID #:12763330
- Updated:September 19, 2026 at 11:54 AM
Rooms and interior
- Bedrooms:3
- Total bathrooms:4
- Full bathrooms:3
- Half bathrooms:1
- Rooms Total:6
- Dining Description:Combined With Living Room
- Bathrooms Description:Double Sinks
- Kitchen Description:Dishwasher, Disposal, Range, Range Hood, Refrigerator, Stainless Steel Appliance(s)
- Basement Description:Finished, Full
- Living area:1,628 sq. ft.
Heating and cooling
- Cooling:Central Air
- Heating:Natural Gas
- Central air:Yes
Structure and exterior
- Year built:1990
- Building area:1,628 sq. ft.
- Foundation Description:Concrete Perimeter
Schools
- High school:H D Jacobs High School
- Middle school:Algonquin Middle School
- Elementary school:Lakewood Elementary School
Utilities
- Water:Public
- Sewer:Public Sewer
Finances and disclosures
- Price:$345,999
- Price per sq. ft.:$212.53
- Tax amount:$6,519 (2025)
Features and amenities
- Laundry features:Dryer, Washer
- Amenities:Ceiling Fan(s), Sump Pump, TV-Cable
Parking
- Total parking spaces:1
- Parking description:Asphalt, Attached Garage, Garage
- Garage:Yes
- Garage spaces:1
 Copyright 2026 Midwest Real Estate Data LLC. All rights reserved. The data relating to real estate for sale on this web site comes in part from the Broker Reciprocity Program of the Midwest Real Estate Data LLC. Listing information is deemed reliable but not guaranteed. MLSNI Member Broker: Nate Brown
New listings near 921 Perry Drive
- New
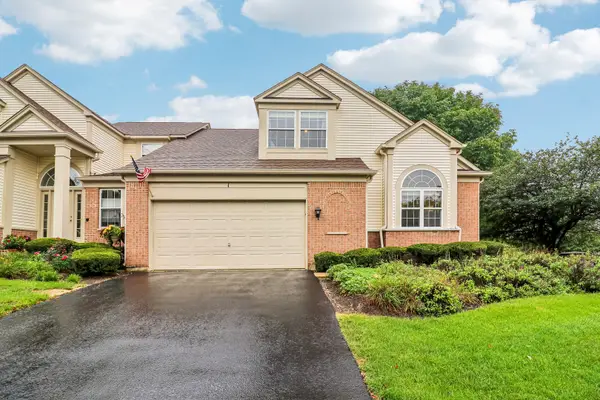 $440,000Active3 beds 4 baths1,945 sq. ft.
1 Waterfront Court, Algonquin, IL 60102
MLS# 12760006Listed by: BETTER HOMES AND GARDEN REAL ESTATE STAR HOMES - New
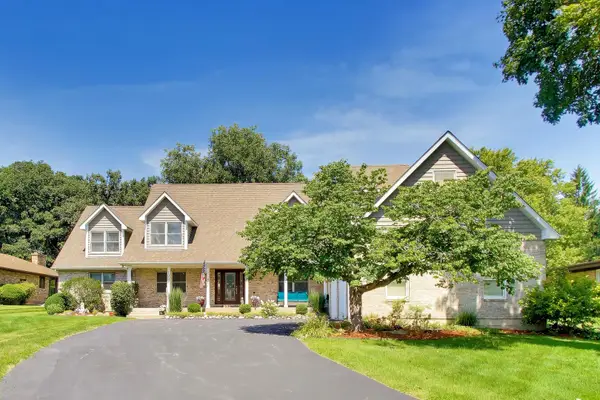 $659,111Active4 beds 4 baths3,888 sq. ft.
1004 N Harrison Street, Algonquin, IL 60102
MLS# 12763688Listed by: BAIRD & WARNER - Open Sat, 11am to 1pmNew
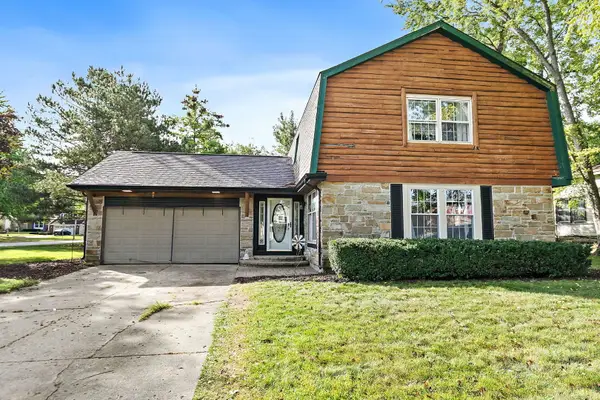 $374,900Active3 beds 3 baths1,858 sq. ft.
705 Chestnut Court, Algonquin, IL 60102
MLS# 12761428Listed by: BERKSHIRE HATHAWAY HOMESERVICES STARCK REAL ESTATE - New
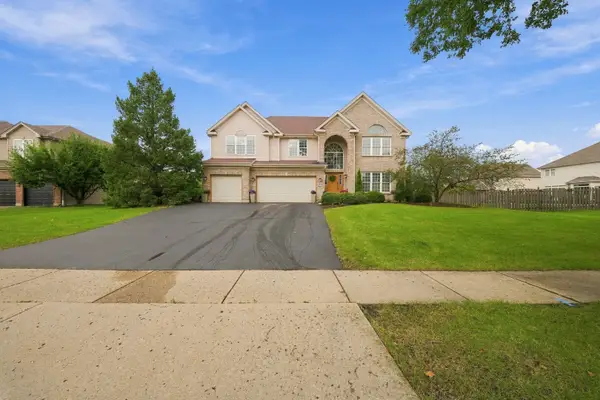 $675,000Active4 beds 4 baths4,781 sq. ft.
3630 White Deer Drive, Algonquin, IL 60102
MLS# 12762252Listed by: COLDWELL BANKER REALTY - Open Sat, 12 to 2pmNew
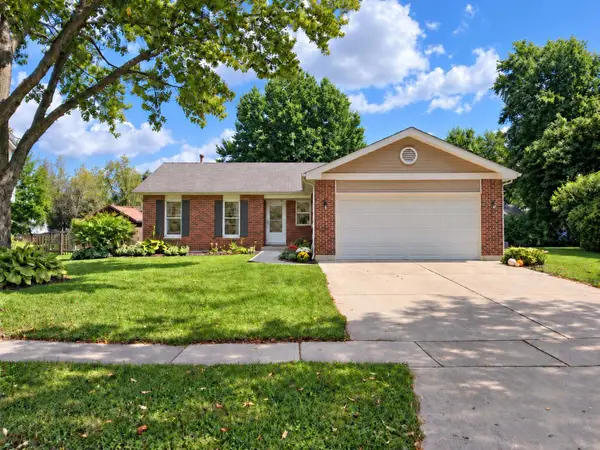 $388,900Active3 beds 2 baths1,313 sq. ft.
1010 Fox Run Lane, Algonquin, IL 60102
MLS# 12763296Listed by: JOHN GREENE, REALTOR - New
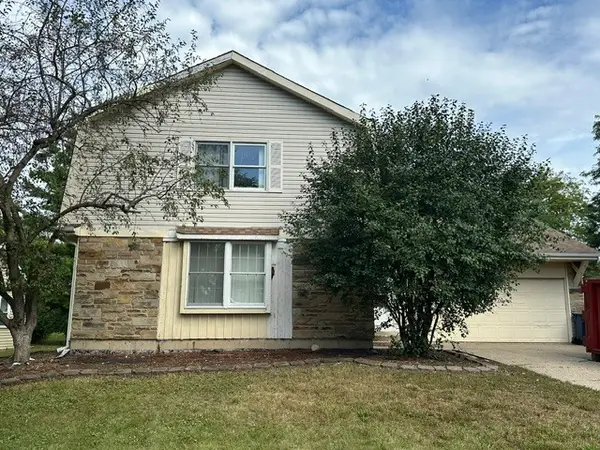 $309,900Active4 beds 2 baths2,030 sq. ft.
700 Butterfield Drive, Algonquin, IL 60102
MLS# 12763060Listed by: COMPASS - Open Sat, 11am to 1pmNew
 $689,000Active4 beds 3 baths3,912 sq. ft.
275 Farmhill Drive, Algonquin, IL 60102
MLS# 12759717Listed by: KELLER WILLIAMS SUCCESS REALTY - Open Sat, 11am to 1pmNew
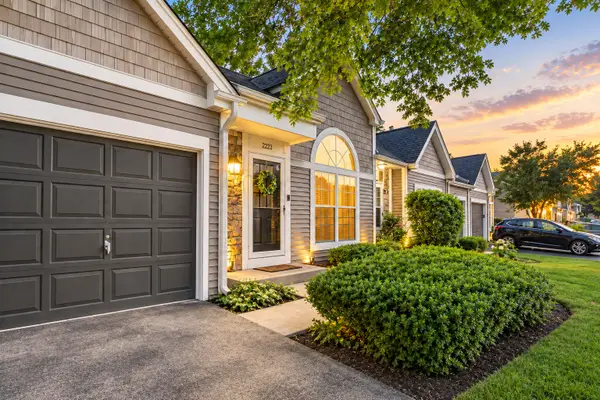 $274,900Active2 beds 2 baths
2223 Teton Parkway, Algonquin, IL 60102
MLS# 12762191Listed by: 606 BROKERS LLC - New
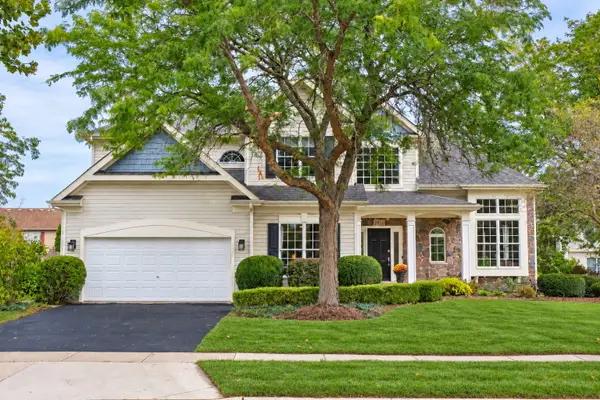
 $598,500Active4 beds 3 baths3,155 sq. ft.
2030 Tunbridge Trail, Algonquin, IL 60102
MLS# 12754814Listed by: CENTURY 21 CIRCLE


Protect your home and budget from life's surprises with an Assurant Home Warranty, backed by a partner that supports you through every step of homeownership. Explore Plans.
©2026 Century 21 Real Estate LLC. All rights reserved. CENTURY 21®, the CENTURY 21 Logo and C21® are service marks owned by Century 21 Real Estate LLC. Century 21 Real Estate LLC fully supports the principles of the Fair Housing Act and the Equal Opportunity Act. Each office is independently owned and operated. Listing information is deemed reliable but not guaranteed accurate.