
748 Needlegrass Parkway, Antioch, IL 60002
Local realty services provided by:CENTURY 21 All Pro Real Estate
748 Needlegrass Parkway,Antioch, IL 60002
$410,000
- 4 Beds
- 4 Baths
- 2,404 sq. ft.
- Single family
- Active
Upcoming open houses
- Sat, Aug 0111:00 am - 01:00 pm
- Sun, Aug 0201:00 pm - 03:00 pm
Listed by: crystal venegas
Office: baird & warner
MLS#:12708678
Source:MLSNI
Price summary
- Price:$410,000
- Price per sq. ft.:$170.55
- Monthly HOA dues:$20.42
About this home
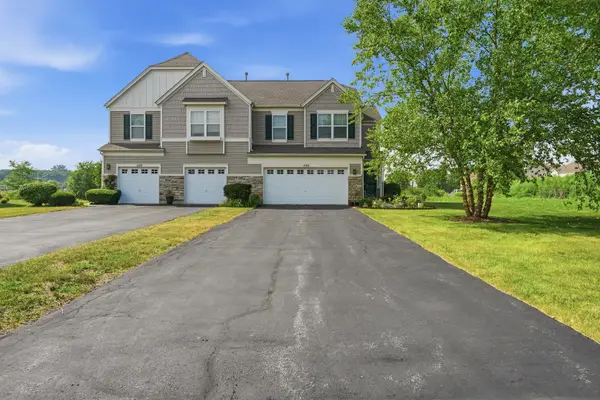
Gorgeous 4 bedroom, 3.5 bath home situated in the lovely neighborhood of Tiffany Farms. Enjoy all this spacious home has to offer and the privacy found in the backyard facing a peaceful creek. The main floor welcomes you with beautiful bamboo flooring throughout, a perfectly sized kitchen with stainless steel appliances and convenient island. Enjoy a cozy fire on chilly nights in the family room, work from home in the 1st floor room and/or sit on the patio while listening to the beautiful sounds of nature. The 2nd floor leads to the primary bedroom with an en suite bathroom boasting a dual sink vanity, soaking tub and separate shower. There are 3 additional bedrooms and full bathroom upstairs. And let's not forget about the full basement, just waiting to be finished! With an egress window, functional full bathroom and work that has already been started, finish this project up and add additional value to this home. All unused material in the basement will be left with the home at closing. Updates include new sump pump in 2024, roof replaced in 2023, new SS kitchen appliances bought in 2022, and bamboo flooring & 2nd floor/staircase carpet done in 2021. Check this home out today!...
Contact an agent
Home facts
- Year built:2004
- Listing ID #:12708678
- Updated:July 31, 2026 at 10:51 PM
Rooms and interior
- Bedrooms:4
- Total bathrooms:4
- Full bathrooms:3
- Half bathrooms:1
- Rooms Total:9
- Dining Description:Combined With Living Room
- Bathrooms Description:Separate Shower
- Kitchen Description:Stainless Steel Appliance(s)
- Basement Description:Full, Partially Finished
- Living area:2,404 sq. ft.
Heating and cooling
- Cooling:Central Air
- Heating:Forced Air, Natural Gas
- Central air:Yes
Structure and exterior
- Roof:Asphalt
- Year built:2004
- Building area:2,404 sq. ft.
- Lot area:0.2 Acres
- Architectural Style:Traditional
- Exterior Features:Fire Pit
- Foundation Description:Concrete Perimeter
- Levels:2 Story
Schools
- High school:Antioch Community High School
- Middle school:Antioch Upper Grade School
- Elementary school:W C Petty Elementary School
Utilities
- Water:Public
- Sewer:Public Sewer
Finances and disclosures
- Price:$410,000
- Price per sq. ft.:$170.55
- Tax amount:$10,788 (2025)
Parking
- Total parking spaces:2
- Parking description:Asphalt, Attached Garage, Garage
- Garage:Yes
- Garage spaces:2
 Copyright 2026 Midwest Real Estate Data LLC. All rights reserved. The data relating to real estate for sale on this web site comes in part from the Broker Reciprocity Program of the Midwest Real Estate Data LLC. Listing information is deemed reliable but not guaranteed. MLSNI Member Broker: Lisa McKinney
New listings near 748 Needlegrass Parkway
- New
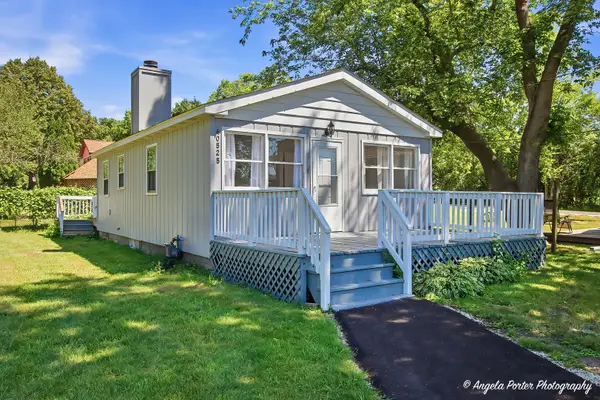 $225,000Active2 beds 1 baths
40525 N Marcus Street, Antioch, IL 60002
MLS# 12717730Listed by: HOMESMART CONNECT LLC - Open Sat, 2 to 4pmNew
 $1,600,000Active3 beds 3 baths3,306 sq. ft.
42813 N Woodbine Avenue, Antioch, IL 60002
MLS# 12709701Listed by: REALTY EXECUTIVES CORNERSTONE - New
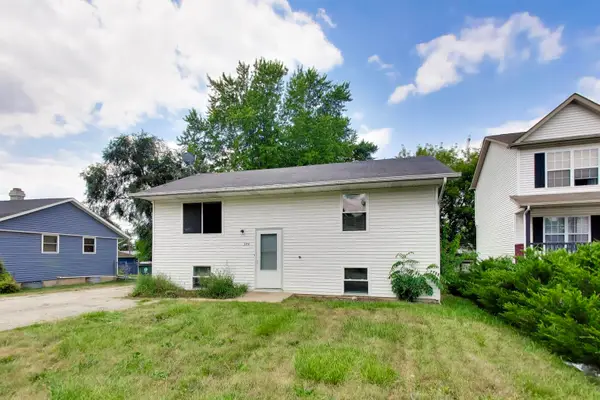 $210,000Active2 beds 2 baths1,650 sq. ft.
344 Bridgewood Drive, Antioch, IL 60002
MLS# 12713211Listed by: @PROPERTIES CHRISTIE'S INTERNATIONAL REAL ESTATE - New
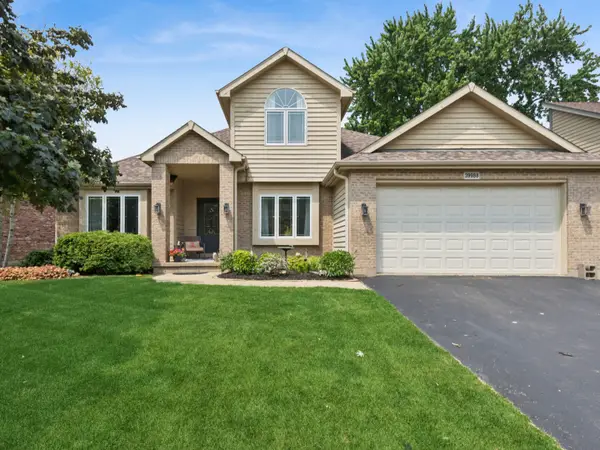 $463,900Active3 beds 3 baths2,530 sq. ft.
39988 N Trevino Lane, Antioch, IL 60002
MLS# 12717210Listed by: BAIRD & WARNER - New
 $1,600,000Active3 beds 10 baths2,966 sq. ft.
28166 W Wilmot Rd, Antioch, IL 60002
MLS# 1973956Listed by: CENTURY 21 INTEGRA - Open Sun, 1 to 3pmNew
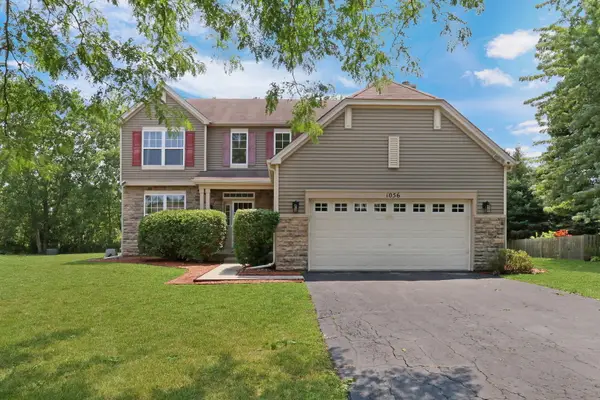 $435,000Active4 beds 3 baths2,282 sq. ft.
1056 Dana Court, Antioch, IL 60002
MLS# 12718898Listed by: KELLER WILLIAMS NORTH SHORE WEST - New
 $199,000Active2 beds 1 baths1,136 sq. ft.
42360 N Willow Street, Antioch, IL 60002
MLS# 12717871Listed by: BLUE FENCE REAL ESTATE INC. - Open Sun, 1 to 3pmNew
 $575,000Active5 beds 4 baths3,447 sq. ft.
1015 Timber Lake Drive, Antioch, IL 60002
MLS# 12716348Listed by: RE/MAX ADVANTAGE - Open Sat, 1 to 3pm
 $290,000Pending3 beds 3 baths1,767 sq. ft.
1192 Natalie Court, Antioch, IL 60002
MLS# 12710920Listed by: COMPASS


Protect your home and budget from life's surprises with an Assurant Home Warranty, backed by a partner that supports you through every step of homeownership. Explore Plans.
©2026 Century 21 Real Estate LLC. All rights reserved. CENTURY 21®, the CENTURY 21 Logo and C21® are service marks owned by Century 21 Real Estate LLC. Century 21 Real Estate LLC fully supports the principles of the Fair Housing Act and the Equal Opportunity Act. Each office is independently owned and operated. Listing information is deemed reliable but not guaranteed accurate.