
3A66 General Lee Court, Apple River, IL 61001
Local realty services provided by:CENTURY 21 Affiliated
3A66 General Lee Court,Apple River, IL 61001
$270,000
- 3 Beds
- 3 Baths
- 2,424 sq. ft.
- Single family
- Pending
Listed by: wesley cocagne
Office: coldwell banker network realty
MLS#:202605567
Source:IL_RAAR
Price summary
- Price:$270,000
- Price per sq. ft.:$111.39
About this home
Incredible curb appeal from this adorable cottage at the lake. Transferable boat dock 3-67-3 is located down short path below the home. After entry past front porch you are welcomed to an open living room with gas fireplace and adjoining kitchen and dining area. Large windows and sliders carry one's view towards a large sunroom/extra family room space with access out to an open deck for enjoyment of the wooded setting beyond. A master bedroom with large private bathroom completes the main floor. The lower level offers two additional bedrooms, one of which has direct access out to screened porch. The lower-level family room is quite spacious and has access out to yet another gathering space in the form of a 4 seasons large screened/glassed room with views out to the wooded setting of the back yard. A two-car garage is excellent for storage of lake toys and vehicles. Multiple gathering areas, picturesque setting and close to the water with transferable boat dock. Sold as a combo with neighboring lot adding to the size of the property to a total of 0.80 acre. Lots are not combined so future owner would have the option to sell vacant lot if desired. Dues and taxes stated are combined for the two. Property is sold "as is" Association covenants & restrictions apply. Annual dues and fees apply....
Contact an agent
Home facts
- Listing ID #:202605567
- Added:46 day(s) ago
- Updated:October 16, 2026 at 08:48 PM
Rooms and interior
- Bedrooms:3
- Total bathrooms:3
- Full bathrooms:3
- Kitchen Description:Dishwasher, Electric Range, Refrigerator, Stove/Cooktop
- Bedroom Description:Master Bedroom On Main Level
- Basement Description:Full
- Living area:2,424 sq. ft.
Heating and cooling
- Cooling:Central Air
- Heating:Forced Air
- Central air:Yes
Structure and exterior
- Roof:Shingle
- Building area:2,424 sq. ft.
- Lot area:0.89 Acres
- Architectural Style:Ranch
- Construction Materials:Siding
- Exterior Features:Deck, Deck-Covered, Fenced Yard, Porch Enclosed, Transferable Boat Slip
Schools
- High school:Warren
- Middle school:Warren
- Elementary school:Warren
Utilities
- Water:City/Community
- Sewer:Septic
Finances and disclosures
- Price:$270,000
- Price per sq. ft.:$111.39
Features and amenities
- Appliances:Dishwasher, LP Gas Tank Rented, Refrigerator, Stove/Cooktop, Washer
- Laundry features:Dryer, Laundry Basement, Washer
- Amenities:County Taxes, Deck, Fenced Yard, Hot Tub Or Sauna, Lower Level Finished Space
Parking
- Garage spaces:2
New listings near 3A66 General Lee Court
- New
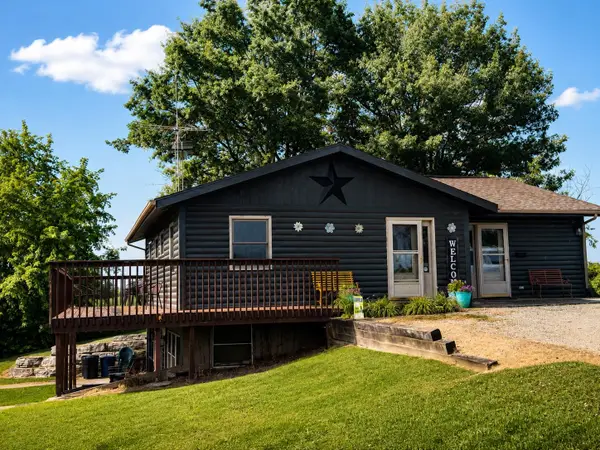 $349,900Active4 beds 4 baths2,386 sq. ft.
3505 NE Apple Canyon Road, APPLE RIVER, IL 61001
MLS# 202604856Listed by: DC RISE REAL ESTATE - New
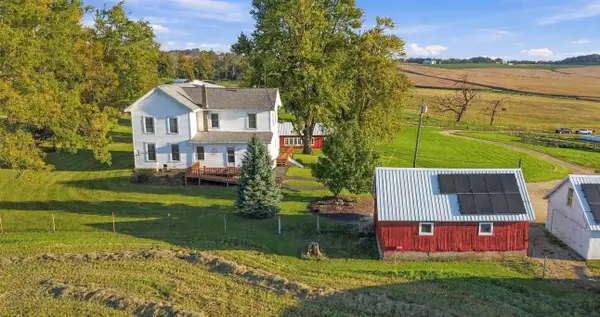 $399,000Active4 beds 1 baths2,012 sq. ft.
7482 N Hodgin Road, APPLE RIVER, IL 61001
MLS# 202606599Listed by: JIM SULLIVAN REALTY - New
 $39,000Active0.37 Acres
12A345 S Apple Canyon Road, APPLE RIVER, IL 61001
MLS# 202606548Listed by: COLDWELL BANKER NETWORK REALTY - New
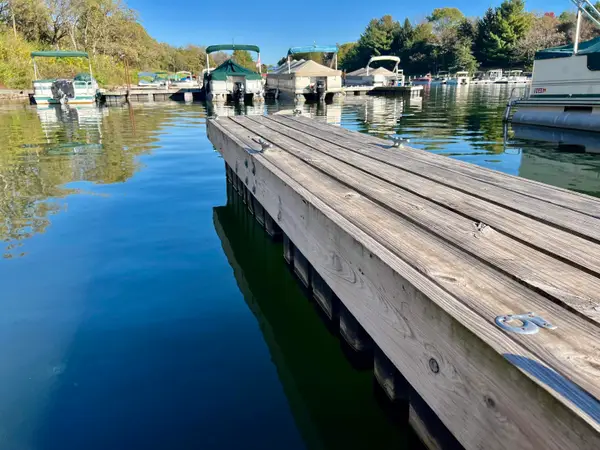 $40,000Active0.37 Acres
2A34 Hidden Spring Lane, APPLE RIVER, IL 61001
MLS# 202606546Listed by: DC RISE REAL ESTATE 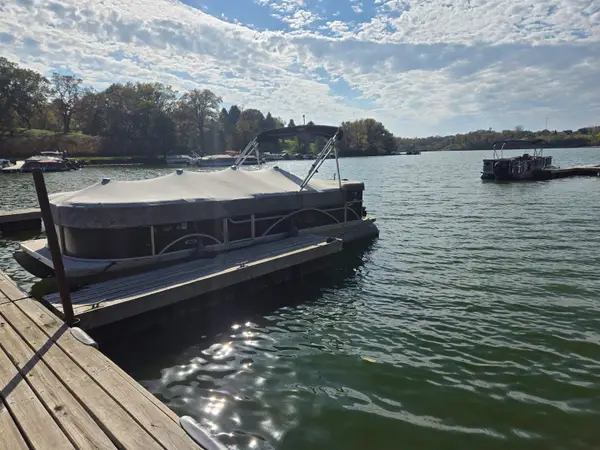 $34,000Pending0.33 Acres
9A32 Pine Court, APPLE RIVER, IL 61001
MLS# 202606510Listed by: COLDWELL BANKER NETWORK REALTY $500Pending0.36 Acres
7A255 Tomahawk Lane, APPLE RIVER, IL 61001
MLS# 202606338Listed by: JIM SULLIVAN REALTY- New
 $439,500Active5 beds 3 baths3,264 sq. ft.
8A137 Revere Court, APPLE RIVER, IL 61001
MLS# 202606143Listed by: COLDWELL BANKER NETWORK REALTY 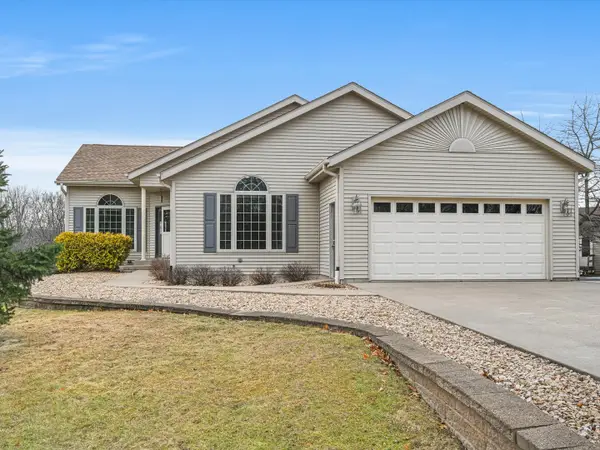 $459,999Active3 beds 3 baths3,265 sq. ft.
9A184 Cottonwood Court, Apple River, IL 61001
MLS# 12772034Listed by: XR REALTY
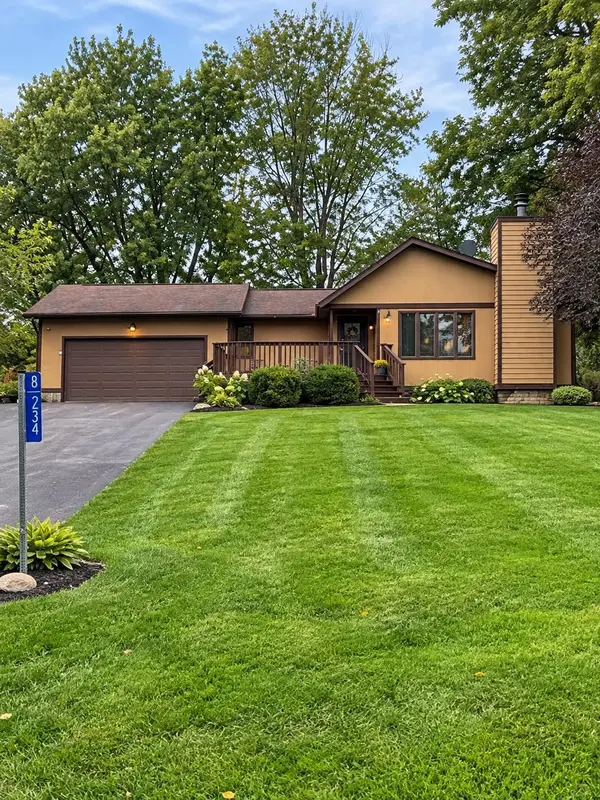 $299,000Pending2 beds 3 baths2,314 sq. ft.
8A234 Washington lane, APPLE RIVER, IL 61001
MLS# 202605868Listed by: DC RISE REAL ESTATE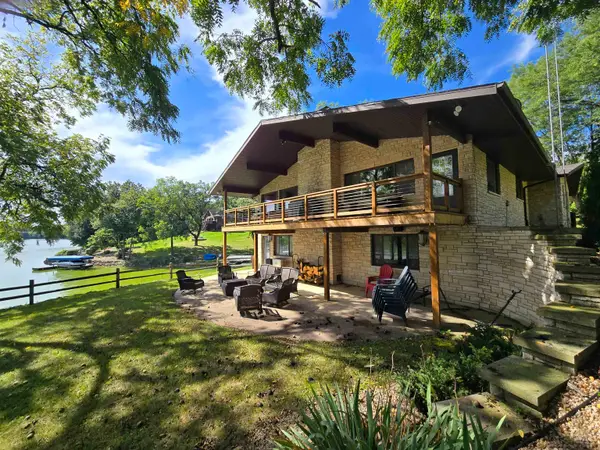 $1,099,000Pending4 beds 3 baths3,784 sq. ft.
1A54 Raindance Court, APPLE RIVER, IL 61001
MLS# 202605756Listed by: COLDWELL BANKER NETWORK REALTY


Protect your home and budget from life's surprises with an Assurant Home Warranty, backed by a partner that supports you through every step of homeownership. Explore Plans.
©2026 Century 21 Real Estate LLC. All rights reserved. CENTURY 21®, the CENTURY 21 Logo and C21® are service marks owned by Century 21 Real Estate LLC. Century 21 Real Estate LLC fully supports the principles of the Fair Housing Act and the Equal Opportunity Act. Each office is independently owned and operated. Listing information is deemed reliable but not guaranteed accurate.