
10 S Dunton Avenue #707, Arlington Heights, IL 60005
Local realty services provided by:CENTURY 21 North East
10 S Dunton Avenue #707,Arlington Heights, IL 60005
$424,000
- 1 Beds
- 1 Baths
- 1,063 sq. ft.
- Condominium
- Active
Listed by: penny stratigos, anna schreck
Office: berkshire hathaway homeservices chicago
MLS#:12763298
Source:MLSNI
Price summary
- Price:$424,000
- Price per sq. ft.:$398.87
- Monthly HOA dues:$613
About this home
LUXURIOUS PENTHOUSE WITH STUNNING DOWNTOWN VIEWS! From the moment you enter, you'll appreciate the exceptional attention to detail, modern finishes, and luxurious touches throughout. The spacious living room and dining room are surrounded by large windows, filling the home with incredible natural light and showcasing beautiful elevated views. High ceilings, light hardwood floors with the added luxury of radiant heat, elegant high-end chandeliers, and modern finishes create a stylish and sophisticated atmosphere. The radiant-heated hardwood floors provide an amazing level of comfort and warmth throughout the home, adding to the exceptional feel of this penthouse. The beautiful white modern kitchen features granite countertops, abundant cabinetry, a Sub-Zero refrigerator, and high-end appliances. The generous cabinet space provides excellent storage, while the clean, contemporary design adds to the home's sophisticated appeal. The huge, fully updated bathroom is a true showstopper, featuring beautiful high-end large tile, elegant vanities, and an oversized walk-in shower. A brand-new washer and dryer are conveniently located near the bathroom. The luxurious finishes create a beautiful spa-like retreat. Step outside onto the large private balcony and take in the beautiful downtown views, the perfect spot for morning coffee or relaxing in the evening. The spacious primary suite features dramatic floor-to-ceiling windows, offering beautiful views and an impressive scenic setting. Adding to the exceptional lifestyle, the building is home to a high-end coffee shop and stylish boutique, with upscale conveniences right at your fingertips. Located in the heart of downtown Arlington Heights, you're just steps from fantastic restaurants, shopping, entertainment, parks, grocery stores, and the Metra station, which is just one block away for an easy commute. Building amenities include secure fob entry, exercise room, oversized sundeck, climate-controlled storage, complimentary use of the party room, and two elevators. Truly a must-see! Owner is Related to the Realtors....
Contact an agent
Home facts
- Year built:2007
- Subdivision & Development:Metro Lofts
- Listing ID #:12763298
- Updated:September 19, 2026 at 06:53 PM
Rooms and interior
- Bedrooms:1
- Total bathrooms:1
- Full bathrooms:1
- Rooms Total:4
- Bathrooms Description:Full Body Spray Shower, Separate Shower
- Living area:1,063 sq. ft.
Heating and cooling
- Cooling:Central Air
- Heating:Natural Gas, Steam
- Central air:Yes
Structure and exterior
- Roof:Asphalt
- Year built:2007
- Building area:1,063 sq. ft.
- Lot Features:Common Grounds, Corner Lot, Landscaped
- Exterior Features:Balcony, Outdoor Grill
- Foundation Description:Concrete Perimeter
Schools
- High school:Rolling Meadows High School
- Middle school:South Middle School
- Elementary school:Westgate Elementary School
Utilities
- Water:Lake Michigan, Public
- Sewer:Public Sewer
Finances and disclosures
- Price:$424,000
- Price per sq. ft.:$398.87
- Tax amount:$6,418 (2025)
Features and amenities
- Laundry features:Laundry
 Copyright 2026 Midwest Real Estate Data LLC. All rights reserved. The data relating to real estate for sale on this web site comes in part from the Broker Reciprocity Program of the Midwest Real Estate Data LLC. Listing information is deemed reliable but not guaranteed. MLSNI Member Broker: Nate Brown
New listings near 10 S Dunton Avenue #707
- Open Sun, 1 to 2:30pmNew
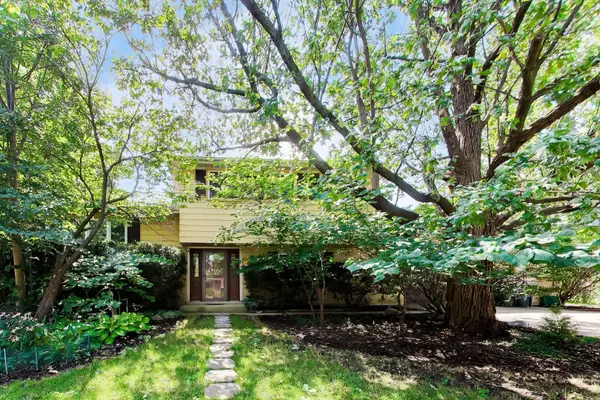 $445,000Active3 beds 2 baths1,881 sq. ft.
915 W Frontenac Drive, Arlington Heights, IL 60004
MLS# 12763990Listed by: @PROPERTIES CHRISTIE'S INTERNATIONAL REAL ESTATE - Open Sun, 2:30 to 4:30pmNew
 $405,000Active3 beds 4 baths1,952 sq. ft.
2641 N Greenwood Avenue, Arlington Heights, IL 60004
MLS# 12764135Listed by: KELLER WILLIAMS PREMIERE PROPERTIES - New
 $499,000Active4 beds 3 baths
5 S Donald Avenue, Arlington Heights, IL 60004
MLS# 12689715Listed by: BAIRD & WARNER - Open Sun, 12 to 2pmNew
 $800,000Active3 beds 4 baths2,682 sq. ft.
195 N Hickory Avenue, Arlington Heights, IL 60004
MLS# 12763592Listed by: BAIRD & WARNER - New
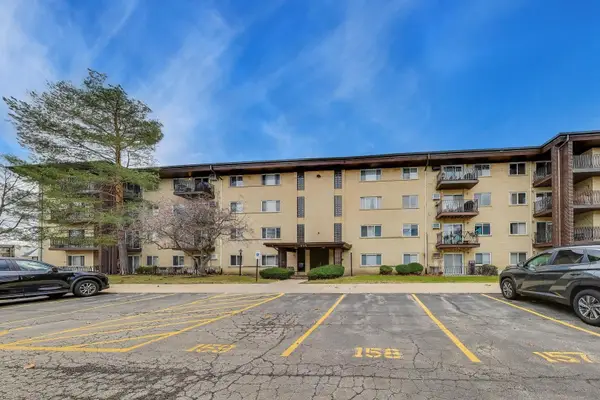 $245,000Active2 beds 2 baths1,233 sq. ft.
445 S Cleveland Avenue #302, Arlington Heights, IL 60005
MLS# 12680175Listed by: @PROPERTIES CHRISTIE'S INTERNATIONAL REAL ESTATE - New
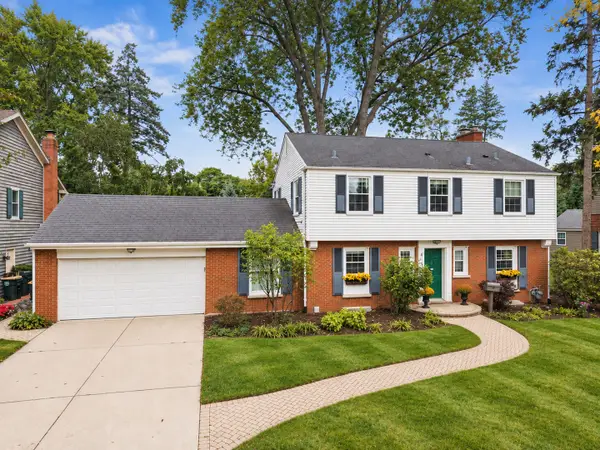 $799,990Active4 beds 3 baths1,983 sq. ft.
431 S Pine Avenue, Arlington Heights, IL 60005
MLS# 12763336Listed by: BERKSHIRE HATHAWAY HOMESERVICES STARCK REAL ESTATE - New
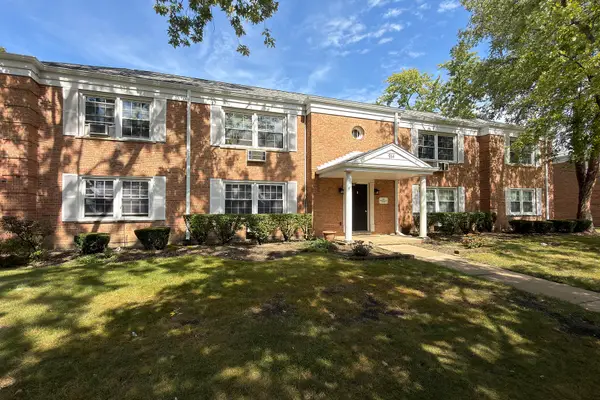 $205,000Active2 beds 1 baths900 sq. ft.
914 W St. James Street #1, Arlington Heights, IL 60005
MLS# 12763868Listed by: RE/MAX SUBURBAN - New
 $335,000Active2 beds 1 baths1,300 sq. ft.
1907 N Silver Lake Road, Arlington Heights, IL 60004
MLS# 12745733Listed by: BAIRD & WARNER - New
 $275,000Active3 beds 1 baths1,200 sq. ft.
411 N Arlington Heights Road, Arlington Heights, IL 60004
MLS# 12762545Listed by: BERKSHIRE HATHAWAY HOMESERVICES STARCK REAL ESTATE


Protect your home and budget from life's surprises with an Assurant Home Warranty, backed by a partner that supports you through every step of homeownership. Explore Plans.
©2026 Century 21 Real Estate LLC. All rights reserved. CENTURY 21®, the CENTURY 21 Logo and C21® are service marks owned by Century 21 Real Estate LLC. Century 21 Real Estate LLC fully supports the principles of the Fair Housing Act and the Equal Opportunity Act. Each office is independently owned and operated. Listing information is deemed reliable but not guaranteed accurate.