
431 S Pine Avenue, Arlington Heights, IL 60005
Local realty services provided by:CENTURY 21 Broughton Team
431 S Pine Avenue,Arlington Heights, IL 60005
$799,990
- 4 Beds
- 3 Baths
- 1,983 sq. ft.
- Single family
- Active
Listed by: ashlee fox
Office: berkshire hathaway homeservices starck real estate
MLS#:12763336
Source:MLSNI
Price summary
- Price:$799,990
- Price per sq. ft.:$403.42
About this home
This cutie in Scardsdale is indeed rare.. a 75-foot lot plus a 2-car garage, and literally a block to downtown.. nearly impossible to find. The eat-in kitchen is a great size, with stainless appliances including a new dishwasher and oven, granite counters, great prep space and plenty of 42" cherry cabinetry. French doors open into the cozy living room with a fireplace and a huge window over the fenced yard and paver brick patio. Beautiful landscaping around the entire perimeter. Also on the first floor, a versatile room off the garage, currently being used as a playroom and a mudroom, plus a bedroom currently used as an office with built-in cabinets. Upstairs, three spacious bedrooms and two full baths. The primary bath has a Jacuzzi soaker tub, separate shower with the best water pressure of all time, and the double closet is built out with shelving. Basement is fully finished with more living space and a second fireplace, along with a finished laundry room. New A/C, new water heater, RO system, new electrical panel, LED lighting, and a new dishwasher and oven....
Contact an agent
Home facts
- Year built:1955
- Subdivision & Development:Scarsdale
- Listing ID #:12763336
- Updated:September 19, 2026 at 11:54 AM
Rooms and interior
- Bedrooms:4
- Total bathrooms:3
- Full bathrooms:2
- Half bathrooms:1
- Rooms Total:9
- Dining Description:Eating Area
- Bathrooms Description:Separate Shower, Soaking Tub, Whirlpool
- Kitchen Description:Dishwasher, Disposal, Microwave, Range, Refrigerator, Stainless Steel Appliance(s)
- Basement Description:Finished, Full
- Living area:1,983 sq. ft.
Heating and cooling
- Cooling:Central Air
- Heating:Baseboard, Natural Gas, Steam
- Central air:Yes
Structure and exterior
- Roof:Asphalt
- Year built:1955
- Building area:1,983 sq. ft.
- Foundation Description:Concrete Perimeter
- Levels:2 Story
Schools
- High school:Prospect High School
- Middle school:South Middle School
- Elementary school:Dryden Elementary School
Utilities
- Water:Lake Michigan, Public
- Sewer:Public Sewer
Finances and disclosures
- Price:$799,990
- Price per sq. ft.:$403.42
- Tax amount:$16,856 (2025)
Features and amenities
- Laundry features:Dryer, Washer
- Amenities:Ceiling Fan(s)
Parking
- Total parking spaces:2
- Parking description:Attached Garage, Concrete, Garage
- Garage:Yes
- Garage spaces:2
 Copyright 2026 Midwest Real Estate Data LLC. All rights reserved. The data relating to real estate for sale on this web site comes in part from the Broker Reciprocity Program of the Midwest Real Estate Data LLC. Listing information is deemed reliable but not guaranteed. MLSNI Member Broker: Barbara K. Broughton
New listings near 431 S Pine Avenue
- Open Sun, 1 to 2:30pmNew
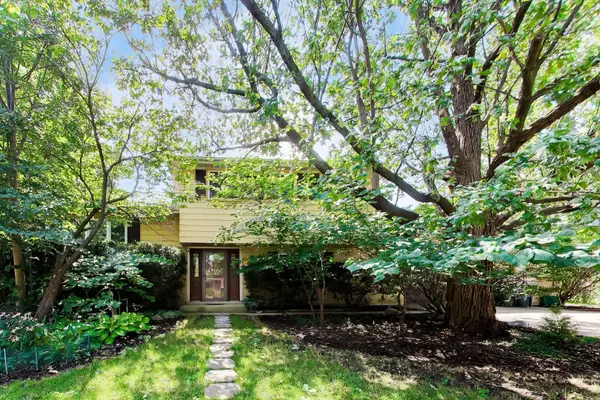 $445,000Active3 beds 2 baths1,881 sq. ft.
915 W Frontenac Drive, Arlington Heights, IL 60004
MLS# 12763990Listed by: @PROPERTIES CHRISTIE'S INTERNATIONAL REAL ESTATE - Open Sat, 1 to 3pmNew
 $405,000Active3 beds 4 baths1,952 sq. ft.
2641 N Greenwood Avenue, Arlington Heights, IL 60004
MLS# 12764135Listed by: KELLER WILLIAMS PREMIERE PROPERTIES - New
 $499,000Active4 beds 3 baths
5 S Donald Avenue, Arlington Heights, IL 60004
MLS# 12689715Listed by: BAIRD & WARNER - Open Sun, 12 to 2pmNew
 $800,000Active3 beds 4 baths2,682 sq. ft.
195 N Hickory Avenue, Arlington Heights, IL 60004
MLS# 12763592Listed by: BAIRD & WARNER - New
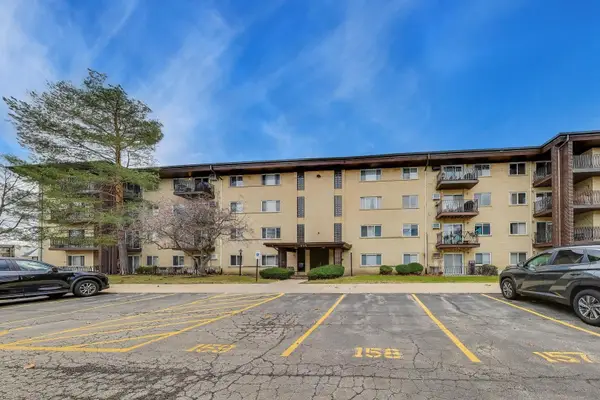 $245,000Active2 beds 2 baths1,233 sq. ft.
445 S Cleveland Avenue #302, Arlington Heights, IL 60005
MLS# 12680175Listed by: @PROPERTIES CHRISTIE'S INTERNATIONAL REAL ESTATE - New
 $424,000Active1 beds 1 baths1,063 sq. ft.
10 S Dunton Avenue #707, Arlington Heights, IL 60005
MLS# 12763298Listed by: BERKSHIRE HATHAWAY HOMESERVICES CHICAGO - New
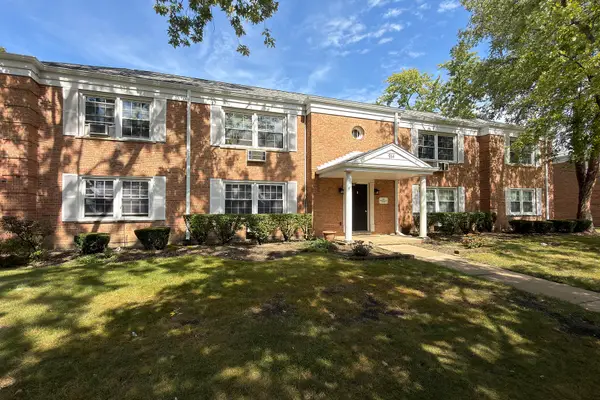 $205,000Active2 beds 1 baths900 sq. ft.
914 W St. James Street #1, Arlington Heights, IL 60005
MLS# 12763868Listed by: RE/MAX SUBURBAN - New
 $335,000Active2 beds 1 baths1,300 sq. ft.
1907 N Silver Lake Road, Arlington Heights, IL 60004
MLS# 12745733Listed by: BAIRD & WARNER - New
 $275,000Active3 beds 1 baths1,200 sq. ft.
411 N Arlington Heights Road, Arlington Heights, IL 60004
MLS# 12762545Listed by: BERKSHIRE HATHAWAY HOMESERVICES STARCK REAL ESTATE


Protect your home and budget from life's surprises with an Assurant Home Warranty, backed by a partner that supports you through every step of homeownership. Explore Plans.
©2026 Century 21 Real Estate LLC. All rights reserved. CENTURY 21®, the CENTURY 21 Logo and C21® are service marks owned by Century 21 Real Estate LLC. Century 21 Real Estate LLC fully supports the principles of the Fair Housing Act and the Equal Opportunity Act. Each office is independently owned and operated. Listing information is deemed reliable but not guaranteed accurate.