
195 N Hickory Avenue, Arlington Heights, IL 60004
Local realty services provided by:CENTURY 21 Circle
195 N Hickory Avenue,Arlington Heights, IL 60004
$800,000
- 3 Beds
- 4 Baths
- 2,682 sq. ft.
- Townhouse
- Active
Upcoming open houses
- Sun, Sep 2012:00 pm - 02:00 pm
Listed by: tyler saint germain
Office: baird & warner
MLS#:12763592
Source:MLSNI
Price summary
- Price:$800,000
- Price per sq. ft.:$298.28
- Monthly HOA dues:$450
About this home
Luxurious, elegant, and sun-filled 3 bed 3.5 bath townhome across from Recreation Park. The living room enjoys beautiful park views and a dramatic tray ceiling. The family room invites you in with a fireplace and a balcony with newer Trex deck. Head up to the spacious rooftop Trex deck with sunset views over Rec Park - entertain, relax, or start your rooftop garden! Your gourmet kitchen shines with granite countertops, stainless steel appliances (installed 2023-2024) plus a walk-in pantry. The East-facing primary suite features a walk-in closet with Elfa organizers and en-suite bath. Second and third bedrooms offer generous walk-in closets and one en-suite bathroom. Side-by-side washer/dryer (2022) off primary bedroom. Mechanicals recently replaced: newer furnace (2023), central air (2025), water heater (2021). Extra-long attached 2-car garage for additional storage, 4 more walk-in closets throughout, a storage lover's dream! Home design allows for elevator installation. Freshly paint exteriors. Award-winning schools, and everything you need is steps away: shopping, train, vibrant downtown, and a 17+ acre park....
Contact an agent
Home facts
- Year built:2009
- Listing ID #:12763592
- Updated:September 19, 2026 at 11:00 AM
Rooms and interior
- Bedrooms:3
- Total bathrooms:4
- Full bathrooms:3
- Half bathrooms:1
- Rooms Total:7
- Dining Description:Combined With Family Room
- Kitchen Description:Dishwasher, Disposal, Range, Range Hood, Refrigerator
- Basement Description:Finished, Partial
- Living area:2,682 sq. ft.
Heating and cooling
- Cooling:Central Air
- Heating:Forced Air, Natural Gas
- Central air:Yes
Structure and exterior
- Year built:2009
- Building area:2,682 sq. ft.
- Exterior Features:Balcony, Roof Deck
Utilities
- Water:Lake Michigan
- Sewer:Public Sewer
Finances and disclosures
- Price:$800,000
- Price per sq. ft.:$298.28
- Tax amount:$18,962 (2025)
Features and amenities
- Amenities:Sump Pump
Parking
- Total parking spaces:2
- Parking description:Asphalt, Attached Garage, Garage
- Garage:Yes
- Garage spaces:2
 Copyright 2026 Midwest Real Estate Data LLC. All rights reserved. The data relating to real estate for sale on this web site comes in part from the Broker Reciprocity Program of the Midwest Real Estate Data LLC. Listing information is deemed reliable but not guaranteed.
New listings near 195 N Hickory Avenue
- Open Sun, 1 to 2:30pmNew
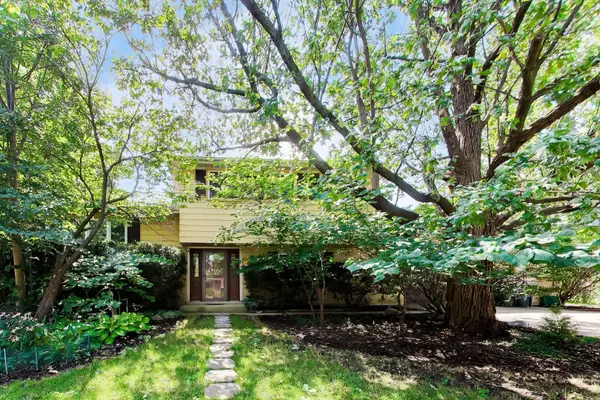 $445,000Active3 beds 2 baths1,881 sq. ft.
915 W Frontenac Drive, Arlington Heights, IL 60004
MLS# 12763990Listed by: @PROPERTIES CHRISTIE'S INTERNATIONAL REAL ESTATE - Open Sat, 1 to 3pmNew
 $405,000Active3 beds 4 baths1,952 sq. ft.
2641 N Greenwood Avenue, Arlington Heights, IL 60004
MLS# 12764135Listed by: KELLER WILLIAMS PREMIERE PROPERTIES - New
 $499,000Active4 beds 3 baths
5 S Donald Avenue, Arlington Heights, IL 60004
MLS# 12689715Listed by: BAIRD & WARNER - New
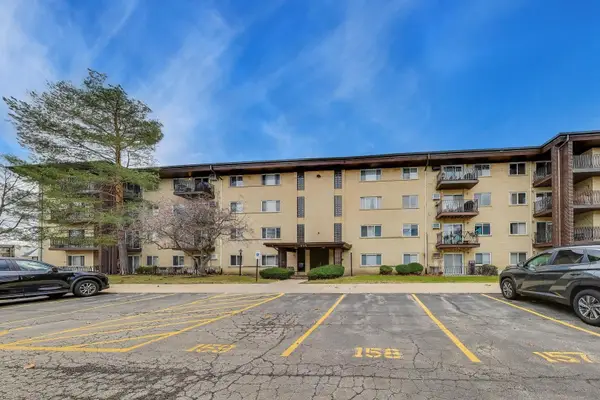 $245,000Active2 beds 2 baths1,233 sq. ft.
445 S Cleveland Avenue #302, Arlington Heights, IL 60005
MLS# 12680175Listed by: @PROPERTIES CHRISTIE'S INTERNATIONAL REAL ESTATE - New
 $424,000Active1 beds 1 baths1,063 sq. ft.
10 S Dunton Avenue #707, Arlington Heights, IL 60005
MLS# 12763298Listed by: BERKSHIRE HATHAWAY HOMESERVICES CHICAGO - New
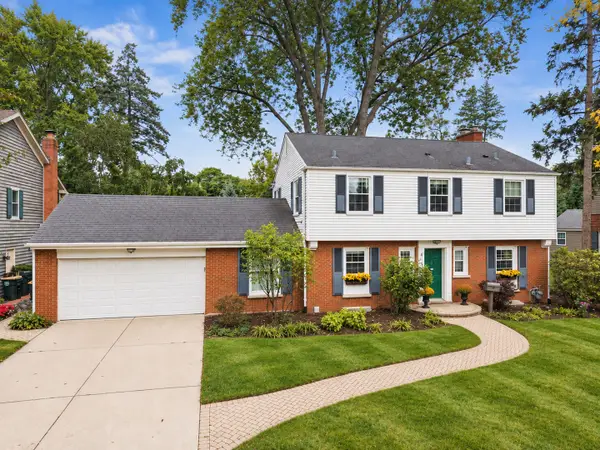 $799,990Active4 beds 3 baths1,983 sq. ft.
431 S Pine Avenue, Arlington Heights, IL 60005
MLS# 12763336Listed by: BERKSHIRE HATHAWAY HOMESERVICES STARCK REAL ESTATE - New
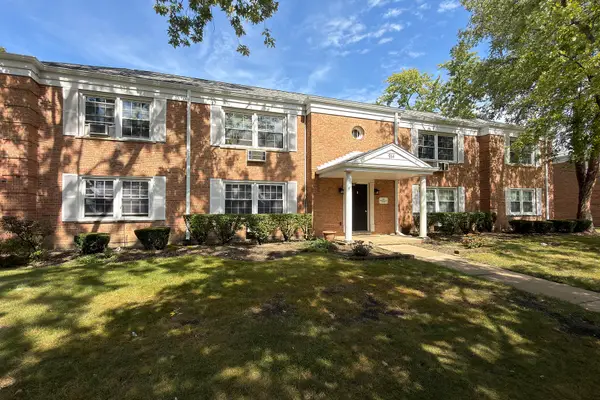 $205,000Active2 beds 1 baths900 sq. ft.
914 W St. James Street #1, Arlington Heights, IL 60005
MLS# 12763868Listed by: RE/MAX SUBURBAN - New
 $335,000Active2 beds 1 baths1,300 sq. ft.
1907 N Silver Lake Road, Arlington Heights, IL 60004
MLS# 12745733Listed by: BAIRD & WARNER - New
 $275,000Active3 beds 1 baths1,200 sq. ft.
411 N Arlington Heights Road, Arlington Heights, IL 60004
MLS# 12762545Listed by: BERKSHIRE HATHAWAY HOMESERVICES STARCK REAL ESTATE


Protect your home and budget from life's surprises with an Assurant Home Warranty, backed by a partner that supports you through every step of homeownership. Explore Plans.
©2026 Century 21 Real Estate LLC. All rights reserved. CENTURY 21®, the CENTURY 21 Logo and C21® are service marks owned by Century 21 Real Estate LLC. Century 21 Real Estate LLC fully supports the principles of the Fair Housing Act and the Equal Opportunity Act. Each office is independently owned and operated. Listing information is deemed reliable but not guaranteed accurate.