
1907 N Silver Lake Road, Arlington Heights, IL 60004
Local realty services provided by:CENTURY 21 Affiliated
1907 N Silver Lake Road,Arlington Heights, IL 60004
$335,000
- 2 Beds
- 1 Baths
- 1,300 sq. ft.
- Condominium
- Active
Listed by: karen gatta
Office: baird & warner
MLS#:12745733
Source:MLSNI
Price summary
- Price:$335,000
- Price per sq. ft.:$257.69
- Monthly HOA dues:$374
About this home
Welcome home to this rarely available, sun-drenched, end-unit ranch townhome with an attached two-car garage! The heart of the house is a spacious living room featuring soaring vaulted ceilings, new carpeting, and elegant French doors that open to your own private patio-perfect for morning coffee or relaxing evenings. Designed for both comfortable daily living and effortless entertaining, the open floor plan flows beautifully from the family room to the dedicated formal dining room and into a functional kitchen with ample cabinetry and sleek stainless steel appliances! Retreat to the expansive primary bedroom featuring a generous walk-in closet. The extra-large bathroom offers a spa-like feel with timeless ceramic tile flooring and a double-sink vanity, giving everyone plenty of space to get ready! For ultimate convenience, a separate main-level laundry room includes a full-size washer and dryer. Beyond your front door, a vibrant lifestyle awaits. You are just a short stroll away from all of Lake Arlington's incredible community amenities. Enjoy the beautiful lake with walking and biking paths, exclusive access to the private clubhouse, indoor and outdoor swimming pools for year-round fun, tennis courts, and a fitness center!...
Contact an agent
Home facts
- Year built:1994
- Subdivision & Development:Lake Arlington Towne
- Listing ID #:12745733
- Updated:September 19, 2026 at 11:54 AM
Rooms and interior
- Bedrooms:2
- Total bathrooms:1
- Full bathrooms:1
- Rooms Total:5
- Dining Description:Separate Dining Room
- Bathrooms Description:Double Sinks, Soaking Tub
- Kitchen Description:Dishwasher, Range, Range Hood, Refrigerator, Stainless Steel Appliance(s)
- Living area:1,300 sq. ft.
Heating and cooling
- Cooling:Central Air
- Heating:Forced Air, Natural Gas
- Central air:Yes
Structure and exterior
- Roof:Asphalt
- Year built:1994
- Building area:1,300 sq. ft.
- Foundation Description:Concrete Perimeter
Schools
- High school:Wheeling High School
- Middle school:Macarthur Middle School
- Elementary school:Dwight D Eisenhower Elementary S
Utilities
- Water:Lake Michigan
- Sewer:Public Sewer
Finances and disclosures
- Price:$335,000
- Price per sq. ft.:$257.69
- Tax amount:$6,090 (2025)
Features and amenities
- Laundry features:Dryer, Washer
- Amenities:TV-Cable
- Pool features:Indoor Pool, Pool
Parking
- Total parking spaces:2
- Parking description:Asphalt, Attached Garage, Garage
- Garage:Yes
- Garage spaces:2
 Copyright 2026 Midwest Real Estate Data LLC. All rights reserved. The data relating to real estate for sale on this web site comes in part from the Broker Reciprocity Program of the Midwest Real Estate Data LLC. Listing information is deemed reliable but not guaranteed. MLSNI Member Broker: David Try
New listings near 1907 N Silver Lake Road
- Open Sun, 1 to 2:30pmNew
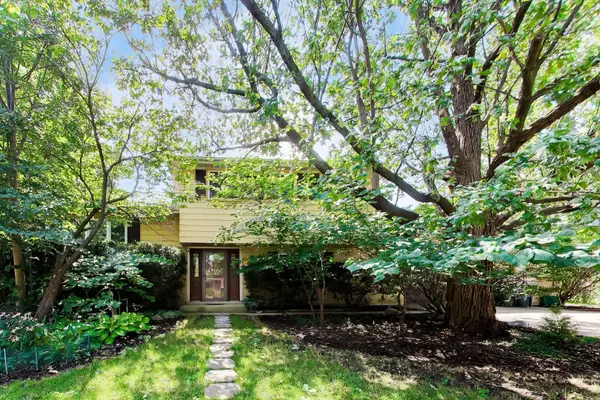 $445,000Active3 beds 2 baths1,881 sq. ft.
915 W Frontenac Drive, Arlington Heights, IL 60004
MLS# 12763990Listed by: @PROPERTIES CHRISTIE'S INTERNATIONAL REAL ESTATE - Open Sat, 1 to 3pmNew
 $405,000Active3 beds 4 baths1,952 sq. ft.
2641 N Greenwood Avenue, Arlington Heights, IL 60004
MLS# 12764135Listed by: KELLER WILLIAMS PREMIERE PROPERTIES - New
 $499,000Active4 beds 3 baths
5 S Donald Avenue, Arlington Heights, IL 60004
MLS# 12689715Listed by: BAIRD & WARNER - Open Sun, 12 to 2pmNew
 $800,000Active3 beds 4 baths2,682 sq. ft.
195 N Hickory Avenue, Arlington Heights, IL 60004
MLS# 12763592Listed by: BAIRD & WARNER - New
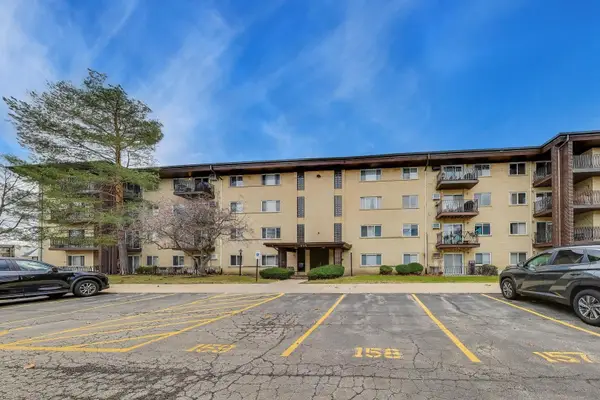 $245,000Active2 beds 2 baths1,233 sq. ft.
445 S Cleveland Avenue #302, Arlington Heights, IL 60005
MLS# 12680175Listed by: @PROPERTIES CHRISTIE'S INTERNATIONAL REAL ESTATE - New
 $424,000Active1 beds 1 baths1,063 sq. ft.
10 S Dunton Avenue #707, Arlington Heights, IL 60005
MLS# 12763298Listed by: BERKSHIRE HATHAWAY HOMESERVICES CHICAGO - New
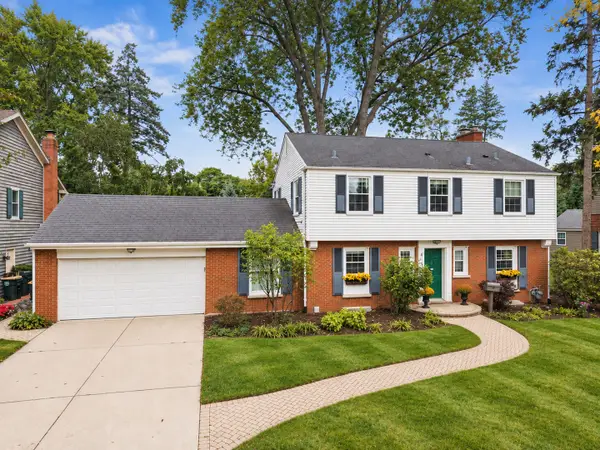 $799,990Active4 beds 3 baths1,983 sq. ft.
431 S Pine Avenue, Arlington Heights, IL 60005
MLS# 12763336Listed by: BERKSHIRE HATHAWAY HOMESERVICES STARCK REAL ESTATE - New
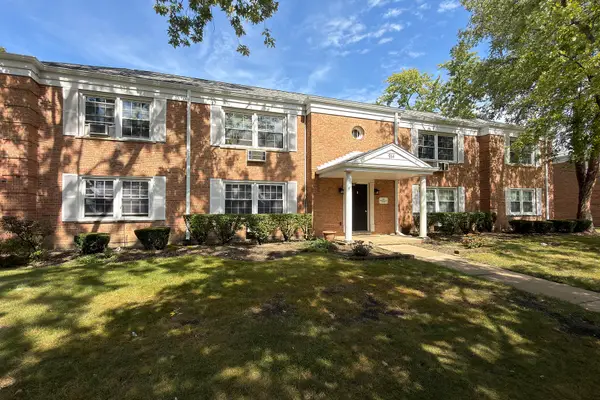 $205,000Active2 beds 1 baths900 sq. ft.
914 W St. James Street #1, Arlington Heights, IL 60005
MLS# 12763868Listed by: RE/MAX SUBURBAN - New
 $275,000Active3 beds 1 baths1,200 sq. ft.
411 N Arlington Heights Road, Arlington Heights, IL 60004
MLS# 12762545Listed by: BERKSHIRE HATHAWAY HOMESERVICES STARCK REAL ESTATE


Protect your home and budget from life's surprises with an Assurant Home Warranty, backed by a partner that supports you through every step of homeownership. Explore Plans.
©2026 Century 21 Real Estate LLC. All rights reserved. CENTURY 21®, the CENTURY 21 Logo and C21® are service marks owned by Century 21 Real Estate LLC. Century 21 Real Estate LLC fully supports the principles of the Fair Housing Act and the Equal Opportunity Act. Each office is independently owned and operated. Listing information is deemed reliable but not guaranteed accurate.